3651 Rue Jovette, Laval (Fabreville), QC H7P4Y9 $659,000
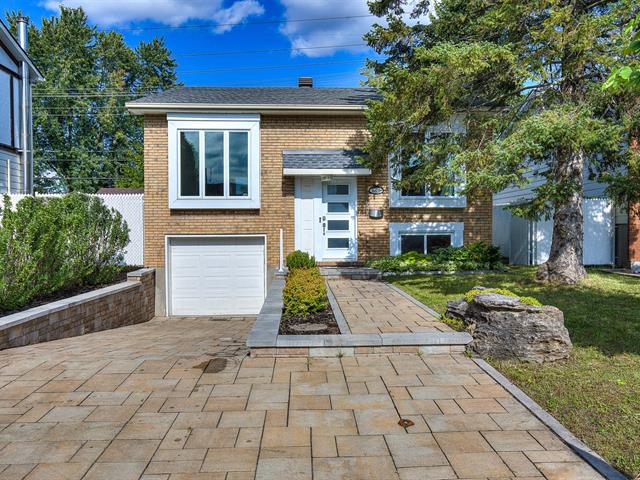
Frontage
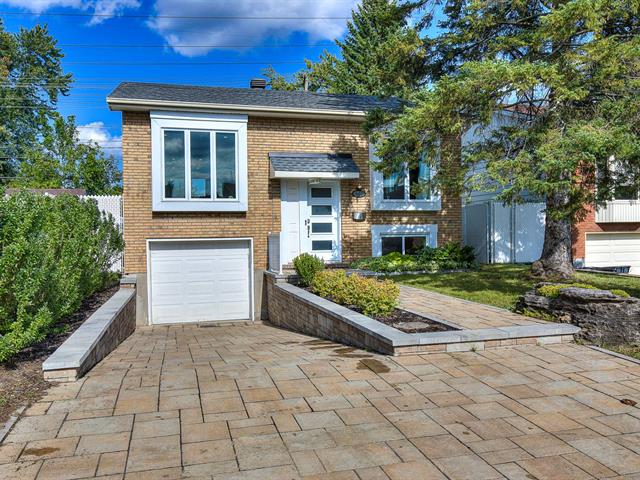
Frontage
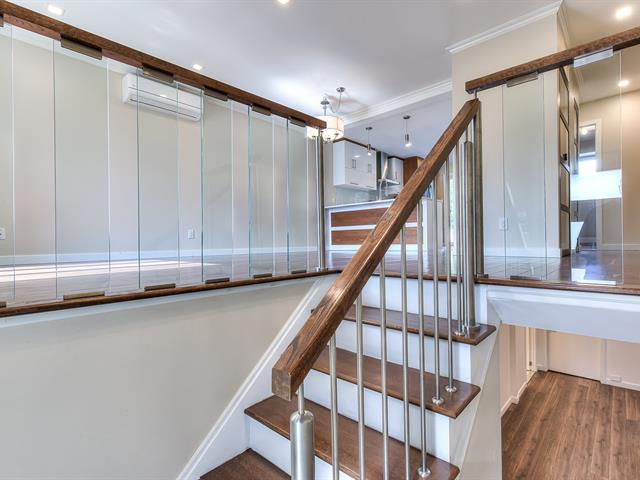
Staircase
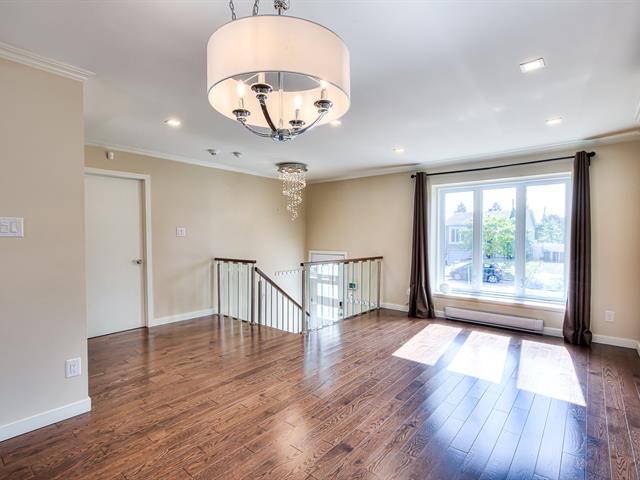
Living room
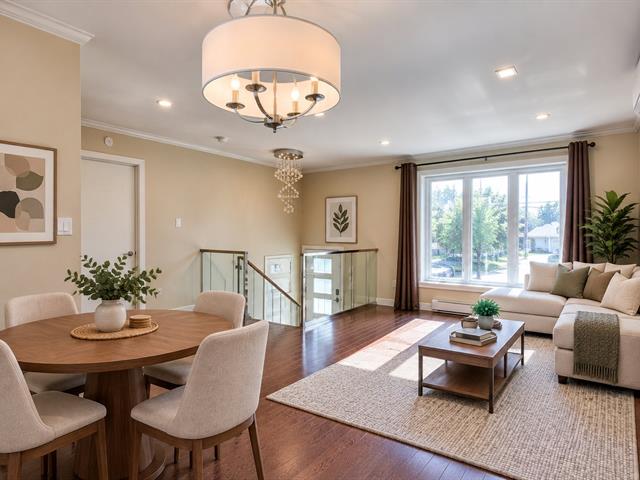
Living room
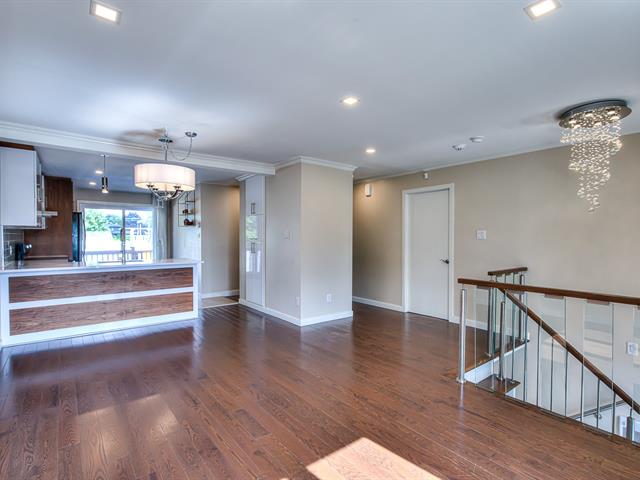
Dining room
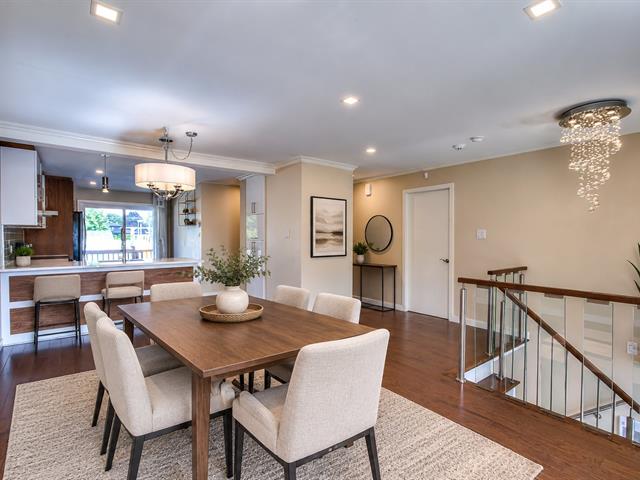
Dining room
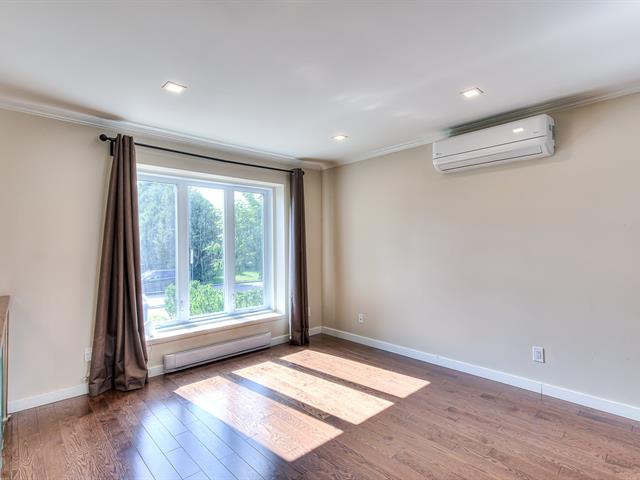
Living room
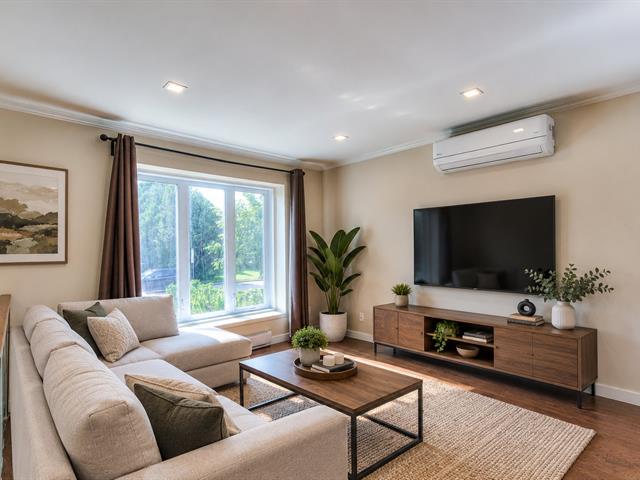
Living room
|
|
Sold
Description
Welcome to this beautifully renovated bungalow, a warm and inviting home offering 4 bedrooms--2 on the main floor and 2 in the basement--and 2 full bathrooms. Bright, modern and move-in ready! Enjoy a huge backyard, perfect for entertaining, summer BBQs and plenty of space for the kids to play, complete with a deck and above-ground pool, ideal for relaxing on warm summer days. Ideally located near schools, Highways 13 and 15, and just minutes from the Ste-Dorothée shopping centre.
HOUSE FEATURES
-Thoughtfully designed layout offering functional and
comfortable living spaces
-Modern bathrooms with separate glass showers
-Contemporary kitchen offering plenty of cabinetry and
storage space
-Electric vehicle charging station available
-Huge and peaceful backyard, ideal for entertaining,
relaxing and for children to enjoy
-Backyard deck and above-ground pool, perfect for summer
days
-2 bedrooms in the basement with a full bathroom
-Fully renovated and move-in ready
PROXIMITY
-Approximately 8 minutes from the Ste-Dorothée shopping
centre
-Several parks and green spaces nearby
-Hospital and healthcare services
-Wide selection of restaurants
-Grocery stores and convenience stores
-Bibliothèque Gabrielle-Roy
-Close to several schools and daycares, including École
Pépin,
-École Le Petit-Prince, École Poly-Jeunesse, École
Coeur-Soleil,
-École Marc-Aurèle-Fortin and Garderie Éducative Les
Galopins
TRANSPORTATION
-Convenient access to several bus stops, including routes
55 and 61, providing connections to Montmorency metro
station
-Nearby bicycle paths
-Quick and easy access to Highways 13 and 15
-Thoughtfully designed layout offering functional and
comfortable living spaces
-Modern bathrooms with separate glass showers
-Contemporary kitchen offering plenty of cabinetry and
storage space
-Electric vehicle charging station available
-Huge and peaceful backyard, ideal for entertaining,
relaxing and for children to enjoy
-Backyard deck and above-ground pool, perfect for summer
days
-2 bedrooms in the basement with a full bathroom
-Fully renovated and move-in ready
PROXIMITY
-Approximately 8 minutes from the Ste-Dorothée shopping
centre
-Several parks and green spaces nearby
-Hospital and healthcare services
-Wide selection of restaurants
-Grocery stores and convenience stores
-Bibliothèque Gabrielle-Roy
-Close to several schools and daycares, including École
Pépin,
-École Le Petit-Prince, École Poly-Jeunesse, École
Coeur-Soleil,
-École Marc-Aurèle-Fortin and Garderie Éducative Les
Galopins
TRANSPORTATION
-Convenient access to several bus stops, including routes
55 and 61, providing connections to Montmorency metro
station
-Nearby bicycle paths
-Quick and easy access to Highways 13 and 15
Inclusions: Light & fixtures, Central vacuum, pool & accessories, Refrigerator, Range hood, Dishwasher and Stove (ALL WITHOUT LEGAL WARRANTY)
Exclusions : N/A
| BUILDING | |
|---|---|
| Type | Bungalow |
| Style | Detached |
| Dimensions | 28.4x34.4 P |
| Lot Size | 4047 PC |
| EXPENSES | |
|---|---|
| Municipal Taxes (2026) | $ 3741 / year |
| School taxes (2026) | $ 404 / year |
|
ROOM DETAILS |
|||
|---|---|---|---|
| Room | Dimensions | Level | Flooring |
| Kitchen | 14.6 x 10.7 P | Ground Floor | Ceramic tiles |
| Dining room | 10.7 x 9.0 P | Ground Floor | Wood |
| Living room | 11.0 x 10.3 P | Ground Floor | Wood |
| Primary bedroom | 16.2 x 10.0 P | Ground Floor | Wood |
| Bedroom | 14.3 x 10.0 P | Ground Floor | Wood |
| Bathroom | 9.7 x 7.4 P | Ground Floor | Ceramic tiles |
| Bedroom | 14.3 x 10.0 P | Basement | Ceramic tiles |
| Bedroom | 10.3 x 9.4 P | Basement | Floating floor |
| Family room | 15.7 x 11.9 P | Basement | Floating floor |
| Bathroom | 11.0 x 10.3 P | Basement | Ceramic tiles |
|
CHARACTERISTICS |
|
|---|---|
| Pool | Above-ground |
| Proximity | Bicycle path, Daycare centre, Elementary school, Golf, High school, Highway, Park - green area, Public transport |
| Window type | Crank handle |
| Heating system | Electric baseboard units |
| Heating energy | Electricity |
| Garage | Fitted |
| Parking | Garage, Outdoor |
| Sewage system | Municipal sewer |
| Water supply | Municipality |
| Foundation | Poured concrete |
| Windows | PVC |
| Zoning | Residential |
| Cupboard | Thermoplastic |