356 Rue de Québec, Cowansville, QC J2K0E1 $699,000
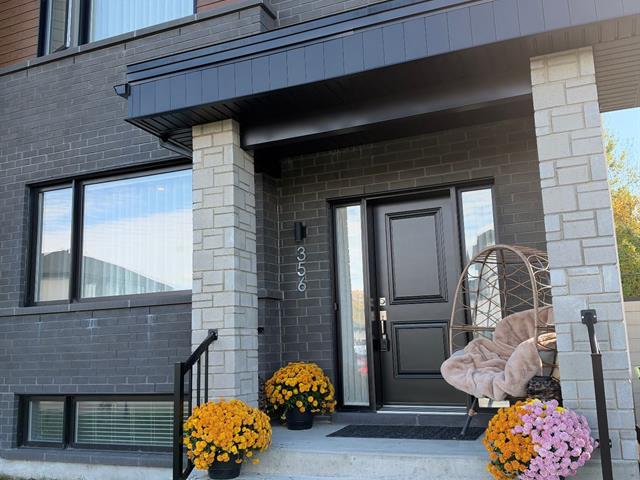
Frontage
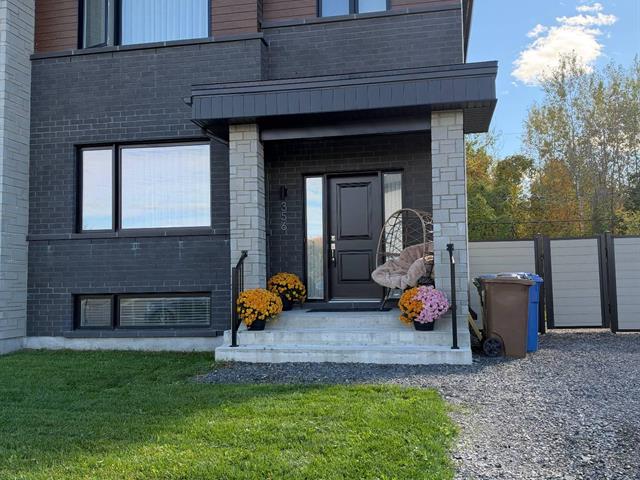
Frontage
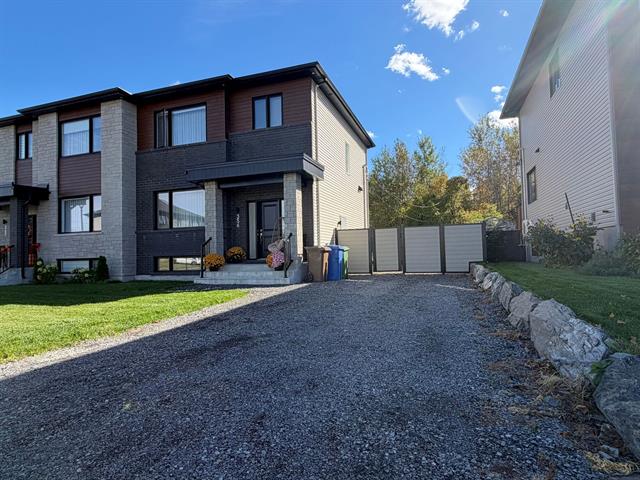
Frontage
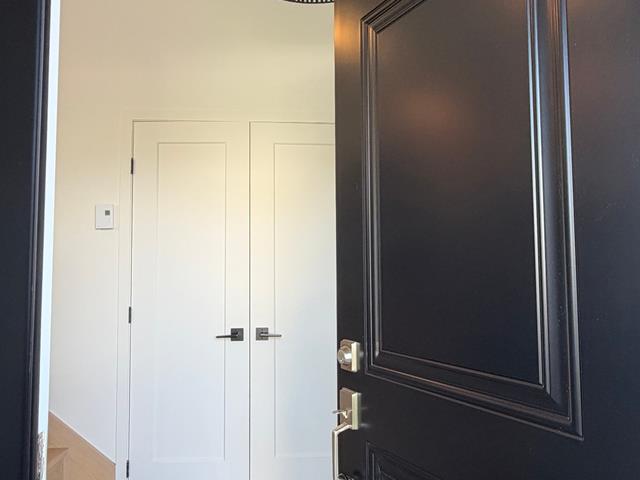
Exterior entrance
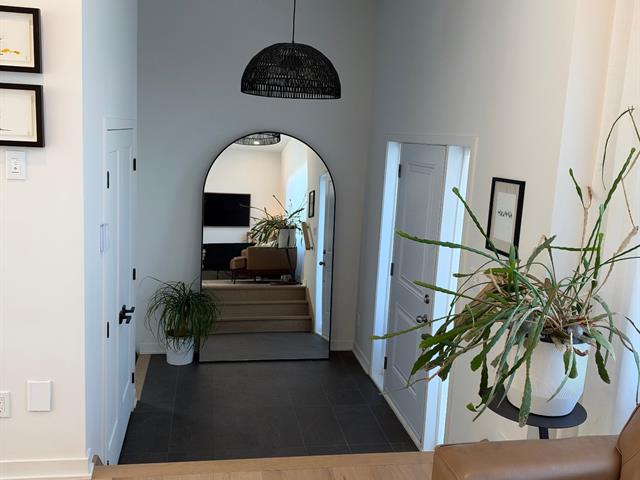
Hallway
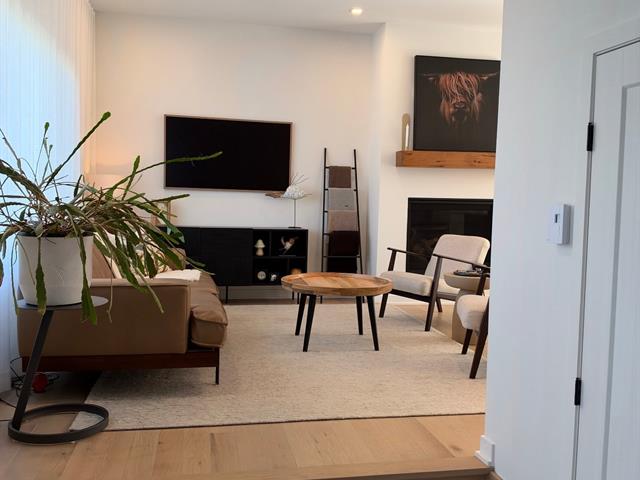
Living room
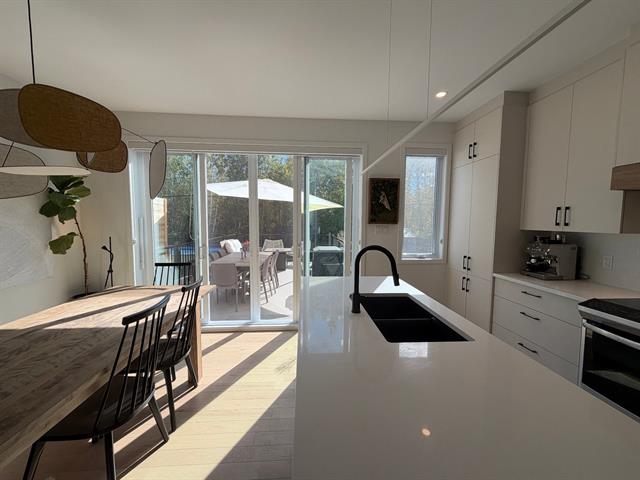
Kitchen
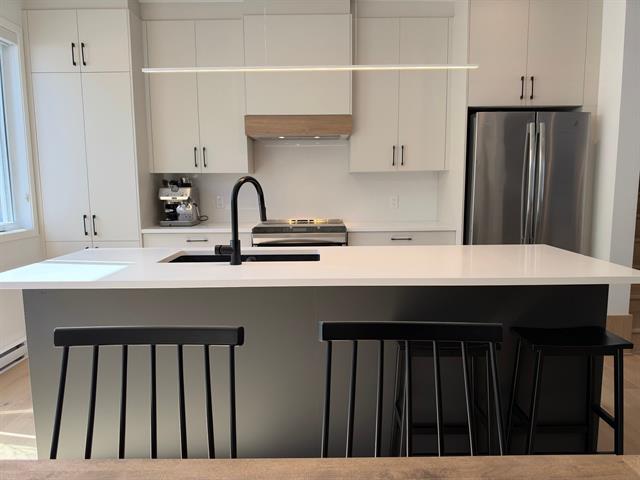
Kitchen
Other
|
|
Description
"Notice of Familial Relationship: In accordance with the ethical obligations of the Real Estate Brokerage Act and the OACIQ, the listing broker hereby gives written notice that the Seller is the broker's daughter (independent adult). The broker holds no direct or indirect financial or ownership interest in the immovable property."
Stunning 2025 build featuring numerous upgrades.
Abundant natural light from three sides; huge 12x20
fiberglass deck with maintenance-free black aluminum
railings. Ground-level 12x20 patio with a hookup for a hot
tub. Fully fenced, private lot featuring ornamental fencing
at the front and a protected wooded area at the back.
South-facing orientation. Large ornamental stones line the
entire length of the property. Edible landscaping includes
daylilies, herbs, bee balm, raspberries, blackberries, and
blueberries, plus a dedicated garden area. 16x16 dog
enclosure accessible via the side door.
Main Floor:
Spacious open-concept foyer with a large double closet.
Kitchen featuring a large island with quartz countertops
and backsplash, black sink and fixtures; living room with a
propane fireplace.
Dining room with seating for 10; 9-foot ceilings.
Carefully selected high-end chandeliers; automatic lighting
in the pantry and laundry room; dimmer switches throughout.
Large 10-foot double patio door; spacious, fully fitted,
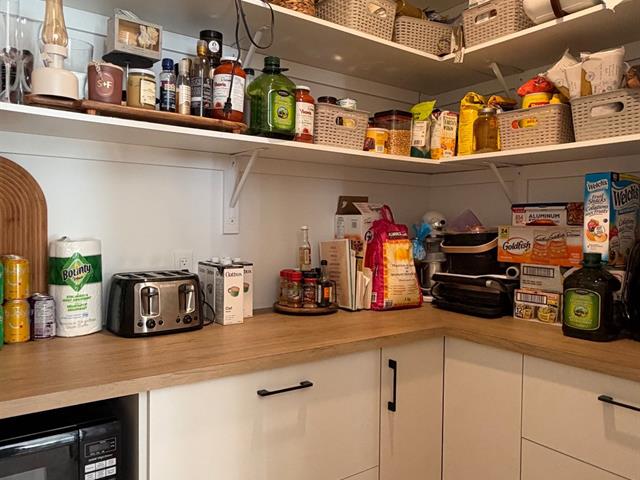
and concealed pantry.
Powder room.
2nd Floor:
Three good-sized bedrooms, laundry area, and a full
bathroom featuring a large glass-enclosed rain shower,
black fixtures, and quartz countertops.
Basement:
Fully finished and laid out to include a living area, a
separate 4th bedroom, a full bathroom with a large glass
shower, and ample storage space. Ideal for hosting family
while ensuring everyone has their own space.
A thoughtfully designed new home still under GCR
warranty--perfect for raising a family.
Inclusions: patio door solar shades; blackout blinds in the
bedrooms, living room, and basement; entryway curtains;
trampoline; garden shed.
Option to purchase certain furniture and accessories.
Exclusions: living room and master bedroom curtains; dining
room light fixture; furniture and personal belongings.
Abundant natural light from three sides; huge 12x20
fiberglass deck with maintenance-free black aluminum
railings. Ground-level 12x20 patio with a hookup for a hot
tub. Fully fenced, private lot featuring ornamental fencing
at the front and a protected wooded area at the back.
South-facing orientation. Large ornamental stones line the
entire length of the property. Edible landscaping includes
daylilies, herbs, bee balm, raspberries, blackberries, and
blueberries, plus a dedicated garden area. 16x16 dog
enclosure accessible via the side door.
Main Floor:
Spacious open-concept foyer with a large double closet.
Kitchen featuring a large island with quartz countertops
and backsplash, black sink and fixtures; living room with a
propane fireplace.
Dining room with seating for 10; 9-foot ceilings.
Carefully selected high-end chandeliers; automatic lighting
in the pantry and laundry room; dimmer switches throughout.
Large 10-foot double patio door; spacious, fully fitted,
and concealed pantry.
Powder room.
2nd Floor:
Three good-sized bedrooms, laundry area, and a full
bathroom featuring a large glass-enclosed rain shower,
black fixtures, and quartz countertops.
Basement:
Fully finished and laid out to include a living area, a
separate 4th bedroom, a full bathroom with a large glass
shower, and ample storage space. Ideal for hosting family
while ensuring everyone has their own space.
A thoughtfully designed new home still under GCR
warranty--perfect for raising a family.
Inclusions: patio door solar shades; blackout blinds in the
bedrooms, living room, and basement; entryway curtains;
trampoline; garden shed.
Option to purchase certain furniture and accessories.
Exclusions: living room and master bedroom curtains; dining
room light fixture; furniture and personal belongings.
Inclusions: Solar blinds, spa, shed, trampoline, refrigerator in basement
Exclusions : Appliances, curtains in living room and master bedroom, light fixture in dining room
| BUILDING | |
|---|---|
| Type | Two or more storey |
| Style | Semi-detached |
| Dimensions | 8.93x7.36 M |
| Lot Size | 455.22 PC |
| EXPENSES | |
|---|---|
| Energy cost | $ 2496 / year |
| Municipal Taxes (2026) | $ 3081 / year |
| School taxes (2026) | $ 286 / year |
|
ROOM DETAILS |
|||
|---|---|---|---|
| Room | Dimensions | Level | Flooring |
| Living room | 14.3 x 13.5 P | Ground Floor | Wood |
| Kitchen | 8.6 x 14.2 P | Ground Floor | Wood |
| Dining room | 14.2 x 9.6 P | Ground Floor | Wood |
| Hallway | 7.10 x 6.6 P | Ground Floor | Ceramic tiles |
| Washroom | 6.3 x 5.1 P | Ground Floor | Ceramic tiles |
| Primary bedroom | 13 x 12 P | 2nd Floor | Wood |
| Bedroom | 10.10 x 10.1 P | 2nd Floor | Wood |
| Bedroom | 10 x 10 P | 2nd Floor | Wood |
| Bathroom | 10.6 x 8.10 P | 2nd Floor | Ceramic tiles |
| Bedroom | 11.2 x 9.3 P | Basement | Linoleum |
| Family room | 15.9 x 12.4 P | Basement | Linoleum |
| Bathroom | 11.2 x 6.8 P | Basement | Ceramic tiles |
|
CHARACTERISTICS |
|
|---|---|
| Basement | 6 feet and over, Finished basement |
| Roofing | Asphalt shingles |
| Proximity | Bicycle path, Daycare centre, Elementary school, Golf, High school, Hospital |
| Siding | Brick, Vinyl |
| Equipment available | Central heat pump, Central vacuum cleaner system installation, Private yard, Ventilation system |
| Window type | Crank handle |
| Heating system | Electric baseboard units |
| Heating energy | Electricity |
| Landscaping | Fenced, Landscape |
| Topography | Flat |
| Hearth stove | Gaz fireplace |
| Sewage system | Municipal sewer |
| Water supply | Municipality |
| Distinctive features | No neighbours in the back |
| Parking | Outdoor |
| Foundation | Poured concrete |
| Windows | PVC |
| Zoning | Residential |