3060 Rue Sherbrooke, Montréal (Lachine), QC H8S4G8 $2,650/M
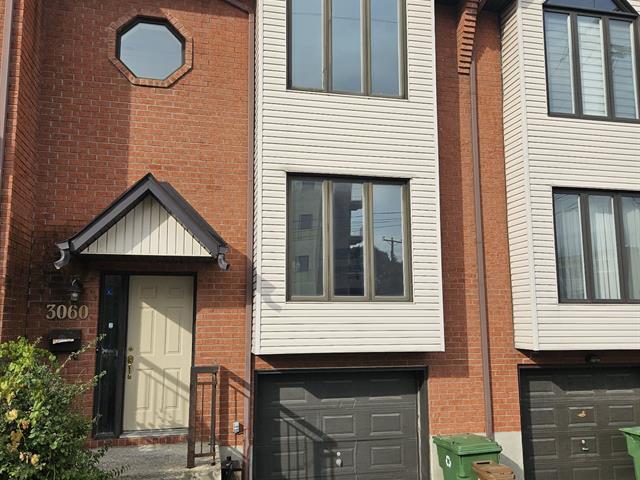
Exterior entrance
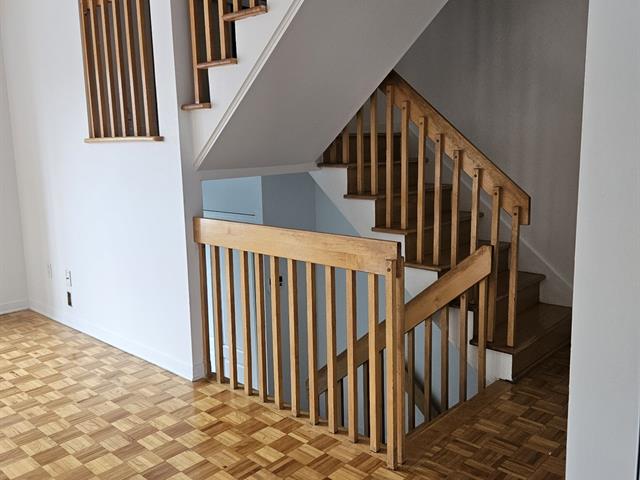
Staircase
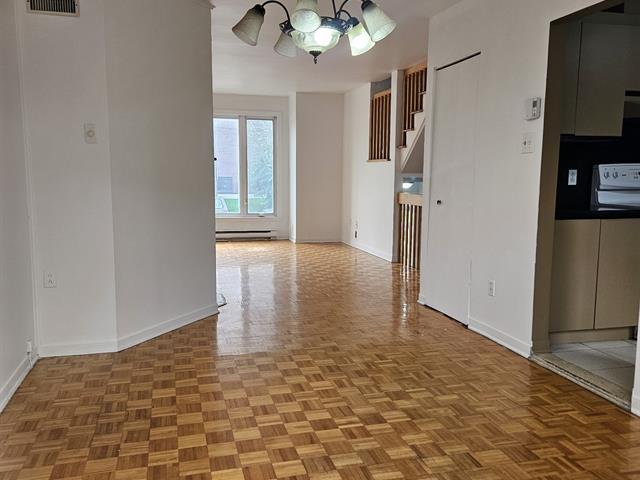
Dining room
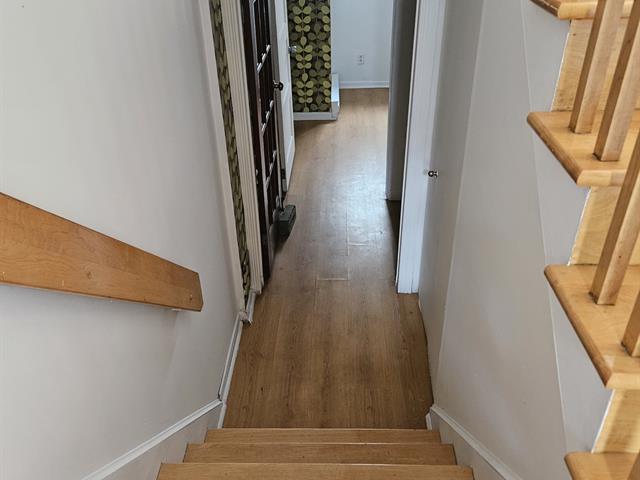
Basement
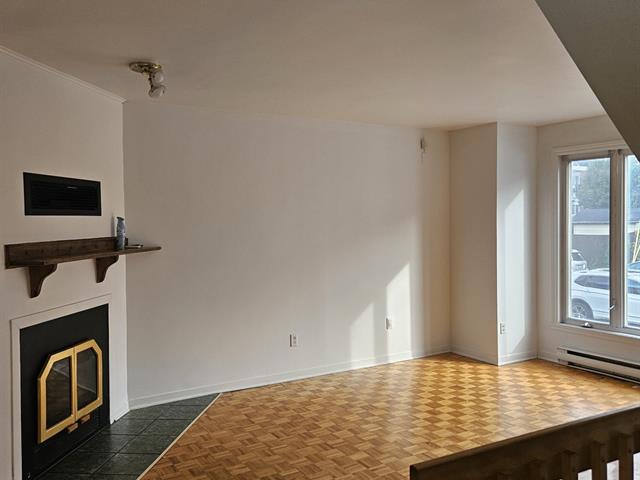
Living room
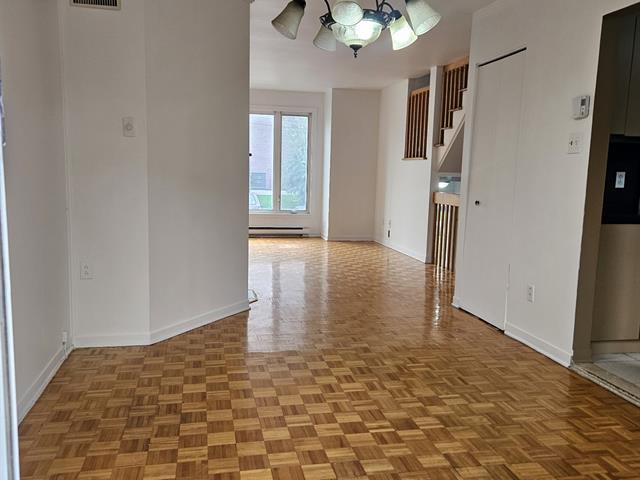
Dining room
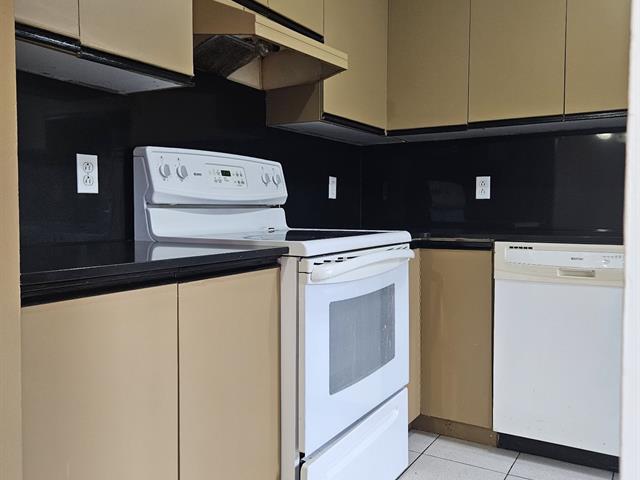
Kitchen
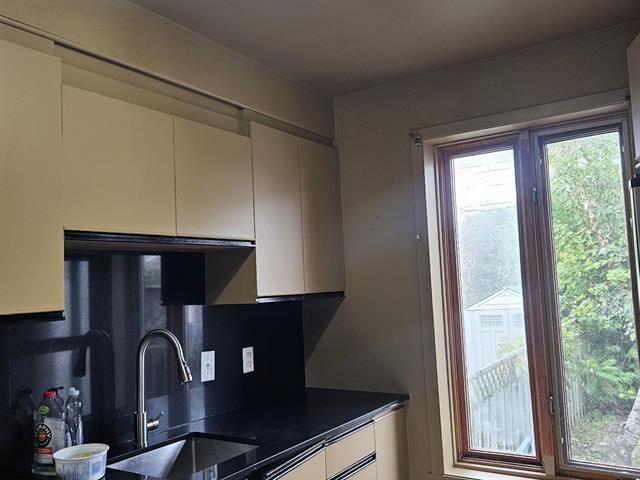
Kitchen
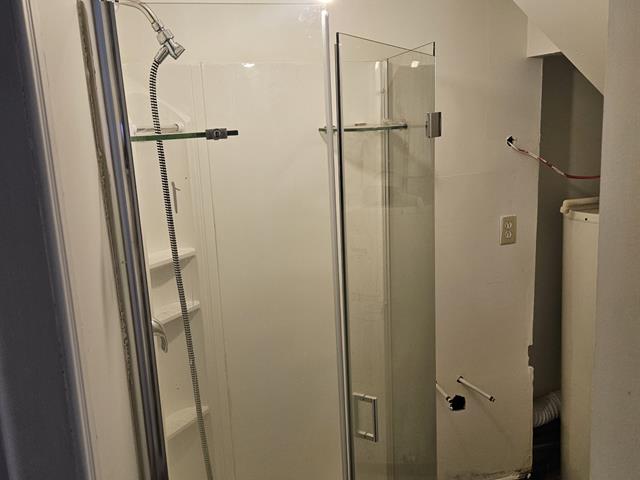
Bathroom
|
|
Description
BEAUTIFUL 2+1 BEDROOM RENTAL IN LACHINE! Discover this inviting and spacious rental opportunity in the desirable area of Lachine, Montreal! Featuring 2 bedrooms plus an additional bedroom/office space (2+1), 1 full bathroom and 1 powder room, this property offers comfort, flexibility, and convenience for families, professionals, or anyone looking for extra living space. Enjoy a practical layout with versatile rooms to suit your lifestyle, whether you need a home office, guest room, or additional bedroom. Conveniently located near public transportation, schools, parks, shopping, and essential services.An excellent opportunity not to be missed
BEAUTIFUL 2+1 BEDROOM RENTAL IN LACHINE!
Discover this inviting and spacious rental opportunity in
the desirable area of Lachine, Montreal! Featuring 2
bedrooms plus an additional bedroom/office space (2+1), 1
full bathroom and 1 powder room, this property offers
comfort, flexibility, and convenience for families,
professionals, or anyone looking for extra living space.
Enjoy a practical layout with versatile rooms to suit your
lifestyle, whether you need a home office, guest room, or
additional bedroom. Conveniently located near public
transportation, schools, parks, shopping, and essential
services.An excellent opportunity not to be missed
Inclusions: 40 gallon Hot-water tank
Exclusions : N/A
| BUILDING | |
|---|---|
| Type | Two or more storey |
| Style | Attached |
| Dimensions | 30x20 P |
| Lot Size | 1900 PC |
| EXPENSES | |
|---|---|
| Water taxes | $ 0 / year |
| Municipal Taxes | $ 0 / year |
| School taxes | $ 0 / year |
| Utilities taxes | $ 0 / year |
|
ROOM DETAILS |
|||
|---|---|---|---|
| Room | Dimensions | Level | Flooring |
| Bedroom | 18.7 x 12.7 P | Basement | Parquetry |
| Living room | 17 x 12.1 P | Ground Floor | Parquetry |
| Dining room | 13.8 x 9.11 P | Ground Floor | Parquetry |
| Kitchen | 10.11 x 8 P | Ground Floor | Ceramic tiles |
| Washroom | 7.3 x 2.5 P | Ground Floor | Ceramic tiles |
| Hallway | 7.2 x 6.3 P | Ground Floor | Parquetry |
| Primary bedroom | 19 x 12.2 P | 2nd Floor | Parquetry |
| Bedroom | 18.7 x 12.7 P | 2nd Floor | Parquetry |
| Bathroom | 7.7 x 8.1 P | 2nd Floor | Ceramic tiles |
| Laundry room | 7.4 x 4.5 P | Basement | Ceramic tiles |
|
CHARACTERISTICS |
|
|---|---|
| Driveway | Asphalt |
| Roofing | Asphalt shingles |
| Proximity | Bicycle path, Cegep, Daycare centre, Elementary school, High school, Highway, Hospital, Park - green area, Public transport, University |
| Siding | Brick, Vinyl |
| Heating energy | Electricity |
| Basement | Finished basement |
| Garage | Fitted, Heated, Single width |
| Parking | Garage, Outdoor |
| Cupboard | Laminated, Melamine |
| Sewage system | Municipal sewer |
| Water supply | Municipality |
| Foundation | Poured concrete |
| Zoning | Residential |
| Hearth stove | Wood fireplace |