MLS#
18156660

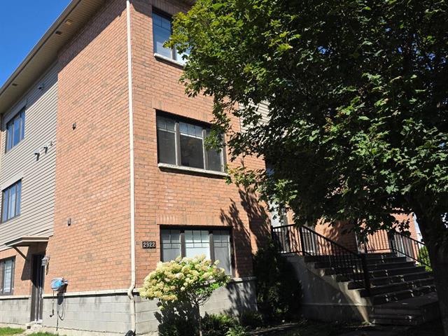
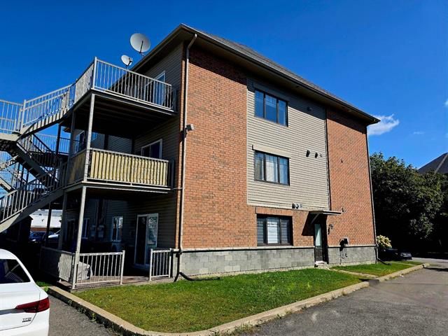
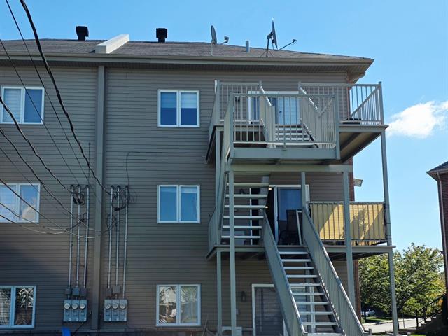
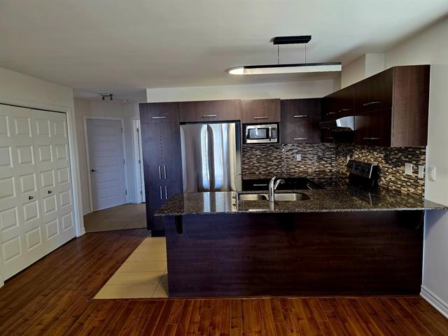
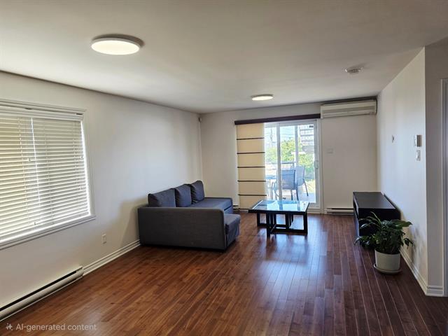
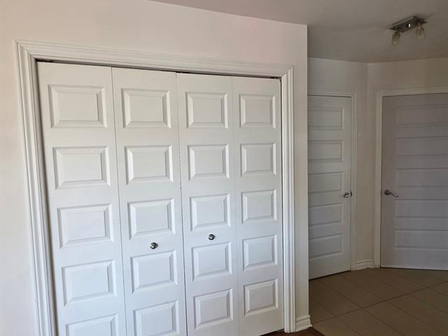
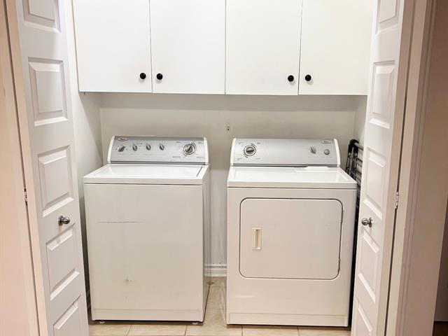
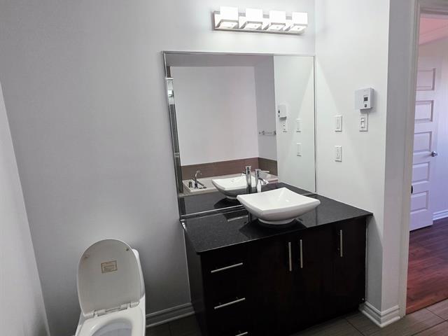
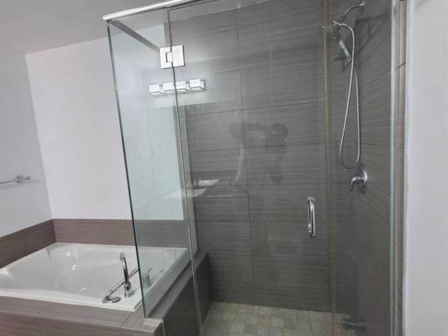
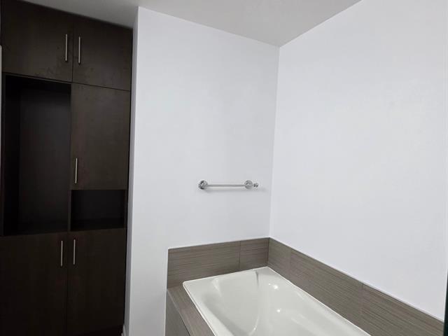
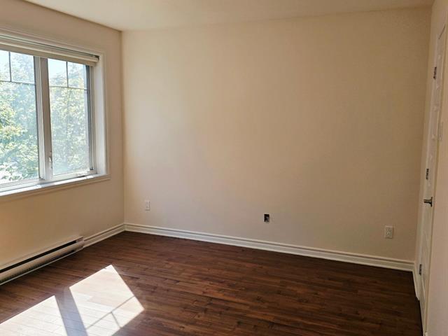
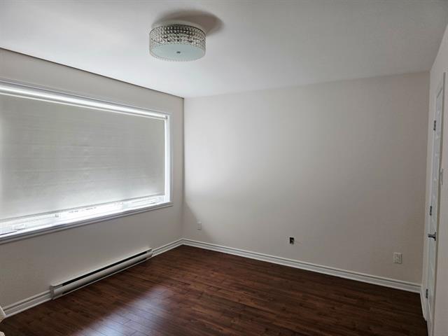
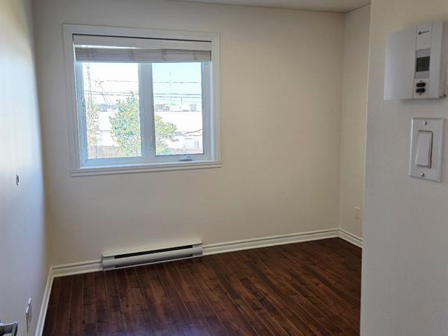
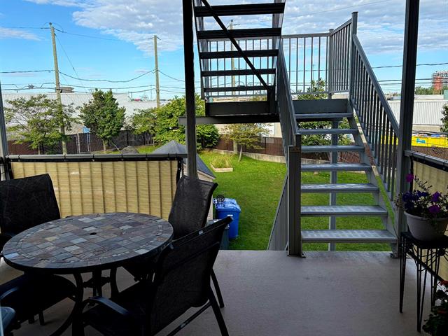
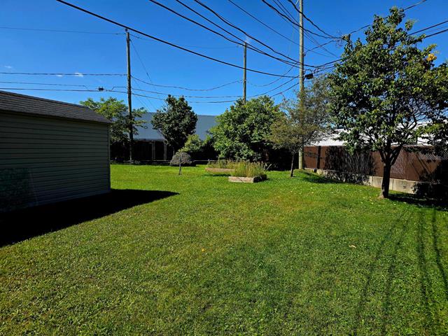
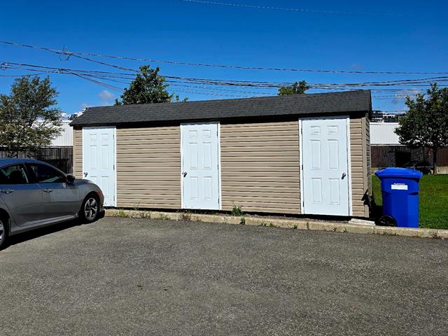
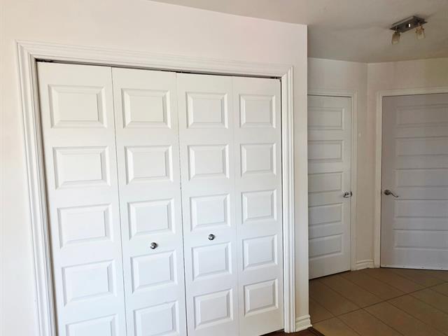
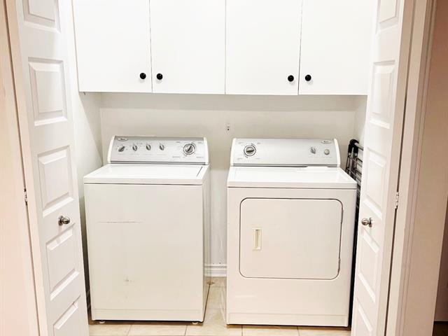
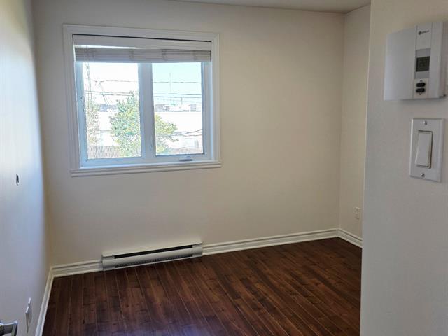
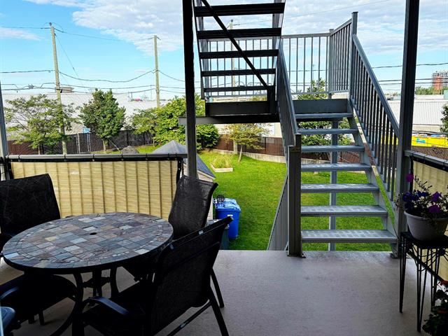
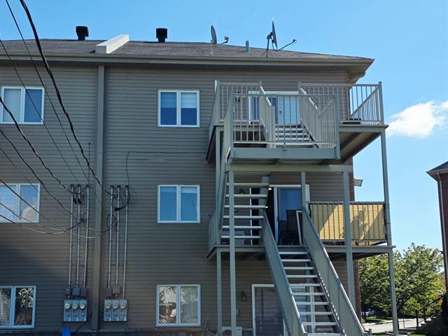
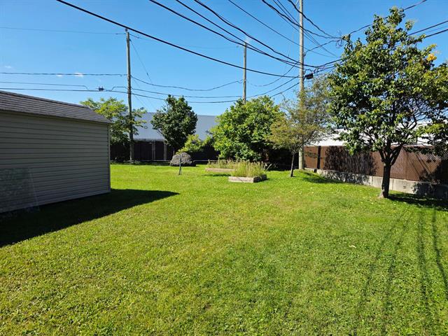
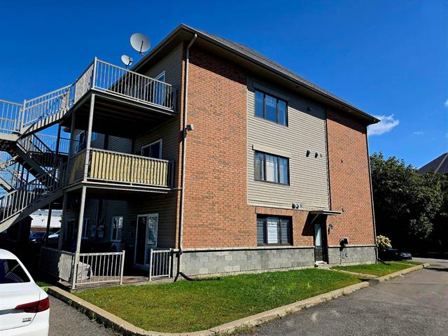
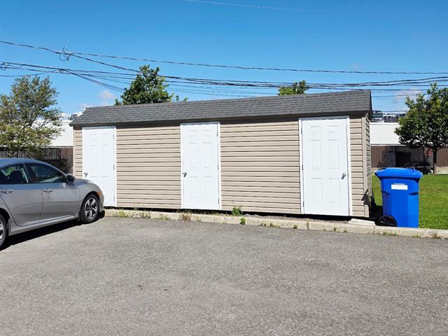
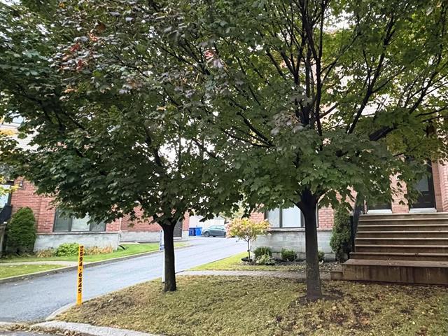
Featuring a private entrance, this large, freshly painted open-concept condo offers a functional kitchen fitted with granite countertops, double undermount sink, and lunch counter. In addition, this unit offers 2 bedrooms, including a master walk-in closet, a full bathroom with a granite countertop, soaking tub, glass shower, and cabinetry with plenty of storage space. Plus, a separate closed laundry room! Complete with 2 parking spaces, an outdoor shed, and access to a large back yard. Located roughly 10 minutes away from the Montmorency metro station, with easy access to Carrefour Laval, Centropolis, and major highways!
Light fixtures and window dressings
All appliances and personal belongings
$170,500
$222,400
Condo fees: $175.00
2026-2027 Municipal Taxes: $2,566.76
2026-2027 School Taxes: $261.89
A new Certificate of Location is being ordered.
| Room | Dimensions | Level | Flooring |
|---|---|---|---|
| Bedroom | 10.0 x 9.10 P | 2nd Floor | Floating floor |
| Primary bedroom | 14.4 x 11.0 P | 2nd Floor | Floating floor |
| Kitchen | 11.0 x 9.0 P | 2nd Floor | Ceramic tiles |
| Living room | 13.0 x 11.6 P | 2nd Floor | Floating floor |
| Bathroom | 9.4 x 8.5 P | 2nd Floor | Ceramic tiles |
| Type | Apartment |
|---|---|
| Style | Semi-detached |
| Dimensions | 0x0 |
| Lot Size | 0 |
| Co-ownership fees | $ 2100 / year |
|---|---|
| Municipal Taxes (2026) | $ 2567 / year |
| School taxes (2026) | $ 262 / year |
| Windows | Aluminum |
|---|---|
| Roofing | Asphalt shingles |
| Siding | Brick |
| Heating system | Electric baseboard units |
| Heating energy | Electricity |
| Proximity | Highway |
| Cupboard | Melamine |
| Sewage system | Municipal sewer |
| Water supply | Municipality |
| Parking | Outdoor |
| Equipment available | Private balcony, Ventilation system, Wall-mounted air conditioning |
| Zoning | Residential |
| Bathroom / Washroom | Seperate shower |
| Window type | Sliding |
| Available services | Yard |
Loading maps...
Loading street view...