275 Rue Étienne Lavoie, Laval (Sainte-Dorothée), QC H7X0E4 $5,150/M
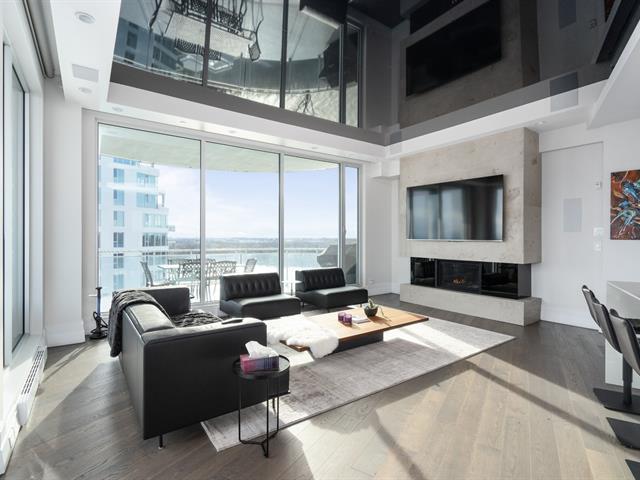
Living room
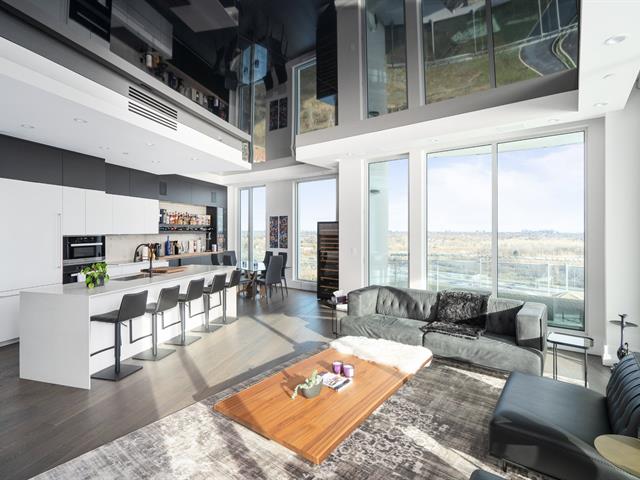
Living room
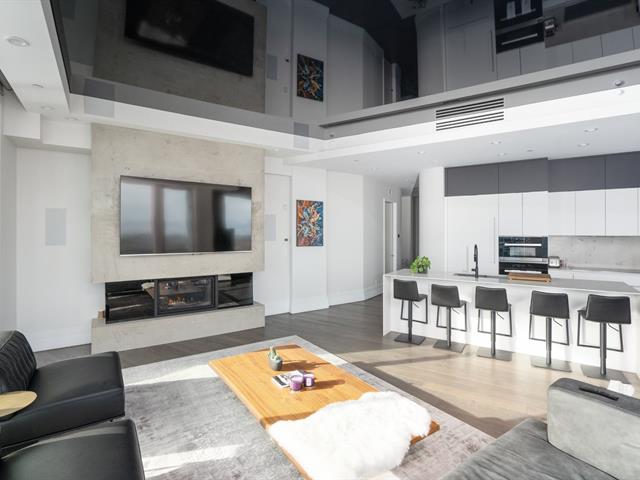
Living room
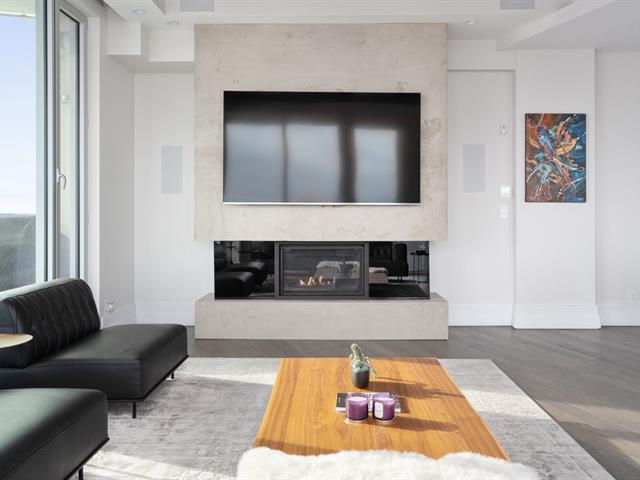
Living room
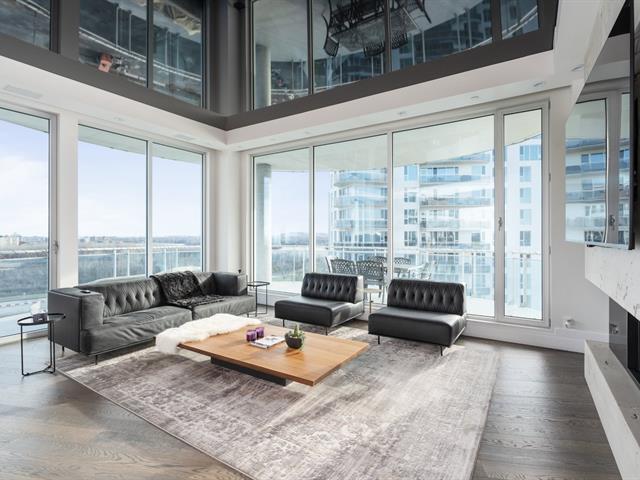
Living room
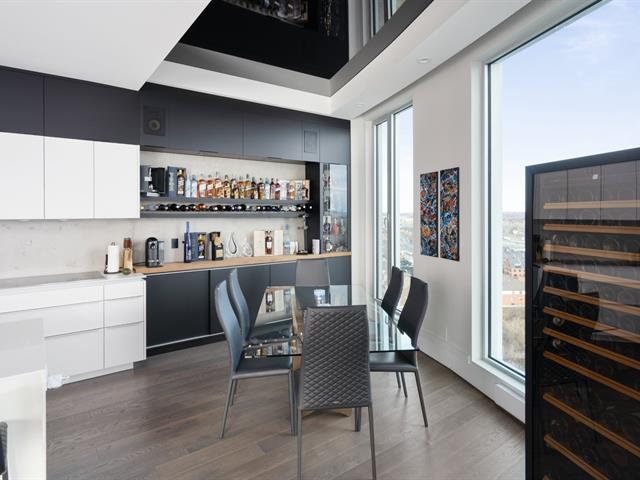
Dining room
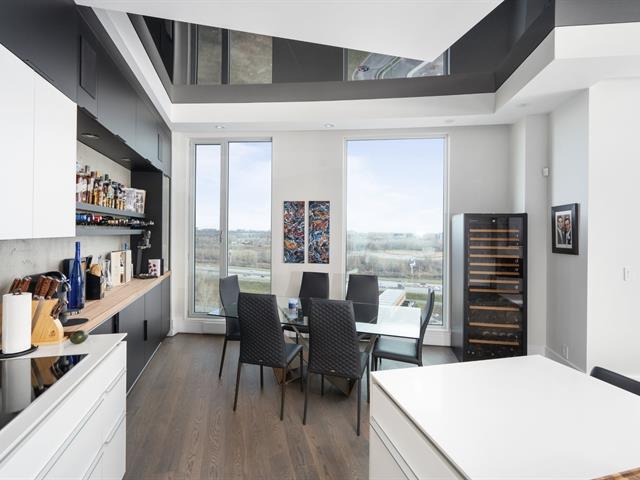
Dining room
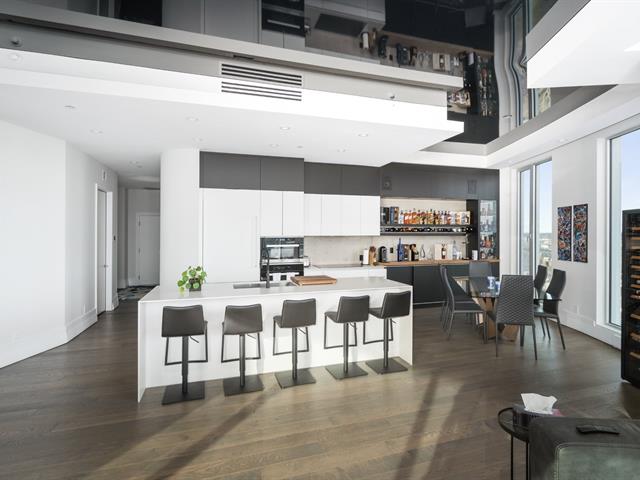
Kitchen
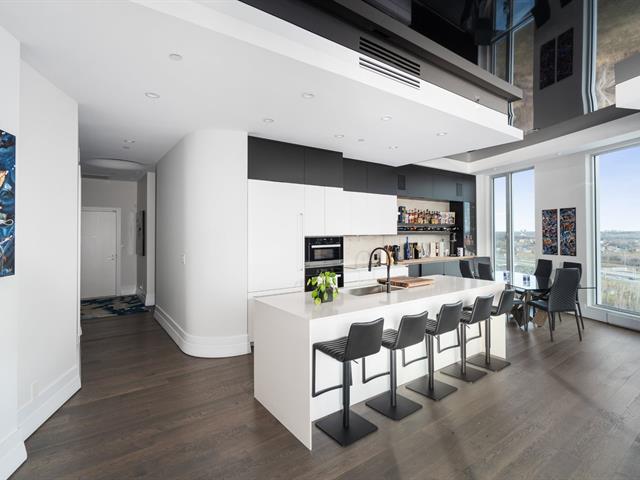
Kitchen
|
|
Description
There is a 250$ moving fee + 1000$ depositcharged by the co ownership. It will have to payed by the tenant.
Ideally located in a sought-after area of Greater Montreal,
with a south-facing exposure and 1,000 feet of shoreline on
Rivière des Prairies, in the district of Sainte-Dorothée,
Laval.
SUITE OVERVIEW:
* Area of 1,499 sq. ft. (int.) + 376 sq. ft. (ext.)
* Oversized corner wrap-around balcony
* 2 Bedrooms
* 2 Full Bathrooms
* 11-foot ceilings
* Contemporary Gaz Fireplace
* Miele Premium Kitchen Appliances
* 1 interior parking spaces
* Magnificent pool-side unit with view of the pool, spa,
river, marina and St-Joseph's Oratory
PROJECT OVERVIEW:
* Direct access to a multi-function walking and cycling path
* Exclusive gated entrance and community
* Lobby lounge with 24 hour concierge service
* Two elevators
* Secure main entrance lobby with card access and telephone
entry system
* Heated outdoor pool and spa
* Outdoor lounge area with private cabanas
* Outdoor waterfront terrace with high-end quality furniture
* Heated indoor swimming pool with spa and sauna
* Fitness center equipped with training equipment and
accessories
* Equipped and furnished business lounge
* Access to all services of phases 1 and 2
with a south-facing exposure and 1,000 feet of shoreline on
Rivière des Prairies, in the district of Sainte-Dorothée,
Laval.
SUITE OVERVIEW:
* Area of 1,499 sq. ft. (int.) + 376 sq. ft. (ext.)
* Oversized corner wrap-around balcony
* 2 Bedrooms
* 2 Full Bathrooms
* 11-foot ceilings
* Contemporary Gaz Fireplace
* Miele Premium Kitchen Appliances
* 1 interior parking spaces
* Magnificent pool-side unit with view of the pool, spa,
river, marina and St-Joseph's Oratory
PROJECT OVERVIEW:
* Direct access to a multi-function walking and cycling path
* Exclusive gated entrance and community
* Lobby lounge with 24 hour concierge service
* Two elevators
* Secure main entrance lobby with card access and telephone
entry system
* Heated outdoor pool and spa
* Outdoor lounge area with private cabanas
* Outdoor waterfront terrace with high-end quality furniture
* Heated indoor swimming pool with spa and sauna
* Fitness center equipped with training equipment and
accessories
* Equipped and furnished business lounge
* Access to all services of phases 1 and 2
Inclusions: Blinds, Curtains, Light fixtures, Kitchen Appliances, washer, dryer
Exclusions : Heating, Electricity
| BUILDING | |
|---|---|
| Type | Apartment |
| Style | Detached |
| Dimensions | 0x0 |
| Lot Size | 0 |
| EXPENSES | |
|---|---|
| Municipal Taxes | $ 0 / year |
| School taxes | $ 0 / year |
|
ROOM DETAILS |
|||
|---|---|---|---|
| Room | Dimensions | Level | Flooring |
| Living room | 18.9 x 29.5 P | PH1 | Wood |
| Dining room | 10.9 x 16.3 P | PH1 | Wood |
| Kitchen | 10 x 15 P | PH1 | Wood |
| Bathroom | 8.1 x 5.2 P | PH1 | Ceramic tiles |
| Bedroom | 14.2 x 11.8 P | PH1 | Wood |
| Primary bedroom | 12 x 20 P | PH1 | Wood |
| Bathroom | 12 x 8 P | PH1 | Ceramic tiles |
| Laundry room | 5.3 x 5.5 P | PH1 | Ceramic tiles |
|
CHARACTERISTICS |
|
|---|---|
| Hearth stove | Gaz fireplace |
| Sewage system | Municipal sewer |
| Water supply | Municipality |
| Zoning | Residential |