2635 Rue Paul Morand, Laval (Laval-Ouest), QC H7R3C3 $2,350/M

Frontage
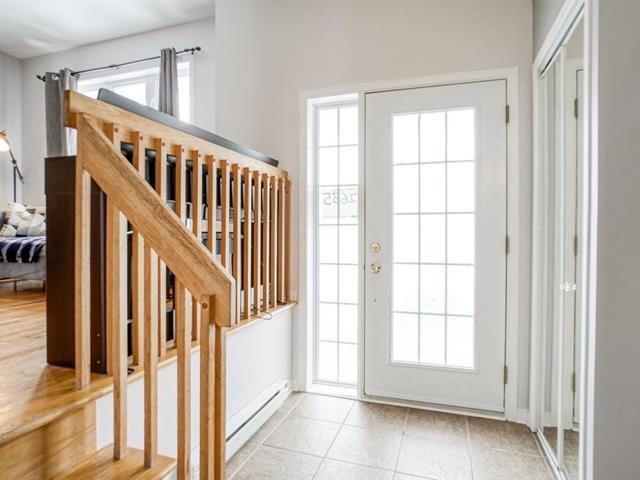
Hallway
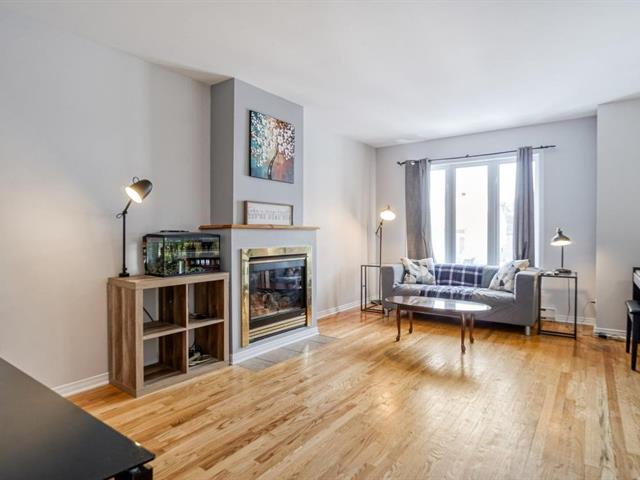
Living room
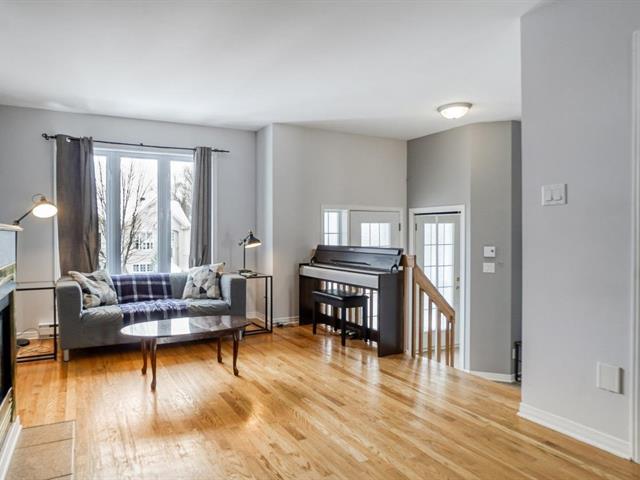
Living room
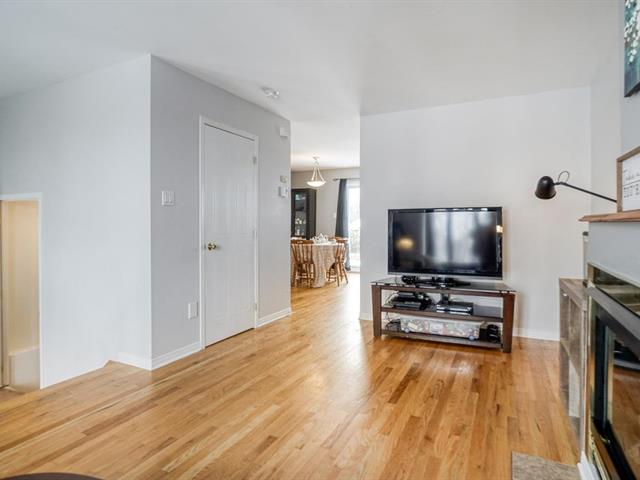
Living room
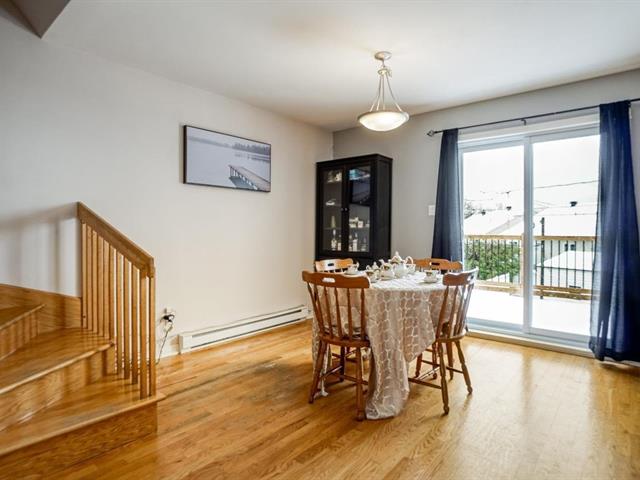
Dining room
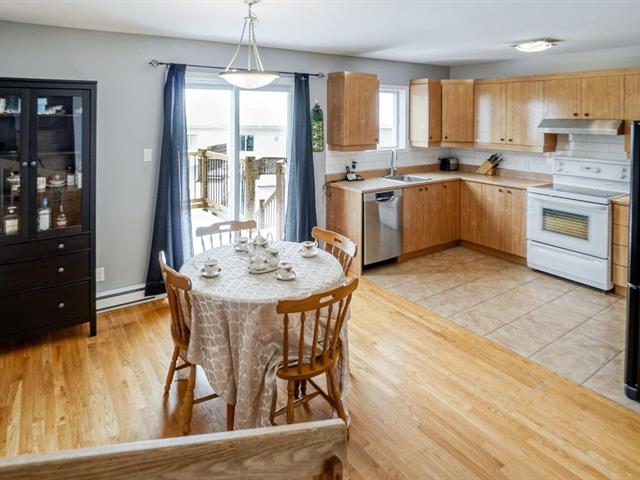
Dining room
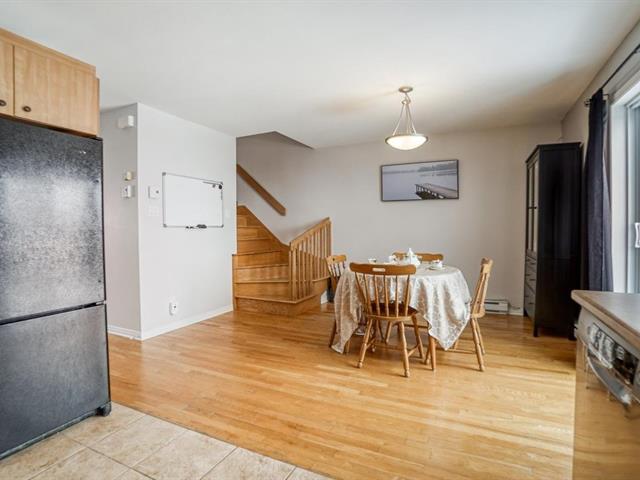
Kitchen
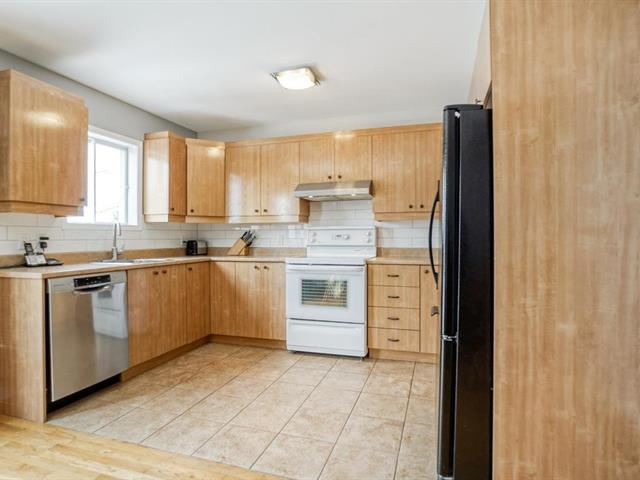
Kitchen
|
|
Description
Available February 2027. Located in Laval-Ouest in a tranquil cul-de-sac. This cottage offers 3 bedroom on the second floor, a big playroom in the basement and a fence yard.
Available February 2027
Nestled on a quiet, family-friendly street, this property
offers the perfect balance of suburban tranquility and
everyday urban convenience. Its strategic location ensures
hassle-free commuting and immediate access to everything
your family needs
This cottage offers 3 bedroom on the second floor, a big
playroom in the basement and a fence yard.
* Quick and easy access to Highway 13 and Route 148
(Arthur-Sauvé Blvd), making commutes into Montreal or the
North Shore incredibly efficient.
* Well-serviced by local RTL/STL bus networks connecting
you directly to key transit hubs.
*Minutes away from major supermarkets along the main
commercial corridors, including IGA, Maxi, and Super C.
*Close to local pharmacies (Jean Coutu/Pharmaprix), banking
institutions, and convenient neighborhood retail plazas for
all your daily errands.
Nestled on a quiet, family-friendly street, this property
offers the perfect balance of suburban tranquility and
everyday urban convenience. Its strategic location ensures
hassle-free commuting and immediate access to everything
your family needs
This cottage offers 3 bedroom on the second floor, a big
playroom in the basement and a fence yard.
* Quick and easy access to Highway 13 and Route 148
(Arthur-Sauvé Blvd), making commutes into Montreal or the
North Shore incredibly efficient.
* Well-serviced by local RTL/STL bus networks connecting
you directly to key transit hubs.
*Minutes away from major supermarkets along the main
commercial corridors, including IGA, Maxi, and Super C.
*Close to local pharmacies (Jean Coutu/Pharmaprix), banking
institutions, and convenient neighborhood retail plazas for
all your daily errands.
Inclusions: stove, fridge
Exclusions : electricity, internet, tenant insurance; lawn mowing, snow removal
| BUILDING | |
|---|---|
| Type | Two or more storey |
| Style | Detached |
| Dimensions | 0x0 |
| Lot Size | 0 |
| EXPENSES | |
|---|---|
| N/A |
|
ROOM DETAILS |
|||
|---|---|---|---|
| Room | Dimensions | Level | Flooring |
| Hallway | 8.4 x 9.0 P | Ground Floor | |
| Living room | 10.5 x 17.4 P | Ground Floor | |
| Dining room | 11.2 x 12.5 P | Ground Floor | |
| Kitchen | 7.7 x 12.2 P | Ground Floor | |
| Washroom | 4.2 x 6.3 P | Ground Floor | |
| Primary bedroom | 18.7 x 10.8 P | 2nd Floor | |
| Bedroom | 9.3 x 11.4 P | 2nd Floor | |
| Bedroom | 9.3 x 10.3 P | 2nd Floor | |
| Bathroom | 8.3 x 9.1 P | 2nd Floor | |
| Family room | 17.9 x 10.5 P | Basement | |
| Laundry room | 6.7 x 8.9 P | Basement | |
|
CHARACTERISTICS |
|
|---|---|
| Driveway | Asphalt |
| Proximity | Bicycle path, Daycare centre, Elementary school, High school, Highway, Hospital, Park - green area, Public transport, Réseau Express Métropolitain (REM) |
| Restrictions/Permissions | Cats allowed, Dogs allowed, Pets allowed with conditions |
| Distinctive features | Cul-de-sac |
| Heating system | Electric baseboard units |
| Heating energy | Electricity |
| Garage | Fitted, Heated |
| Parking | Garage, Outdoor |
| Sewage system | Municipal sewer |
| Water supply | Municipality |
| Zoning | Residential |
| Equipment available | Ventilation system |