Loading...
261 24e Avenue, L'Île-Perrot, QC J7V4M8
$644,900
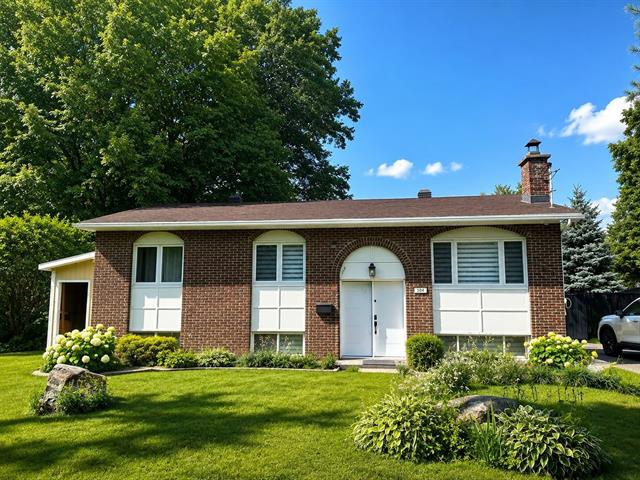
Frontage
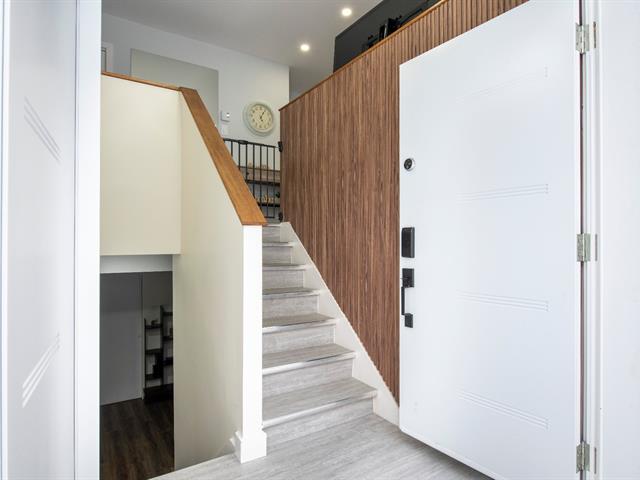
Hallway
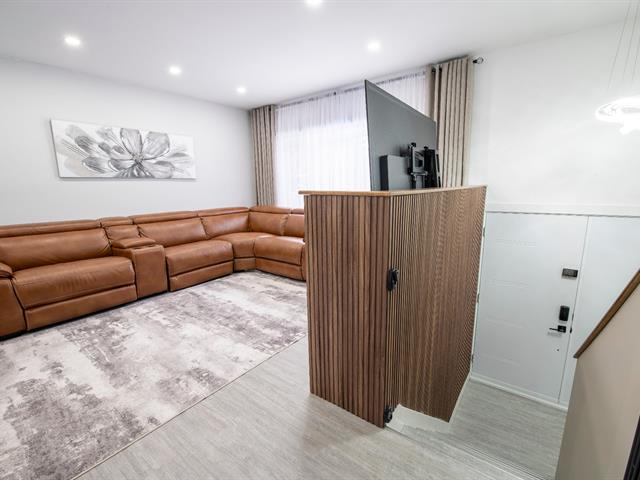
Overall View
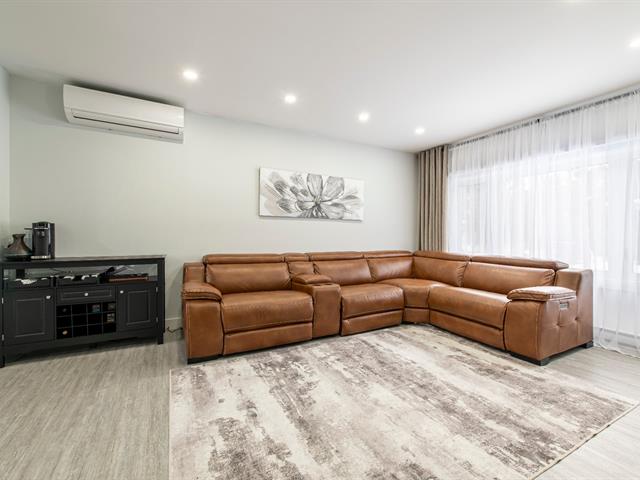
Living room
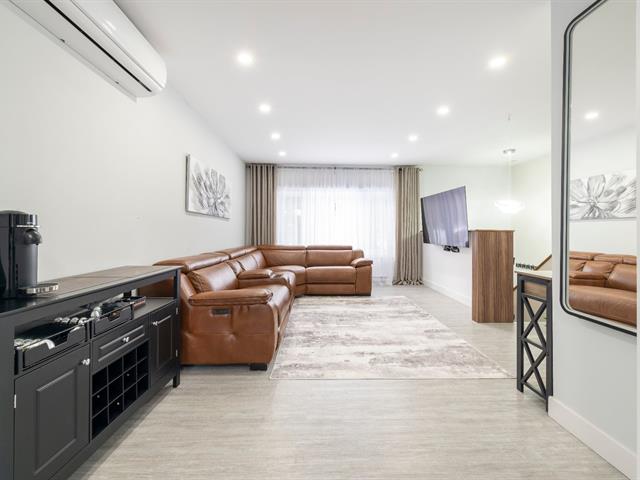
Living room
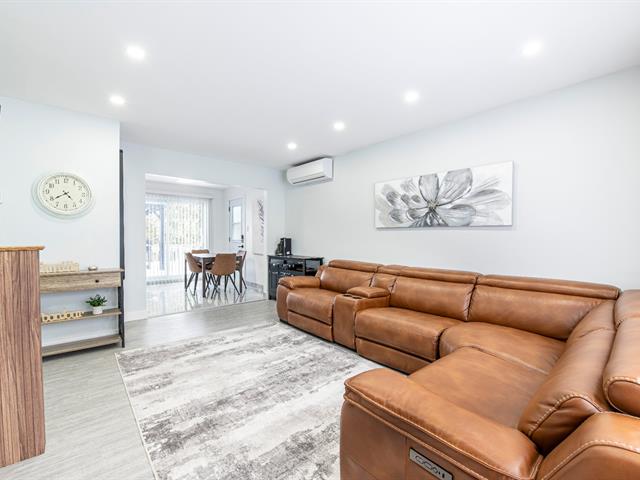
Living room
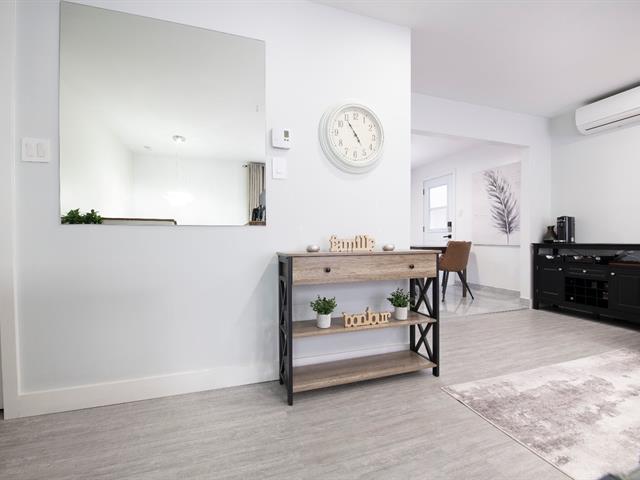
Overall View
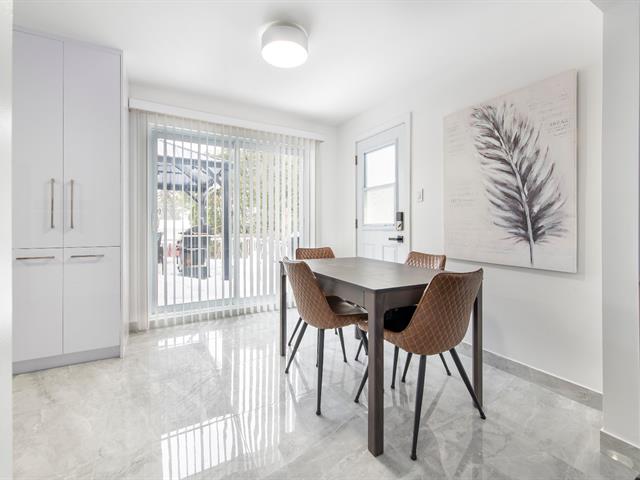
Dining room
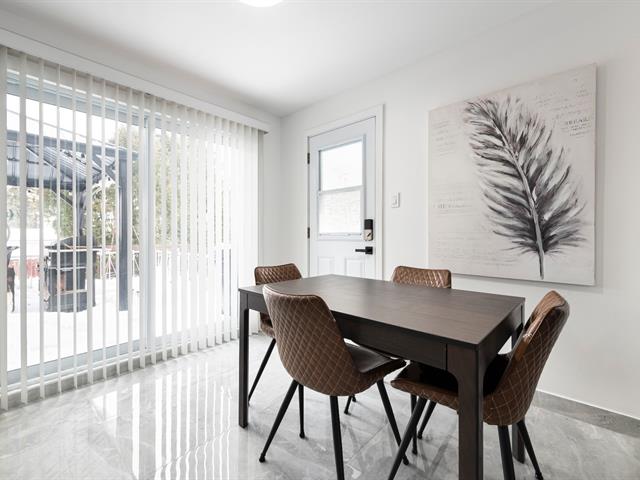
Dining room
Description
Inclusions:
Exclusions : N/A
| BUILDING |
| Type |
Bungalow |
| Style |
Detached |
| Dimensions |
42x28 P |
| Lot Size |
10500 PC |
| EXPENSES |
| Municipal Taxes (2026) |
$ 3760 / year |
| School taxes (2026) |
$ 344 / year |
|
ROOM DETAILS
|
| Room |
Dimensions |
Level |
Flooring |
| Hallway |
5.10 x 3.0 P |
RJ |
Floating floor |
| Living room |
16.0 x 11.10 P |
RJ |
Floating floor |
| Kitchen |
12.0 x 9.0 P |
RJ |
Ceramic tiles |
| Dining room |
9.0 x 7.10 P |
RJ |
Ceramic tiles |
| Primary bedroom |
12.0 x 12.0 P |
RJ |
Floating floor |
| Bedroom |
14.0 x 9.11 P |
RJ |
Floating floor |
| Bedroom |
10.0 x 9.0 P |
RJ |
Floating floor |
| Bathroom |
11.0 x 7.0 P |
RJ |
Ceramic tiles |
| Bedroom |
12.0 x 10.0 P |
Basement |
Floating floor |
| Bathroom |
7.10 x 4.11 P |
Basement |
Floating floor |
| Walk-in closet |
6.11 x 6.0 P |
Basement |
Floating floor |
| Family room |
25.0 x 11.0 P |
Basement |
Floating floor |
| Bedroom |
25.0 x 10.0 P |
Basement |
Carpet |
|
CHARACTERISTICS
|
| Sewage system |
Municipal sewer |
| Water supply |
Municipality |
| Zoning |
Residential |