259 Mtée Gagnon, Bois-des-Filion, QC J6Z2X1 $1,950/M

Living room
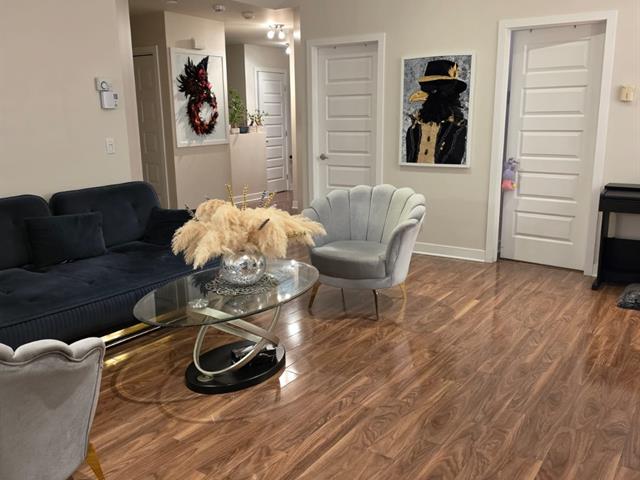
Living room
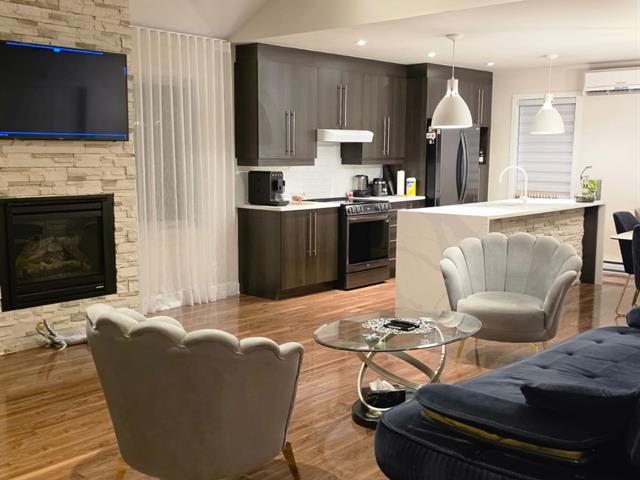
Living room
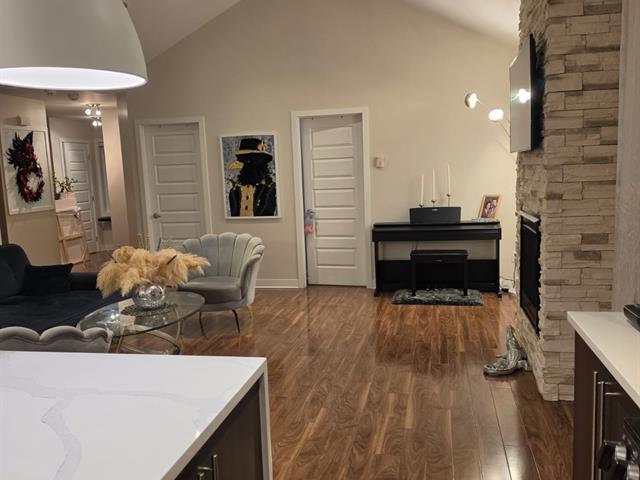
Living room
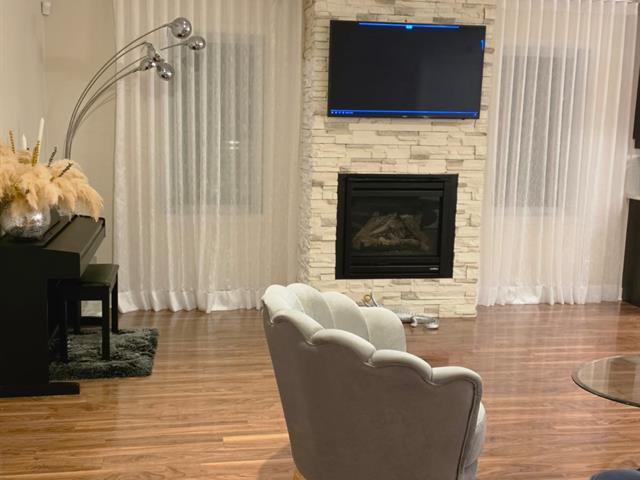
Living room
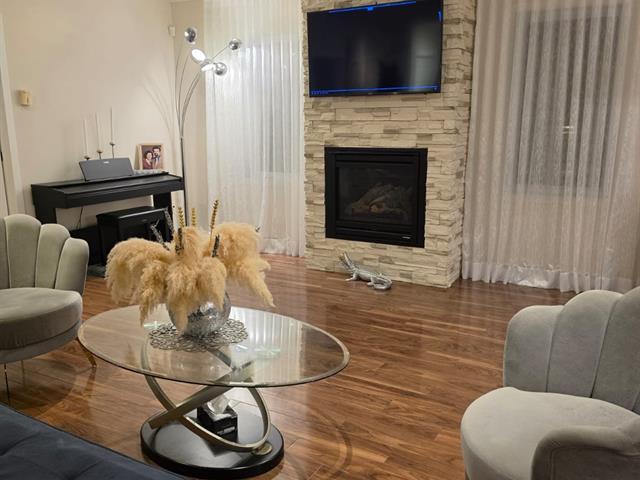
Living room
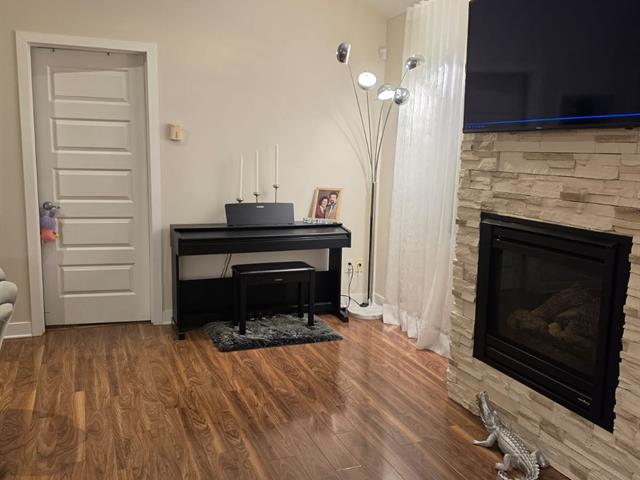
Living room
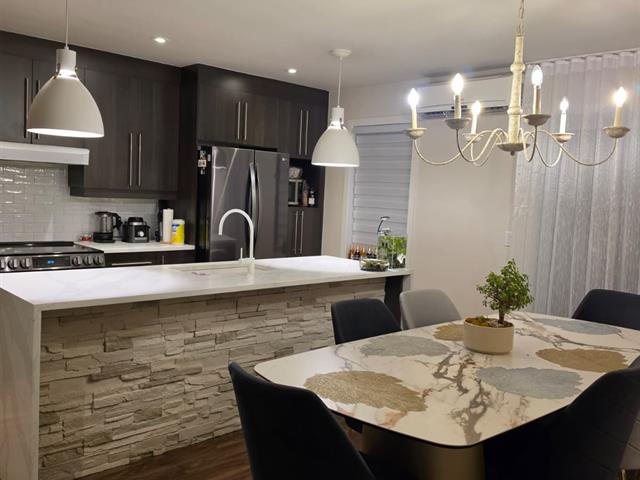
Dining room
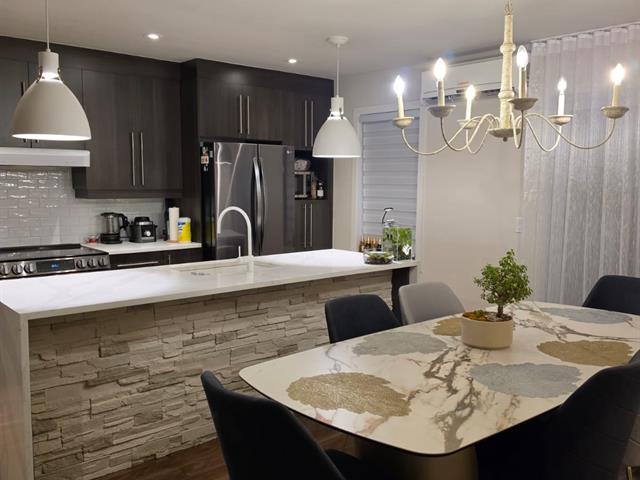
Dining room
|
|
Description
Bright and modern 2-bedroom condo for rent in a quiet and desirable area of Bois-des-Filion. This spacious and well-maintained unit offers plenty of natural light, a functional layout, 1 full bathroom plus a private powder room, wall-mounted A/C, and a full set of appliances. The condo also features a large private balcony, storage and 2 parking spaces. Located in a peaceful 6-unit building with a bus stop conveniently located right in front.
Charming & Modern 2-Bedroom Condo for Rent in
Bois-des-Filion | Fully Equipped with 2 Parking Spots
A bright, modern, and fully equipped 2-bedroom apartment
located in a quiet and highly desirable neighborhood in
Bois-des-Filion is ready for rent.
Key Features & Amenities:
Layout & Natural Light: Spacious 2-bedroom unit with
excellent natural light.
Heating & Cooling: Electric baseboard heating with
individual winter temperature control, cozy gas fireplace,
and wall-mounted air conditioner.
Bathrooms: 1 full bathroom + 1 private powder room located
inside the walk-in closet.
Included Appliances: Refrigerator, stove, dishwasher, and
full laundry set (washer and dryer).
Modern Comforts: Built-in ceiling sound system, advanced
air purification system (eliminates cooking odors and
ensures continuous fresh air), and central vacuum.
Outdoor Space: Large private balcony with an integrated
storage locker.
Parking: 2 dedicated parking spaces.
Building & Location: Small, quiet 6-unit building in a very
peaceful area. Bus stop located in front of the building.
For more information or to schedule a viewing, please
contact us.
Bois-des-Filion | Fully Equipped with 2 Parking Spots
A bright, modern, and fully equipped 2-bedroom apartment
located in a quiet and highly desirable neighborhood in
Bois-des-Filion is ready for rent.
Key Features & Amenities:
Layout & Natural Light: Spacious 2-bedroom unit with
excellent natural light.
Heating & Cooling: Electric baseboard heating with
individual winter temperature control, cozy gas fireplace,
and wall-mounted air conditioner.
Bathrooms: 1 full bathroom + 1 private powder room located
inside the walk-in closet.
Included Appliances: Refrigerator, stove, dishwasher, and
full laundry set (washer and dryer).
Modern Comforts: Built-in ceiling sound system, advanced
air purification system (eliminates cooking odors and
ensures continuous fresh air), and central vacuum.
Outdoor Space: Large private balcony with an integrated
storage locker.
Parking: 2 dedicated parking spaces.
Building & Location: Small, quiet 6-unit building in a very
peaceful area. Bus stop located in front of the building.
For more information or to schedule a viewing, please
contact us.
Inclusions: Refrigerator, stove, dishwasher, washer and dryer.
Exclusions : Utilities are not included.
| BUILDING | |
|---|---|
| Type | Apartment |
| Style | Detached |
| Dimensions | 0x0 |
| Lot Size | 0 |
| EXPENSES | |
|---|---|
| N/A |
|
ROOM DETAILS |
|||
|---|---|---|---|
| Room | Dimensions | Level | Flooring |
| Living room | 16.10 x 14.2 P | 2nd Floor | Floating floor |
| Kitchen | 8.1 x 13.3 P | 2nd Floor | Floating floor |
| Dining room | 8.2 x 13.3 P | 2nd Floor | Floating floor |
| Bathroom | 13.2 x 6.11 P | 2nd Floor | Ceramic tiles |
| Bedroom | 12.2 x 9.2 P | 2nd Floor | Floating floor |
| Primary bedroom | 15.3 x 11 P | 2nd Floor | Floating floor |
| Washroom | 3.1 x 6.8 P | 2nd Floor | Ceramic tiles |
| Walk-in closet | 7 x 7 P | 2nd Floor | Floating floor |
| Laundry room | 7 x 9 P | 2nd Floor | Ceramic tiles |
|
CHARACTERISTICS |
|
|---|---|
| Bathroom / Washroom | Adjoining to primary bedroom, Seperate shower |
| Driveway | Asphalt |
| Roofing | Asphalt shingles |
| Proximity | Bicycle path, Daycare centre, Elementary school, High school, Highway, Park - green area, Public transport |
| Heating system | Electric baseboard units |
| Heating energy | Electricity |
| Hearth stove | Gaz fireplace |
| Cupboard | Melamine |
| Sewage system | Municipal sewer |
| Water supply | Municipality |
| Parking | Outdoor |
| Zoning | Residential |
| Siding | Stone, Vinyl |
| Equipment available | Ventilation system, Wall-mounted air conditioning |