2558 Rue Suzanne Guité, Laval (Sainte-Dorothée), QC H7Y0C8 $1,099,000
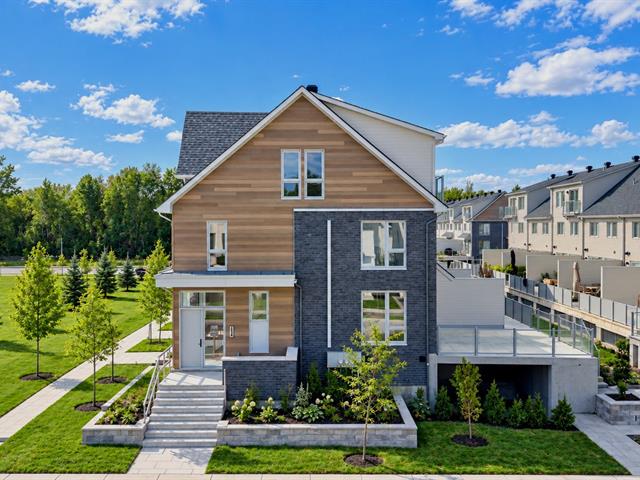
Frontage
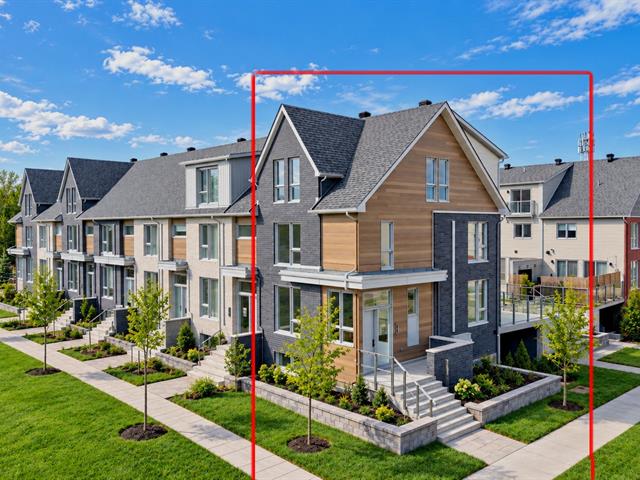
Frontage
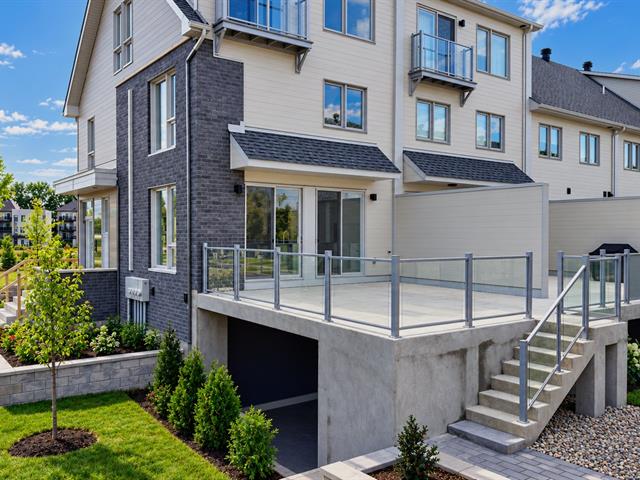
Back facade
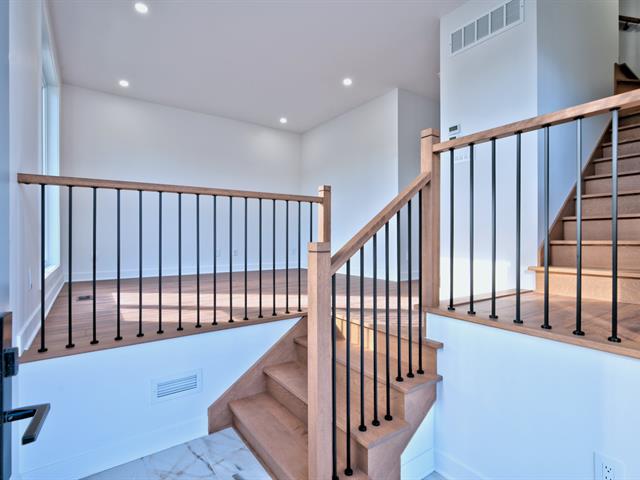
Hallway
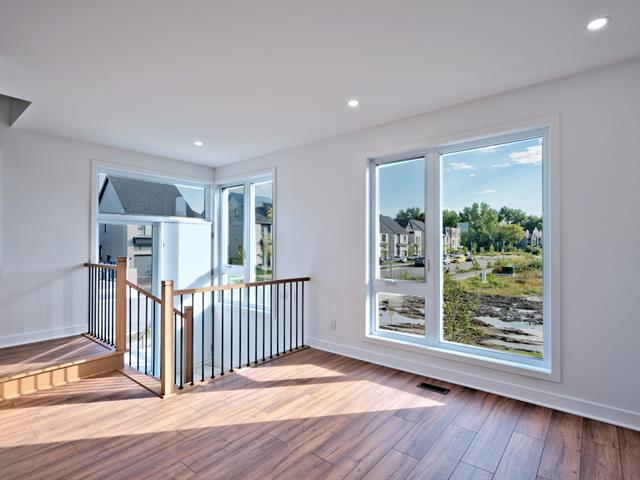
Living room
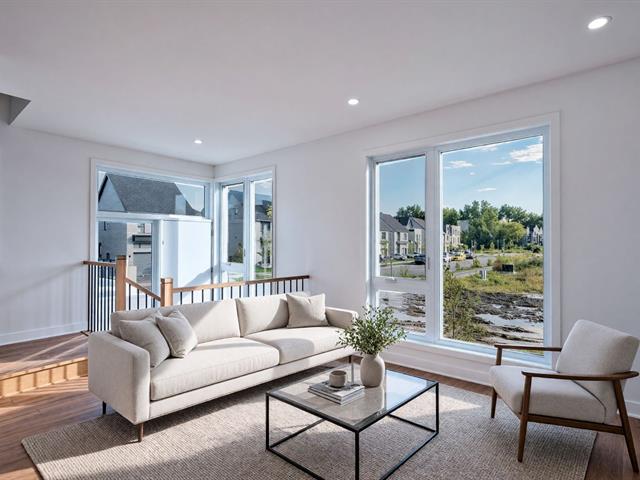
Living room
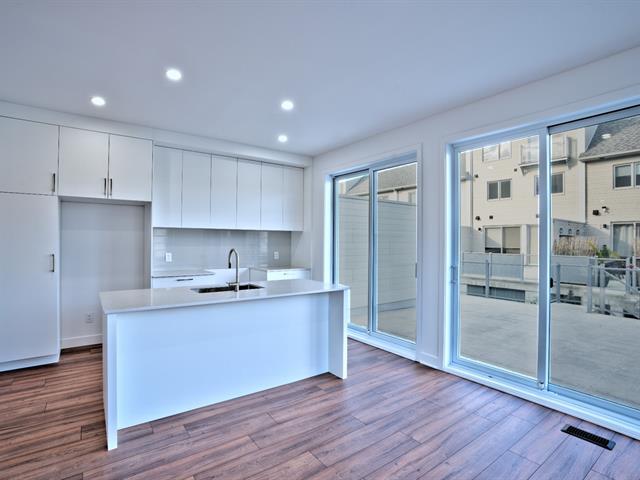
Kitchen
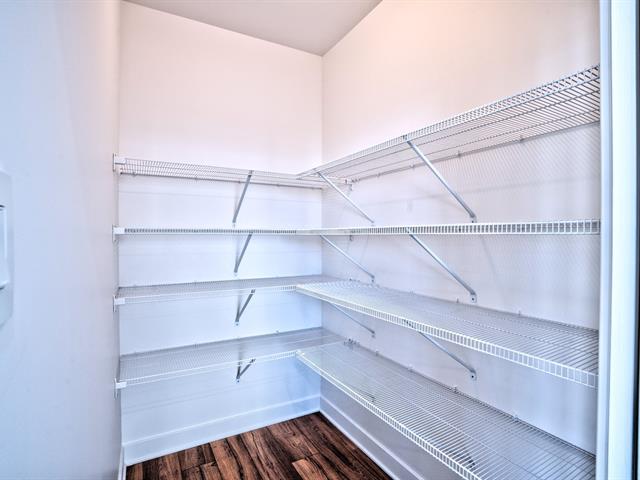
Walk-in closet
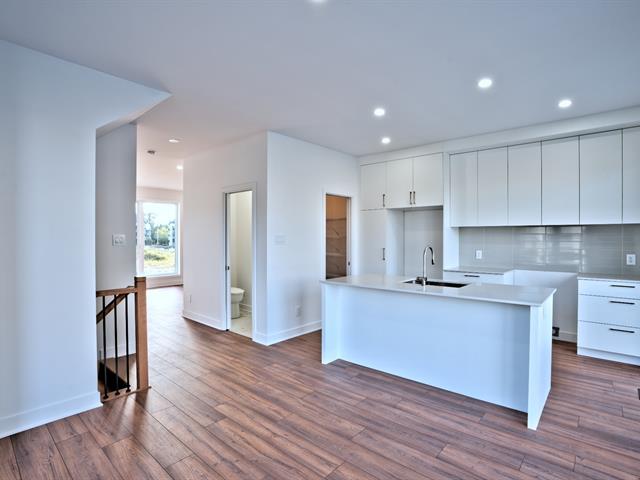
Dining room
|
|
Description
Discover the exceptional charm of 2558 Suzanne-Guité, a stunning three-storey corner townhouse offering an impressive blend of space, comfort, and style. This turnkey home features four bedrooms, two full bathrooms, a powder room, three inviting living areas, a private terrace, and a double garage. Thoughtfully designed with beautiful, spacious interiors and numerous upgrades, this property offers a warm and sophisticated atmosphere throughout. Ideally located within walking distance of the REM and close to public transportation, shops, and everyday amenities, this is a home that truly has it all.
Welcome to 2558 Suzanne-Guité -- a sophisticated corner
townhouse in the sought-after Metta project.
Built with an eye for quality and design, this exceptional
three-storey home offers an abundance of natural light,
generous living spaces, refined finishes, and thoughtful
extras throughout. Its corner positioning provides added
privacy, extra natural light, and the convenience of an
additional parking space in front of the double garage.
The main level is bright and inviting, featuring an
impressive kitchen and dining area with direct access to
the private terrace. The beautifully designed kitchen
offers a spacious walk-in pantry with additional counter
space and storage. A welcoming living room and powder room
complete this level.
Upstairs, three well-proportioned bedrooms, each with its
own closet, provide comfortable accommodations. A stylish
full bathroom with a separate shower is conveniently
located off the landing.
The third-floor mezzanine offers a private retreat, with a
spacious primary suite featuring a generous walk-in closet
and its own ensuite bathroom. A separate family room on
this level provides additional space to relax, entertain,
or create a home office.
The bright and versatile basement adds even more living
space, with a family room, laundry room, and generously
sized storage area. The mechanical room and direct access
to the large double garage are also conveniently located on
this level.
Ideally situated near Le Cardinal Golf Club and the western
sector of Sainte-Dorothée, this home offers a peaceful
setting surrounded by greenery while remaining close to
everyday conveniences. Enjoy easy access to Highway 440,
the Sainte-Dorothée REM station, and the shops and services
of Sainte-Dorothée and Laval-Ouest.
A remarkable opportunity to enjoy modern comfort,
exceptional space, and an elevated lifestyle in one of
Sainte-Dorothée's desirable locations.
A new of Certificate of location will be ordered.
The landscaping in pictures were generated by AI.
townhouse in the sought-after Metta project.
Built with an eye for quality and design, this exceptional
three-storey home offers an abundance of natural light,
generous living spaces, refined finishes, and thoughtful
extras throughout. Its corner positioning provides added
privacy, extra natural light, and the convenience of an
additional parking space in front of the double garage.
The main level is bright and inviting, featuring an
impressive kitchen and dining area with direct access to
the private terrace. The beautifully designed kitchen
offers a spacious walk-in pantry with additional counter
space and storage. A welcoming living room and powder room
complete this level.
Upstairs, three well-proportioned bedrooms, each with its
own closet, provide comfortable accommodations. A stylish
full bathroom with a separate shower is conveniently
located off the landing.
The third-floor mezzanine offers a private retreat, with a
spacious primary suite featuring a generous walk-in closet
and its own ensuite bathroom. A separate family room on
this level provides additional space to relax, entertain,
or create a home office.
The bright and versatile basement adds even more living
space, with a family room, laundry room, and generously
sized storage area. The mechanical room and direct access
to the large double garage are also conveniently located on
this level.
Ideally situated near Le Cardinal Golf Club and the western
sector of Sainte-Dorothée, this home offers a peaceful
setting surrounded by greenery while remaining close to
everyday conveniences. Enjoy easy access to Highway 440,
the Sainte-Dorothée REM station, and the shops and services
of Sainte-Dorothée and Laval-Ouest.
A remarkable opportunity to enjoy modern comfort,
exceptional space, and an elevated lifestyle in one of
Sainte-Dorothée's desirable locations.
A new of Certificate of location will be ordered.
The landscaping in pictures were generated by AI.
Inclusions: Electric garage door opener, Central vacuum cleaner
Exclusions : N/A
| BUILDING | |
|---|---|
| Type | Two or more storey |
| Style | Attached |
| Dimensions | 0x0 |
| Lot Size | 0 |
| EXPENSES | |
|---|---|
| Co-ownership fees | $ 1 / year |
| Municipal Taxes | $ 0 / year |
| School taxes | $ 0 / year |
|
ROOM DETAILS |
|||
|---|---|---|---|
| Room | Dimensions | Level | Flooring |
| Family room | 12.7 x 11.2 P | Basement | Floating floor |
| Laundry room | 5.10 x 6.8 P | Basement | Ceramic tiles |
| Storage | 14.0 x 6.8 P | Basement | Ceramic tiles |
| Hallway | 7.1 x 6.4 P | Ground Floor | Ceramic tiles |
| Living room | 12.8 x 11.9 P | Ground Floor | Floating floor |
| Dining room | 12.2 x 9.5 P | Ground Floor | Floating floor |
| Kitchen | 12.10 x 9.5 P | Ground Floor | Floating floor |
| Walk-in closet | 6.5 x 4.10 P | Ground Floor | Floating floor |
| Washroom | 6.5 x 2.2 P | Ground Floor | Ceramic tiles |
| Bedroom | 12.4 x 10.6 P | 2nd Floor | Floating floor |
| Walk-in closet | 7.11 x 8.5 P | 2nd Floor | Floating floor |
| Bedroom | 9.4 x 9.0 P | 2nd Floor | Floating floor |
| Bedroom | 9.10 x 9.5 P | 2nd Floor | Floating floor |
| Bathroom | 7.11 x 9.0 P | 2nd Floor | Ceramic tiles |
| Family room | 12.6 x 9.8 P | 3rd Floor | Floating floor |
| Primary bedroom | 15.8 x 12.3 P | 3rd Floor | Floating floor |
| Walk-in closet | 5.9 x 8.9 P | 3rd Floor | Floating floor |
| Bathroom | 10.8 x 8.9 P | 3rd Floor | Ceramic tiles |
|
CHARACTERISTICS |
|
|---|---|
| Bathroom / Washroom | Adjoining to primary bedroom, Seperate shower |
| Heating system | Air circulation |
| Garage | Attached, Double width or more, Heated |
| Proximity | Bicycle path, Elementary school, Golf, Highway, Park - green area, Réseau Express Métropolitain (REM) |
| Equipment available | Central air conditioning, Central heat pump, Central vacuum cleaner system installation, Electric garage door, Other |
| Heating energy | Electricity |
| Available services | Fire detector |
| Parking | Garage |
| Sewage system | Municipal sewer |
| Water supply | Municipality |
| Zoning | Residential |