2527 Boul. des Trinitaires, Montréal (Le Sud-Ouest), QC H4E2R6 $1,950/M
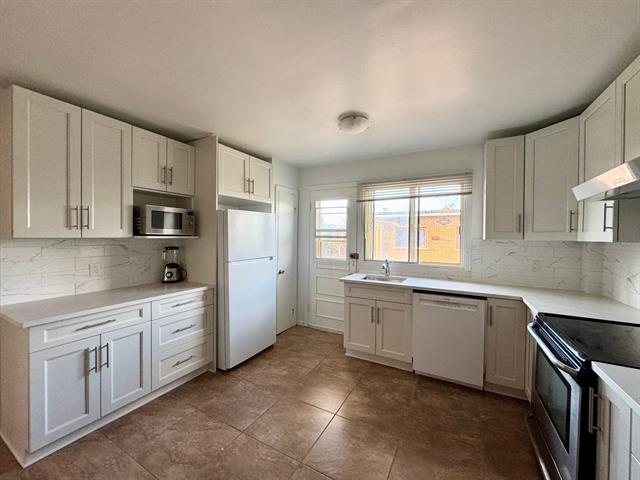
Kitchen
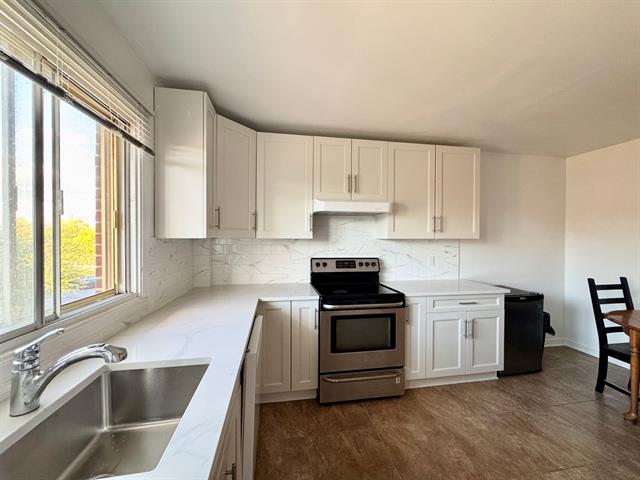
Kitchen
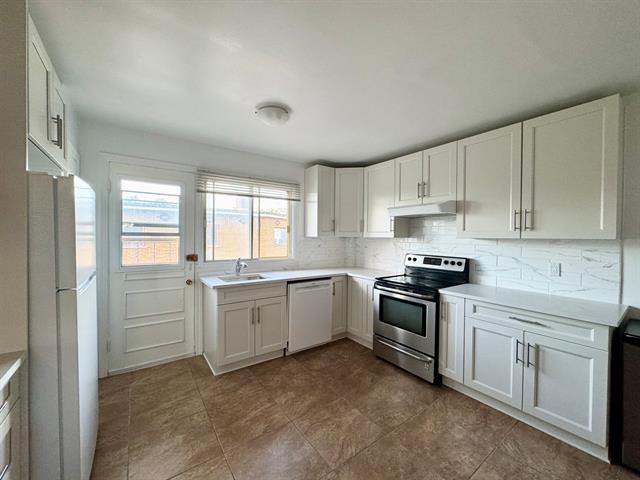
Kitchen
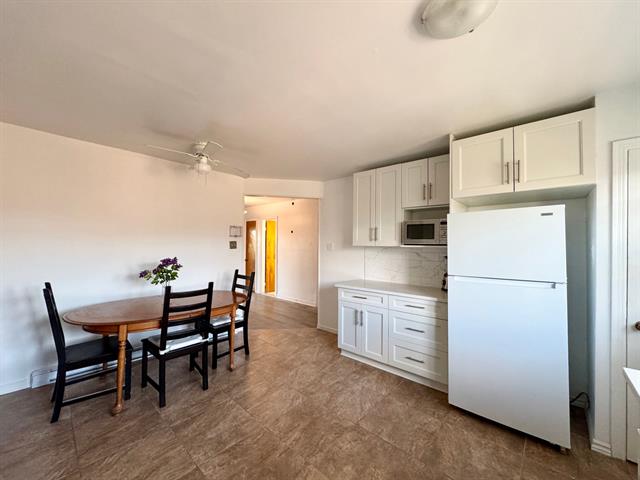
Kitchen
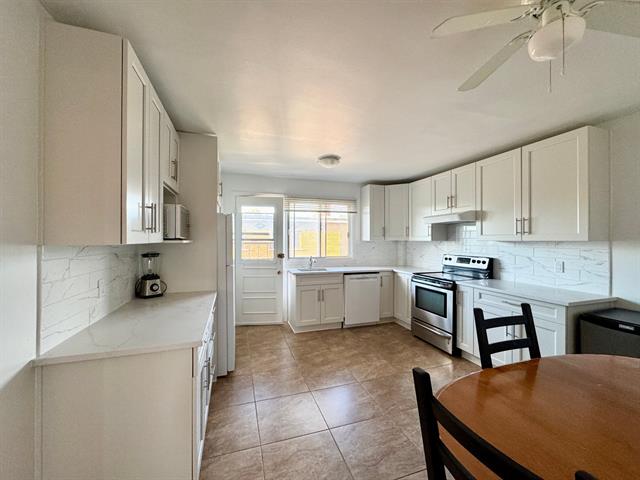
Kitchen
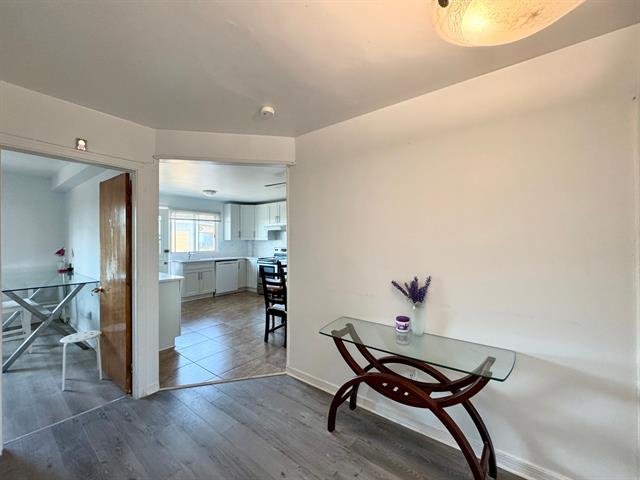
Corridor
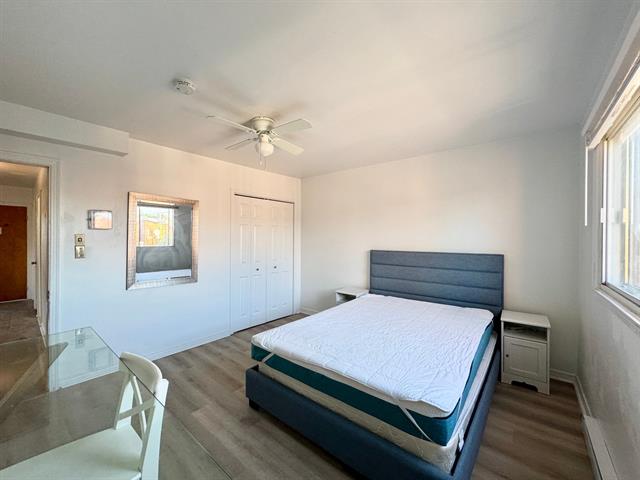
Bedroom
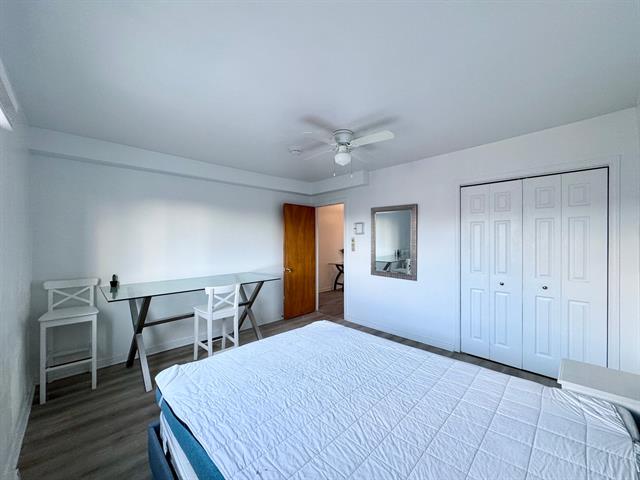
Bedroom
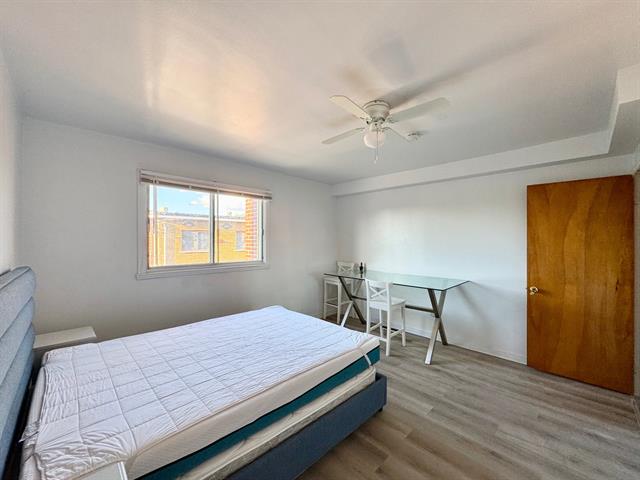
Bedroom
|
|
Description
Bright & Spacious Upper-Level Apartment 2527 boul. des Trinitaires, Montreal, QC H4E 2R6 Available October 1st, 2026 Very sunny upper-level apartment, steps away from Angrignon Park and only a 9-minute walk from Monk Metro. * 3 large bedrooms + 1 versatile room that can be used as a living room, office, or smaller bedroom * Fully furnished as shown in the pictures, with the option to rent unfurnished * Refrigerator, stove, dishwasher, microwave, washer and dryer included * Cat-friendly * Electricity and heating at the tenant's expense
Inclusions: Refrigerator, stove, dishwasher, microwave, washer, and dryer. Available to rent furnished as shown in the photos or unfurnished.
Exclusions : Hydro-Québec, electricity, hot water, internet, and tenant insurance are at the tenant's expense.
| BUILDING | |
|---|---|
| Type | Apartment |
| Style | Detached |
| Dimensions | 0x0 |
| Lot Size | 0 |
| EXPENSES | |
|---|---|
| N/A |
|
ROOM DETAILS |
|||
|---|---|---|---|
| Room | Dimensions | Level | Flooring |
| Kitchen | 3.96 x 2.74 M | 2nd Floor | |
| Dining room | 3.96 x 2.13 M | 2nd Floor | |
| Living room | 4.57 x 3.5 M | 2nd Floor | |
| Bedroom | 3.96 x 3.66 M | 2nd Floor | |
| Bedroom | 3.35 x 2.87 M | 2nd Floor | |
| Bedroom | 5.18 x 3.5 M | 2nd Floor | |
| Bathroom | 2.26 x 1.52 M | 2nd Floor | |
| Hallway | 6.1 x 1.96 M | 2nd Floor | |
|
CHARACTERISTICS |
|
|---|---|
| Proximity | Bicycle path, Cegep, Daycare centre, Elementary school, High school, Highway, Hospital, Park - green area, Public transport |
| Restrictions/Permissions | Cats allowed, Smoking not allowed |
| Heating system | Electric baseboard units |
| Heating energy | Electricity |
| Sewage system | Municipal sewer |
| Water supply | Municipality |
| Equipment available | Partially furnished |
| Zoning | Residential |