2455 Rue Favreau, Laval (Chomedey), QC H7T1Y7 $1,349,000
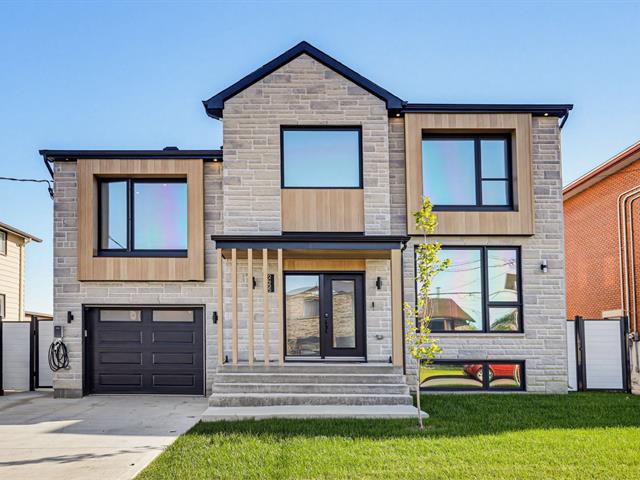
Frontage
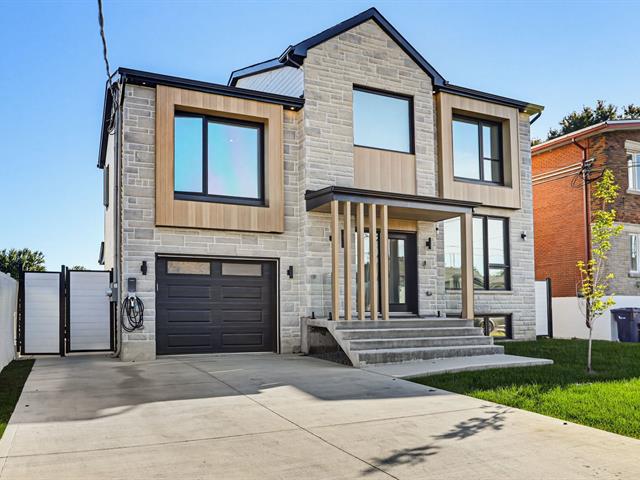
Frontage
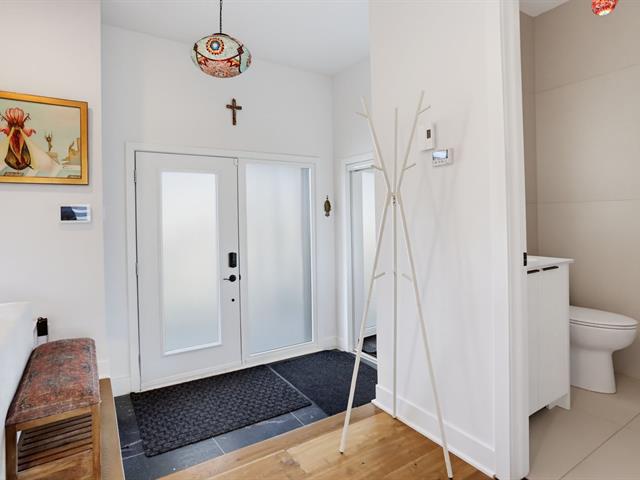
Hallway
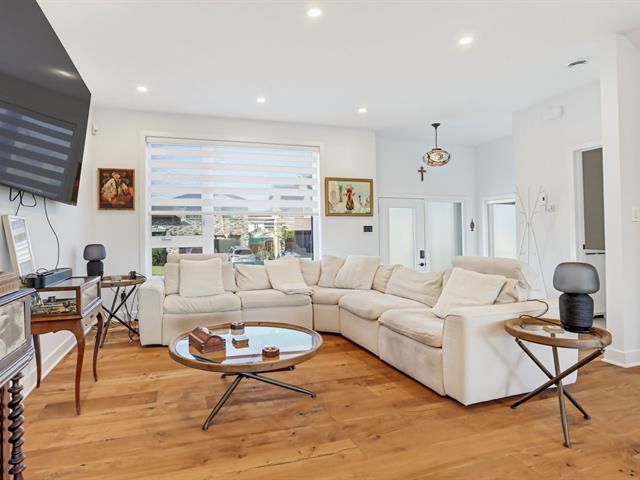
Living room
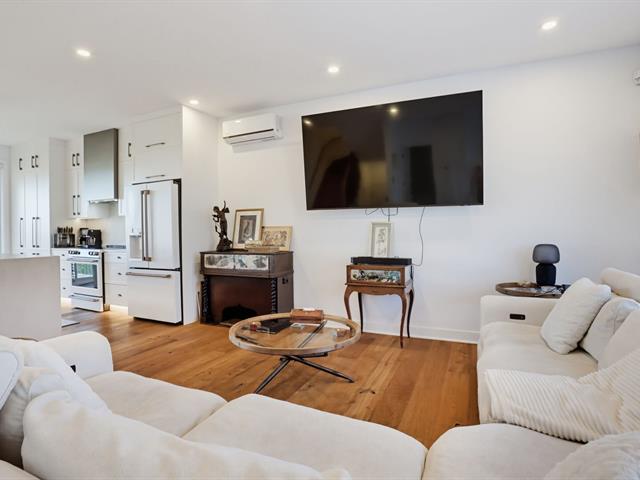
Living room
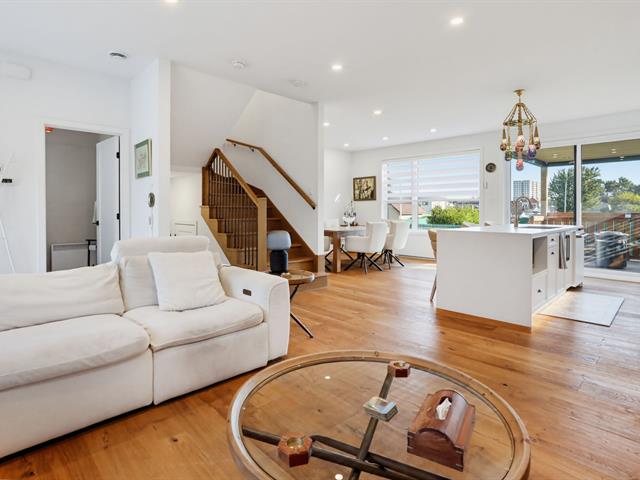
Living room
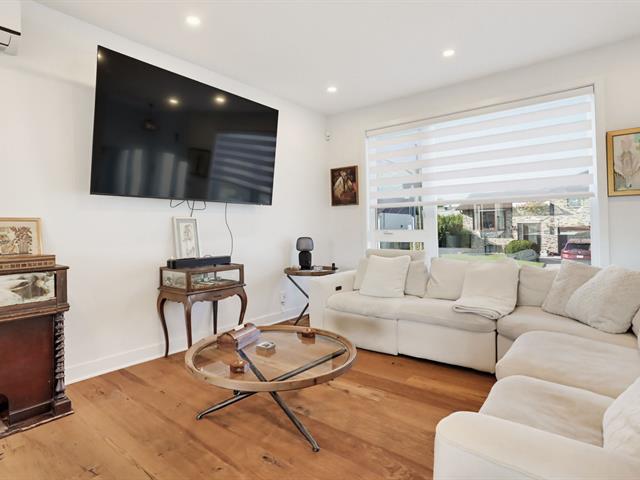
Living room
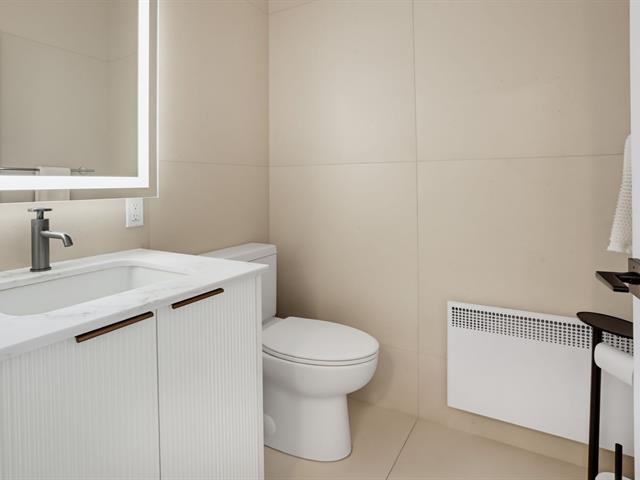
Washroom
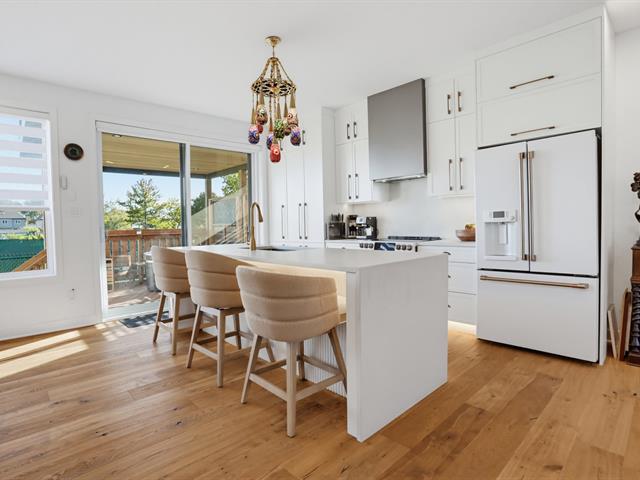
Kitchen
|
|
Description
Intergenerational layout! Superb prestigious property! Prime location, just steps from Carrefour Laval and Centropolis, close to all services and major highways. This modern multi-level home features high-end construction. The upper floor includes 3 spacious bedrooms, each with its own walk-in closet and private bathroom with heated floors. You will also find superb, bright living spaces. A rare and sought-after asset: a complete intergenerational unit in the basement. A unique opportunity not to be missed for owner-occupants or investors!
Inclusions: Wall-mounted heat pump/air conditioner, electric window blinds, central vacuum, light fixtures, alarm system, built-in microwave hood in the basement, as well as the temporary custom very big double tempo.
Exclusions : The owner's personal effects are excluded from the sale.
| BUILDING | |
|---|---|
| Type | Two or more storey |
| Style | Detached |
| Dimensions | 28x37 P |
| Lot Size | 3500 PC |
| EXPENSES | |
|---|---|
| Municipal Taxes (2026) | $ 6157 / year |
| School taxes (2026) | $ 672 / year |
|
ROOM DETAILS |
|||
|---|---|---|---|
| Room | Dimensions | Level | Flooring |
| Living room | 11.3 x 11.4 P | Basement | |
| Primary bedroom | 14.9 x 13.7 P | 3rd Floor | Wood |
| Kitchen | 11.3 x 13.7 P | Basement | |
| Bathroom | 9.1 x 9.8 P | 3rd Floor | Ceramic tiles |
| Dining room | 10.0 x 11.4 P | Basement | |
| Walk-in closet | 6.1 x 6.4 P | 3rd Floor | Wood |
| Bedroom | 11.2 x 12.9 P | Basement | |
| Bedroom | 13.1 x 11.11 P | 3rd Floor | Wood |
| Bathroom | 5.0 x 8.2 P | Basement | |
| Bathroom | 5.2 x 8.6 P | 3rd Floor | Ceramic tiles |
| 5.1 x 6.3 P | Basement | ||
| Walk-in closet | 5.2 x 4.9 P | 3rd Floor | Wood |
| Laundry room | 5.0 x 5.0 P | 2nd Floor | Ceramic tiles |
| Bedroom | 11.4 x 12.11 P | 2nd Floor | Wood |
| Bathroom | 5.2 x 8.2 P | 2nd Floor | Ceramic tiles |
| Walk-in closet | 4.9 x 4.5 P | 2nd Floor | Wood |
| Hallway | 7.2 x 6.0 P | Ground Floor | Ceramic tiles |
| Living room | 14.4 x 14.7 P | Ground Floor | Wood |
| Washroom | 5.0 x 5.8 P | Ground Floor | Ceramic tiles |
| Kitchen | 9.4 x 10.9 P | Ground Floor | Wood |
| Dining room | 10.4 x 10.9 P | Ground Floor | Wood |
|
CHARACTERISTICS |
|
|---|---|
| Basement | 6 feet and over, Crawl space, Finished basement, Separate entrance |
| Bathroom / Washroom | Adjoining to primary bedroom |
| Driveway | Asphalt, Concrete |
| Garage | Attached, Heated, Single width |
| Carport | Detached |
| Parking | Garage, In carport, Outdoor |
| Proximity | Highway |
| Distinctive features | Intergeneration |
| Sewage system | Municipal sewer |
| Water supply | Municipality |
| Landscaping | Patio |
| Zoning | Residential |