2365 Av. De Montreuil, Montréal (Ahuntsic-Cartierville), QC H3M1X5 $1,195,000

Frontage

Frontage
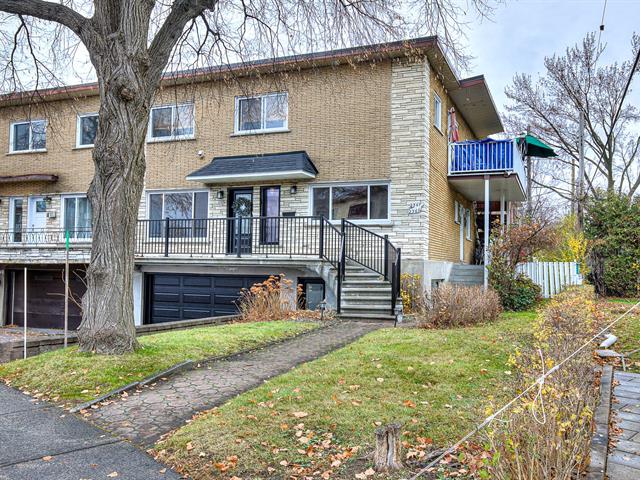
Frontage

Backyard
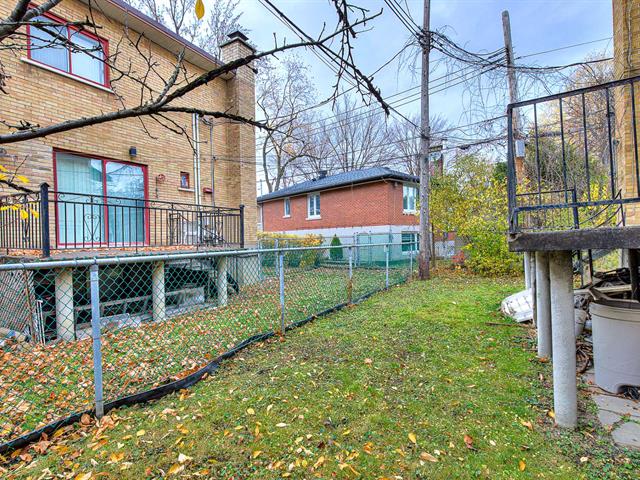
Backyard

Other
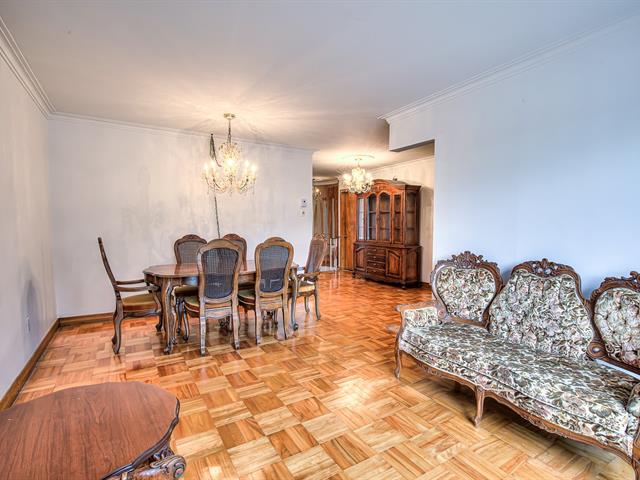
Living room
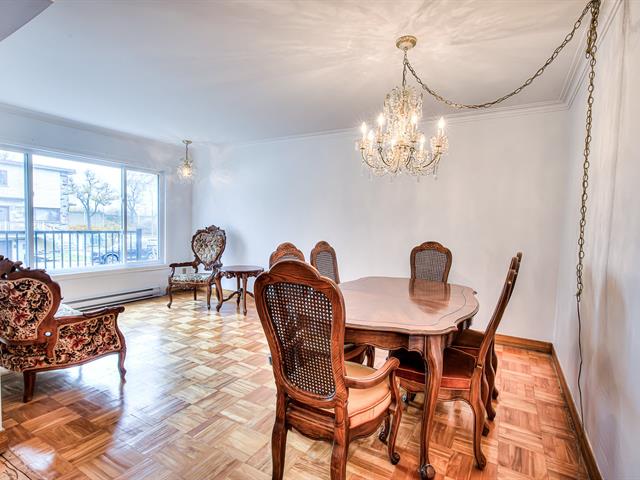
Living room
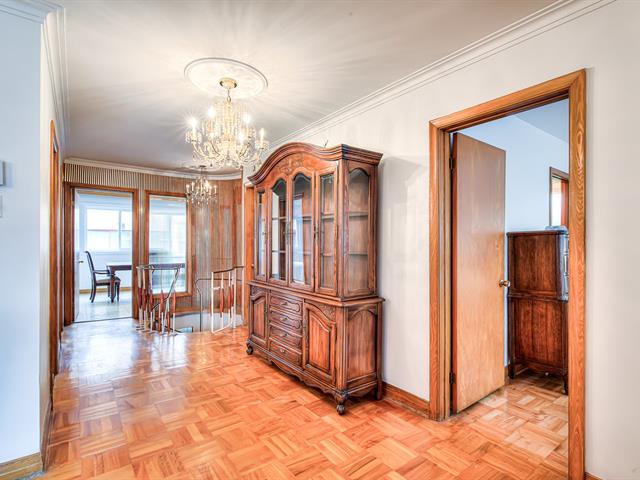
Hallway
|
|
OPEN HOUSE
Sunday, 15 November, 2026 | 14:00 - 16:00
Description
Welcome to 2365-2369 avenue du Montreuil! This exceptional double-occupancy triplex is impeccable, meticulously maintained, and ready for immediate possession. Whether you are an owner-occupant looking to live comfortably while subsidizing your mortgage, or an investor looking to optimize market rents from day one, this property delivers outstanding value. Prime Location & Connectivity Perfectly situated for high tenant demand or family living: * Steps from top-rated schools and local daycares, ideal for growing families. * Minutes from major highways, offering swift and easy commuting across Montreal. A visit is a must!
Exceptional triplex with rare DOUBLE OCCUPANCY (Main floor
+ vacant bachelor). Whether you are an owner-occupant
looking to live comfortably while subsidizing your
mortgage, or an investor looking to optimize market rents,
this property delivers incredible value. New PVC windows
(2365-2369) & exterior doors, new garage door, brand new
electrical panel, and new baseboards (2369). Brand-new
cement front balcony and railings Kitchen and bathroom are
original but in immaculate, pride-of-ownership
condition--perfectly functional for immediate move-in or
rental, no urgent work required.
+ vacant bachelor). Whether you are an owner-occupant
looking to live comfortably while subsidizing your
mortgage, or an investor looking to optimize market rents,
this property delivers incredible value. New PVC windows
(2365-2369) & exterior doors, new garage door, brand new
electrical panel, and new baseboards (2369). Brand-new
cement front balcony and railings Kitchen and bathroom are
original but in immaculate, pride-of-ownership
condition--perfectly functional for immediate move-in or
rental, no urgent work required.
Inclusions: All furniture, all light fixtures, and all appliances.(2369)
Exclusions : -dresser drawer (primary bedroom)#2369 -glass bookcase in basement #2369 -all the tenants belongings #2365-2367
| BUILDING | |
|---|---|
| Type | Triplex |
| Style | Attached |
| Dimensions | 43x32 P |
| Lot Size | 346.1 MC |
| EXPENSES | |
|---|---|
| Municipal Taxes (2026) | $ 5705 / year |
| School taxes (2026) | $ 673 / year |
|
ROOM DETAILS |
|||
|---|---|---|---|
| Room | Dimensions | Level | Flooring |
| Primary bedroom | 12 x 15 P | Ground Floor | |
| Living room | 11 x 18 P | Ground Floor | |
| Kitchen | 8 x 9 P | Ground Floor | |
| Dinette | 11 x 16 P | Ground Floor | |
| Bathroom | 8 x 5 P | Ground Floor | |
| Bedroom | 11 x 15 P | Ground Floor | |
| Bedroom | 8 x 11 P | Ground Floor | |
| Hallway | 23 x 8 P | Ground Floor | |
| Bathroom | 3 x 5 P | Ground Floor | |
| Family room | 20 x 17 P | Basement | |
|
CHARACTERISTICS |
|
|---|---|
| Garage | Fitted |
| Parking | Garage |
| Sewage system | Municipal sewer |
| Water supply | Municipality |
| Foundation | Poured concrete |
| Windows | PVC |
| Zoning | Residential |