2320 Rue Fleury O., Montréal (Ahuntsic-Cartierville), QC H1B1K9 $2,299,000
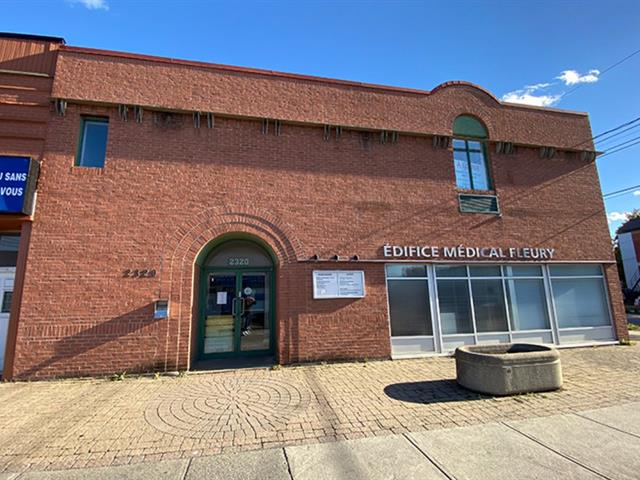
Frontage
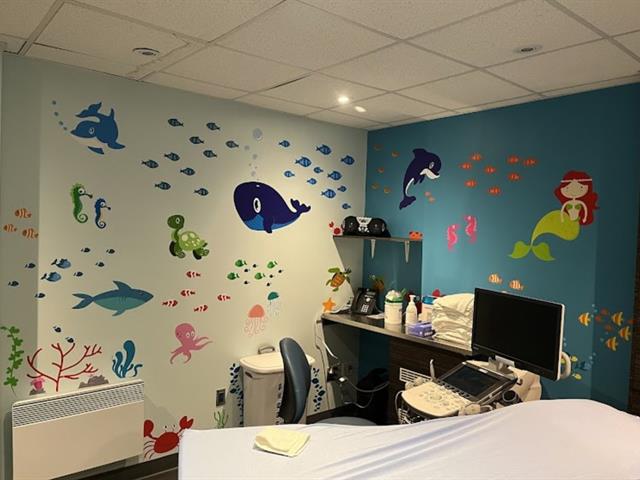
Room
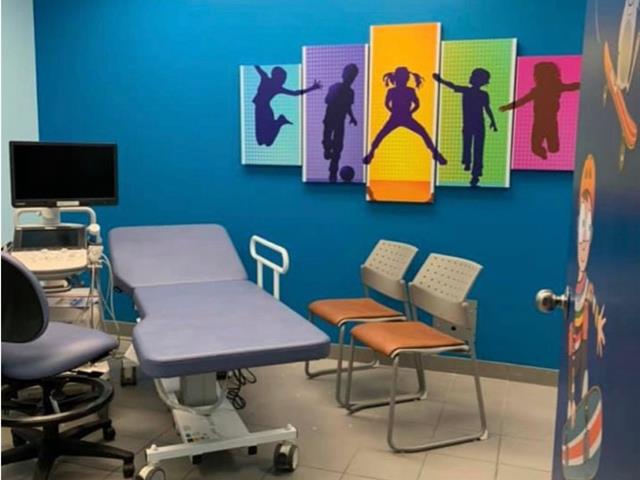
Room
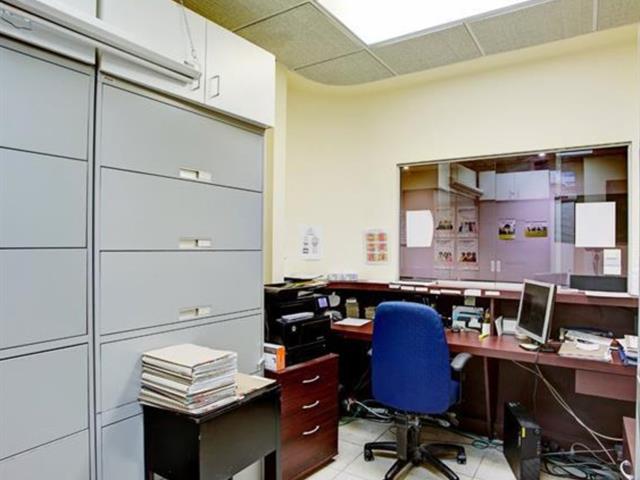
Secretaries' office
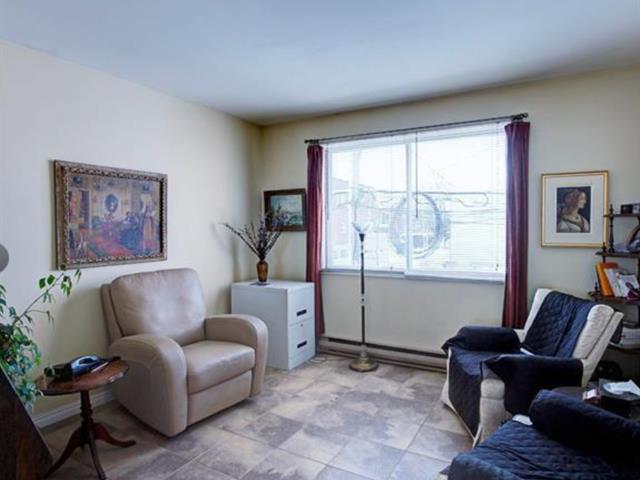
Bedroom
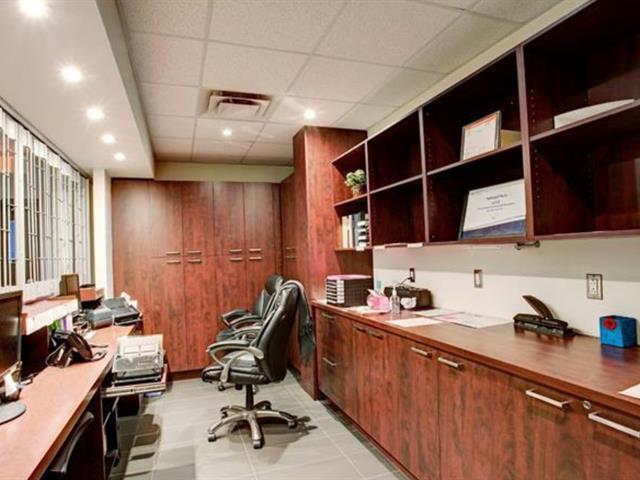
Reception Area
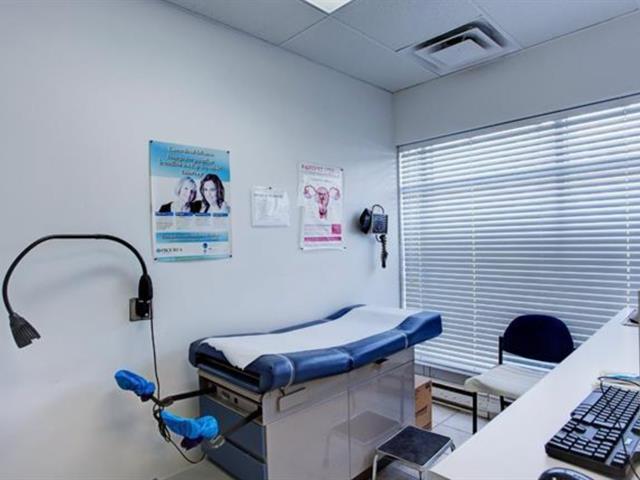
Room
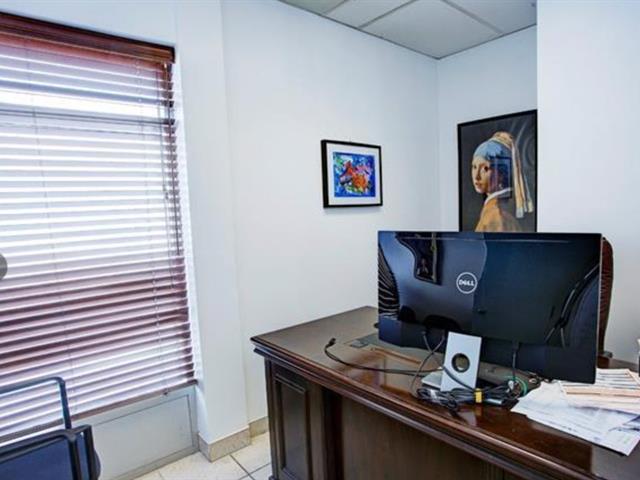
Office
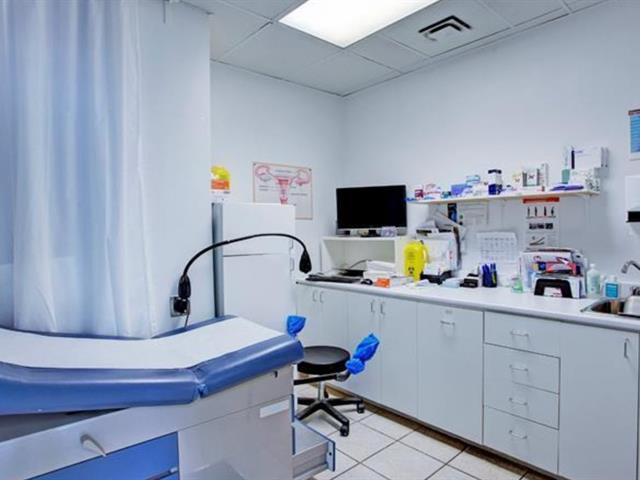
Room
|
|
Description
MEDICAL & REAL ESTATE OPPORTUNITY -- MONTREAL
-Just a 2-minute walk from Fleury Hospital
-Pharmacy in the immediate vicinity
-Estimated leasable area of nearly 8,200 sq. ft. -- to be
confirmed by an architect
-Current and potential revenue: approximately $177,000 or
$235,000
-A MEDICAL ASSET WITH SIGNIFICANT OPTIMIZATION POTENTIAL
An excellent opportunity for a healthcare professional,
medical group, or real estate investor seeking a
specialized asset with value-creation potential.
-Medical facility specialized in radiology
-Radiology equipment available
-Recently renovated building
-Elevator accessible for reduced mobility
-Flexible occupancy
-Owner available to support and assist with renovations
-Vendor financing (balance of sale) possible; terms to be
discussed
-Possibility of radiology permit transfer/change of holder,
subject to applicable regulatory approvals.
Great potential for optimization; a strategic location,
established medical use, adapted facilities, and
significant flexibility for a strategic buyer.
-Just a 2-minute walk from Fleury Hospital
-Pharmacy in the immediate vicinity
-Estimated leasable area of nearly 8,200 sq. ft. -- to be
confirmed by an architect
-Current and potential revenue: approximately $177,000 or
$235,000
-A MEDICAL ASSET WITH SIGNIFICANT OPTIMIZATION POTENTIAL
An excellent opportunity for a healthcare professional,
medical group, or real estate investor seeking a
specialized asset with value-creation potential.
-Medical facility specialized in radiology
-Radiology equipment available
-Recently renovated building
-Elevator accessible for reduced mobility
-Flexible occupancy
-Owner available to support and assist with renovations
-Vendor financing (balance of sale) possible; terms to be
discussed
-Possibility of radiology permit transfer/change of holder,
subject to applicable regulatory approvals.
Great potential for optimization; a strategic location,
established medical use, adapted facilities, and
significant flexibility for a strategic buyer.
Inclusions:
Exclusions : N/A
| BUILDING | |
|---|---|
| Type | Commercial building/Office |
| Style | Semi-detached |
| Dimensions | 77x48 P |
| Lot Size | 4162 PC |
| EXPENSES | |
|---|---|
| Municipal Taxes (2026) | $ 41449 / year |
| School taxes (2026) | $ 1167 / year |
|
ROOM DETAILS |
|||
|---|---|---|---|
| Room | Dimensions | Level | Flooring |
| N/A | |||
|
CHARACTERISTICS |
|
|---|---|
| Kind of commerce | Accounting, Boutique, Fitness centre, Hair dresser - Men's, Health centre, Massotherapy, Office, Other, Pharmacy, Real estate agency |
| Zoning | Commercial |
| Basement foundation | Concrete slab on the ground |
| Heating system | Electric baseboard units |
| Heating energy | Electricity |
| Proximity | Highway, Public transport |
| Sewage system | Municipal sewer |
| Water supply | Municipality |
| Type of business/Industry | Service |