22 Rue Lafford, Kirkland, QC H9J3X9 $1,069,900
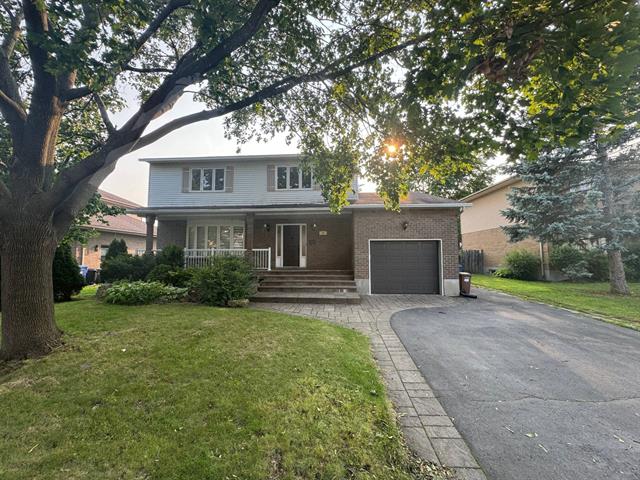
Frontage
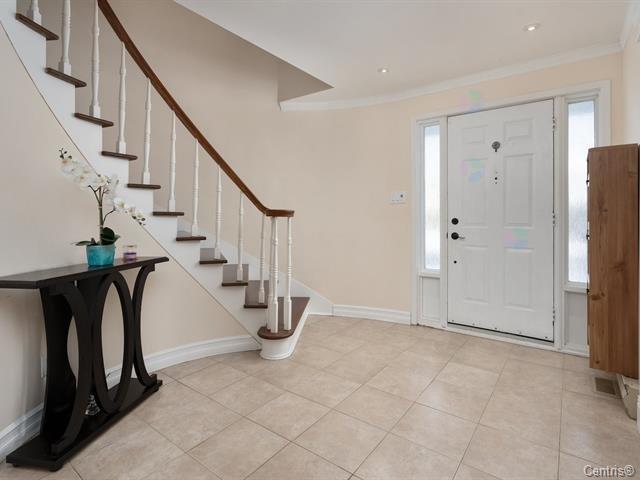
Hallway
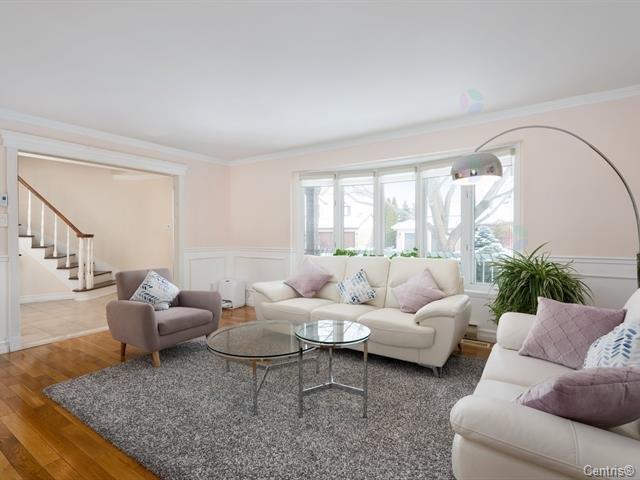
Living room
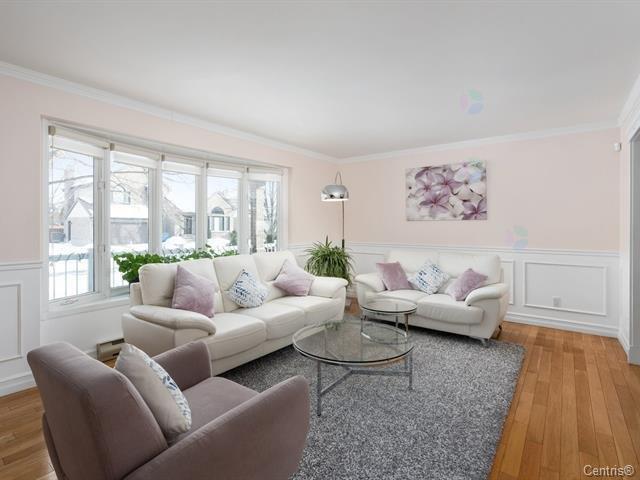
Family room
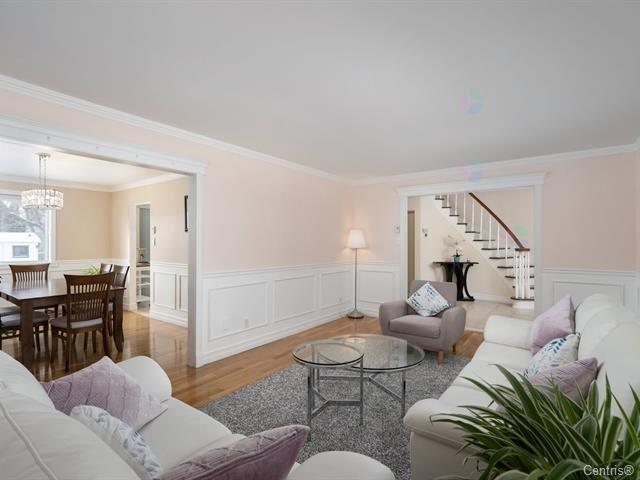
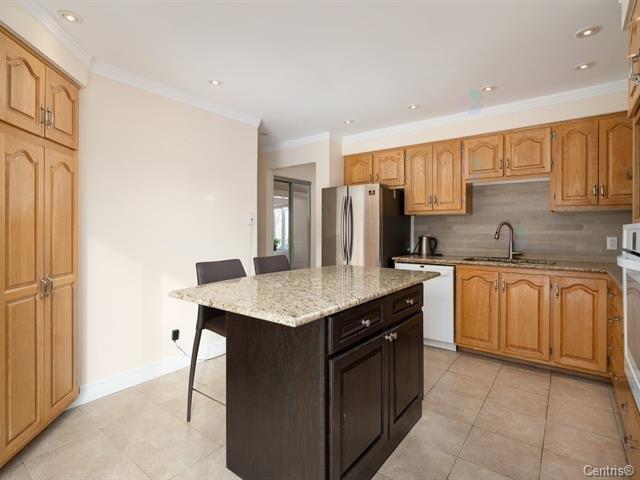
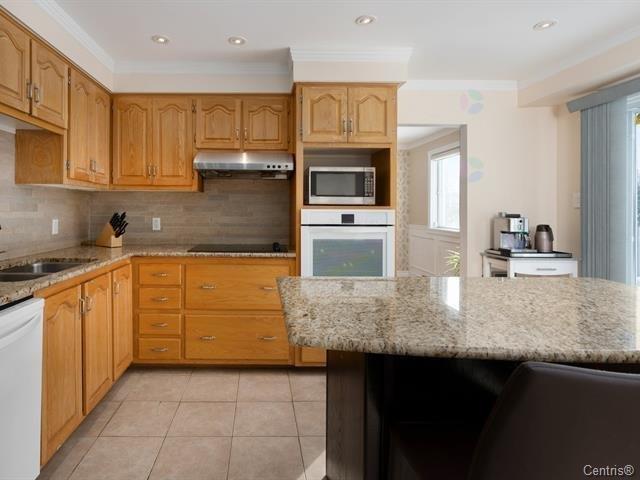
Kitchen
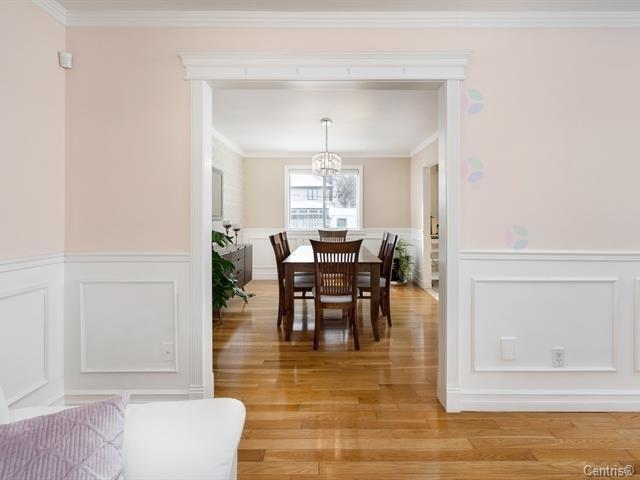
Dining room
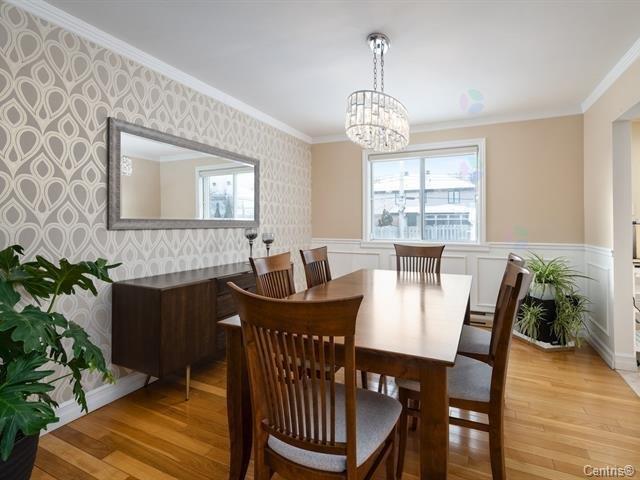
Dining room
Washroom
Bedroom
|
|
Description
Bicycle path, Cross-country skiing, Daycare centre, Elementary school, Golf, High school, Highway, near REM, Public transportation, University, Shopping Mall
Bicycle path, Cross-country skiing, Daycare centre,
Elementary school, Golf, High school, Highway, near REM,
Public transportation, University, Shopping Mall
Elementary school, Golf, High school, Highway, near REM,
Public transportation, University, Shopping Mall
Inclusions: Fridge, stove, built-in oven, dishwasher, microwave, washer, dryer, pool's accessories, garage door opener.
Exclusions : N/A
| BUILDING | |
|---|---|
| Type | Two or more storey |
| Style | Detached |
| Dimensions | 37x45 P |
| Lot Size | 7363 PC |
| EXPENSES | |
|---|---|
| Municipal Taxes (2026) | $ 5999 / year |
| School taxes (2026) | $ 749 / year |
|
ROOM DETAILS |
|||
|---|---|---|---|
| Room | Dimensions | Level | Flooring |
| Hallway | 15.0 x 8.1 P | Ground Floor | Ceramic tiles |
| Living room | 18.3 x 12.3 P | Ground Floor | Wood |
| Family room | 15.2 x 14.0 P | Ground Floor | Wood |
| Dining room | 13.8 x 10.4 P | Ground Floor | Wood |
| Kitchen | 14.0 x 11.4 P | Ground Floor | Ceramic tiles |
| Washroom | 10.4 x 5.8 P | Ground Floor | Ceramic tiles |
| Primary bedroom | 17.6 x 11.2 P | 2nd Floor | Wood |
| Bathroom | 10.0 x 5.0 P | 2nd Floor | Ceramic tiles |
| Bedroom | 11.6 x 10.8 P | 2nd Floor | Wood |
| Bedroom | 11.6 x 10.8 P | 2nd Floor | Wood |
| Bedroom | 12.4 x 9.1 P | 2nd Floor | Wood |
| Bathroom | 12.3 x 5.0 P | 2nd Floor | Ceramic tiles |
| Family room | 11.5 x 12.8 P | Basement | Wood |
| Playroom | 25.11 x 17.10 P | Basement | Wood |
| Home office | 12.10 x 9.10 P | Basement | Wood |
| Storage | 17.10 x 14.2 P | Basement | Concrete |
| Storage | 7.10 x 4.4 P | Basement | Concrete |
|
CHARACTERISTICS |
|
|---|---|
| Basement | 6 feet and over, Finished basement |
| Bathroom / Washroom | Adjoining to primary bedroom |
| Windows | Aluminum |
| Driveway | Asphalt, Double width or more, Plain paving stone |
| Roofing | Asphalt shingles |
| Proximity | Bicycle path, Cross-country skiing, Daycare centre, Elementary school, Golf, High school, Highway, Park - green area, Public transport, Réseau Express Métropolitain (REM), University |
| Siding | Brick |
| Equipment available | Central air conditioning, Central heat pump, Central vacuum cleaner system installation, Electric garage door |
| Heating system | Electric baseboard units |
| Landscaping | Fenced, Landscape, Patio |
| Garage | Fitted, Heated, Single width |
| Parking | Garage, Outdoor |
| Window type | Hung, Sliding |
| Pool | Inground |
| Sewage system | Municipal sewer |
| Water supply | Municipality |
| Foundation | Poured concrete |
| Zoning | Residential |
| Rental appliances | Water heater |
| Cupboard | Wood |