2060 Rue Peel, Montréal (Ville-Marie), QC H3A0J1 $478,688

Other
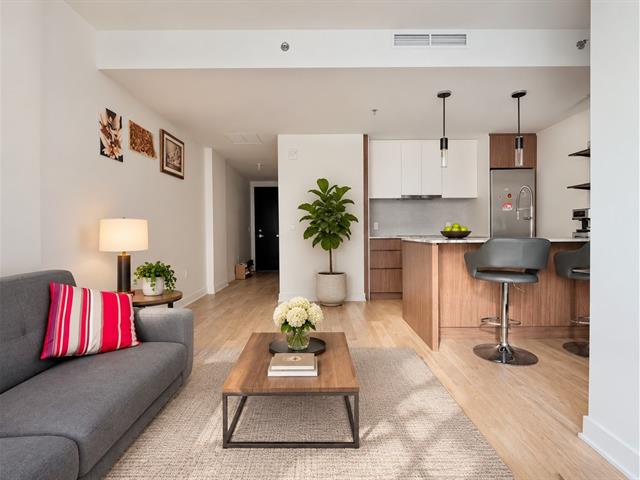
Other
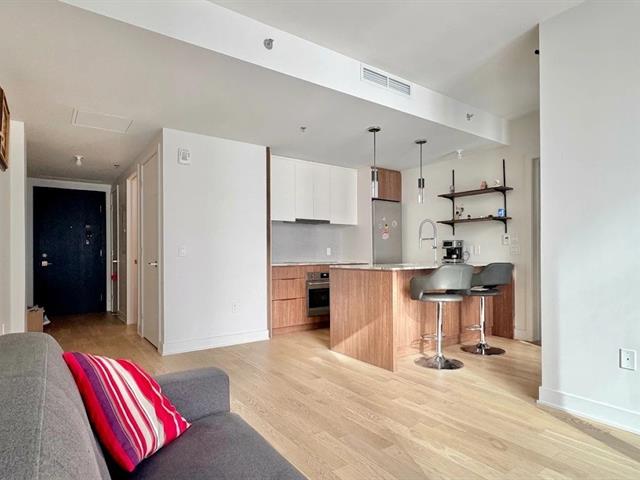
Living room
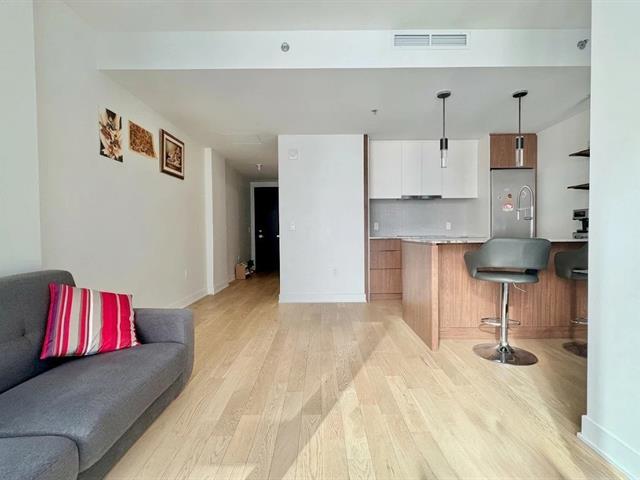
Living room
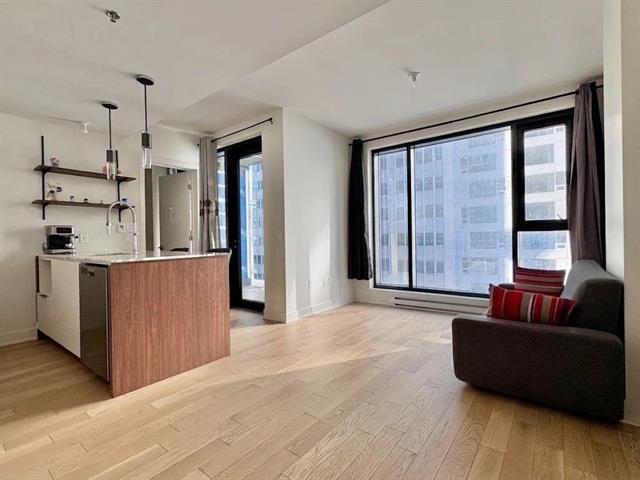
Living room
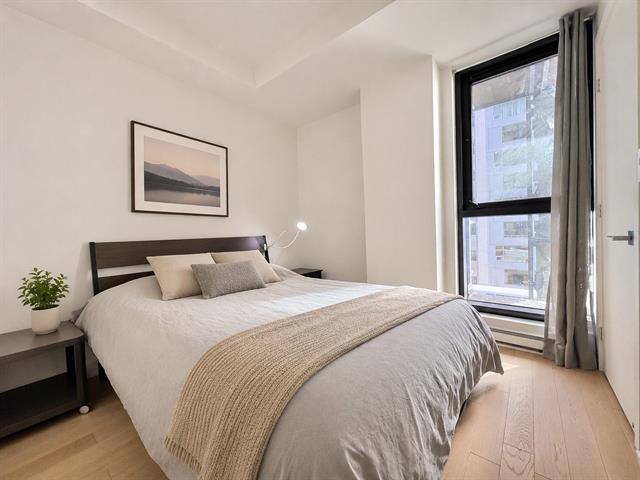
Other
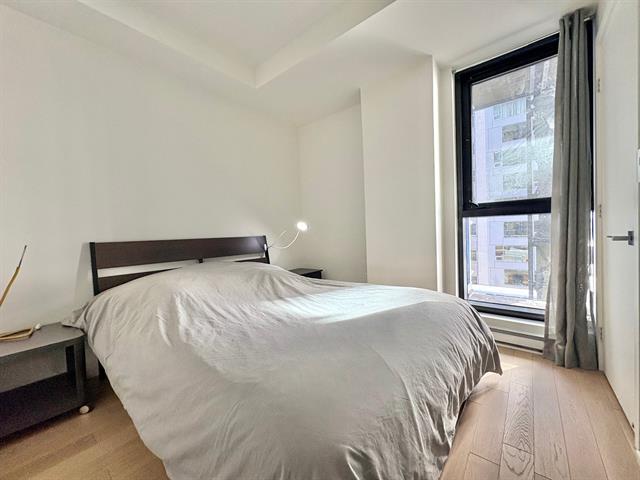
Bedroom
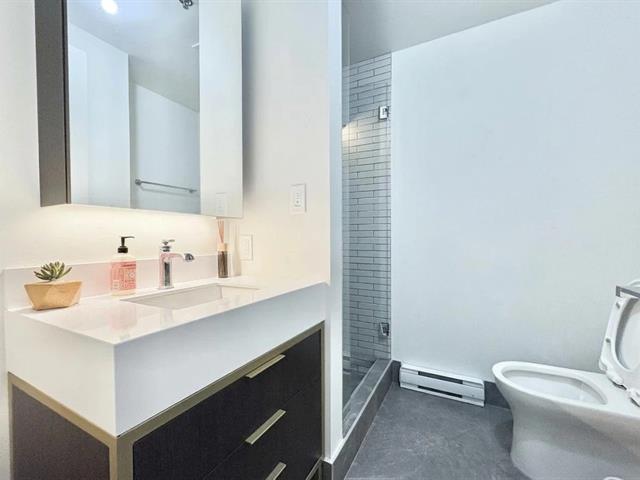
Bathroom
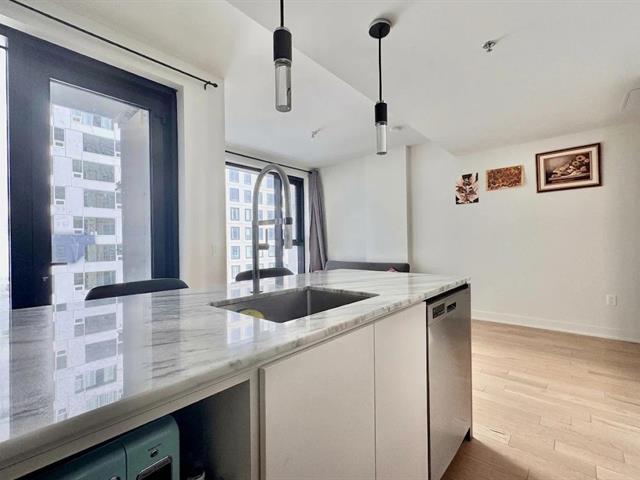
Kitchen
|
|
Description
Welcome to Unit 505 at the prestigious MAA Condominiums,
delivering a refined urban living experience in the heart
of Montreal's Golden Square Mile.This modern, move-in-ready
residence boasts a clever, efficient open-concept layout
that seamlessly integrates the living room, dining area,
and kitchen. Warm wood flooring throughout creates a cozy
yet elegant atmosphere, complemented by a separate bedroom
offering a peaceful retreat and a full bathroom finished
with sleek, easy-to-maintain ceramic tiling. The
contemporary kitchen comes fully equipped with essential
appliances, including a stove, refrigerator, dishwasher,
and washer-dryer combo.Residents benefit from 24/7
security, concierge services, and exclusive access to an
impressive selection of hotel-inspired amenities and the
renowned MAA Sports Club--featuring an indoor swimming
pool, Scandinavian-style spa, sauna, fully equipped fitness
centre, sophisticated lounge spaces, and beautifully
landscaped rooftop terraces with panoramic city
views.Ideally located in downtown Montreal, you are just
steps from Peel and McGill metro stations, Sainte-Catherine
Street, and within walking distance of McGill and Concordia
Universities, the Montreal Museum of Fine Arts, upscale
boutiques, cafés, and acclaimed restaurants. The ultimate
blend of comfort, convenience, and downtown sophistication.
delivering a refined urban living experience in the heart
of Montreal's Golden Square Mile.This modern, move-in-ready
residence boasts a clever, efficient open-concept layout
that seamlessly integrates the living room, dining area,
and kitchen. Warm wood flooring throughout creates a cozy
yet elegant atmosphere, complemented by a separate bedroom
offering a peaceful retreat and a full bathroom finished
with sleek, easy-to-maintain ceramic tiling. The
contemporary kitchen comes fully equipped with essential
appliances, including a stove, refrigerator, dishwasher,
and washer-dryer combo.Residents benefit from 24/7
security, concierge services, and exclusive access to an
impressive selection of hotel-inspired amenities and the
renowned MAA Sports Club--featuring an indoor swimming
pool, Scandinavian-style spa, sauna, fully equipped fitness
centre, sophisticated lounge spaces, and beautifully
landscaped rooftop terraces with panoramic city
views.Ideally located in downtown Montreal, you are just
steps from Peel and McGill metro stations, Sainte-Catherine
Street, and within walking distance of McGill and Concordia
Universities, the Montreal Museum of Fine Arts, upscale
boutiques, cafés, and acclaimed restaurants. The ultimate
blend of comfort, convenience, and downtown sophistication.
Inclusions: Stove, fridge, dishwasher, washer and dryer
Exclusions : N/A
| BUILDING | |
|---|---|
| Type | Apartment |
| Style | Detached |
| Dimensions | 0x0 |
| Lot Size | 0 |
| EXPENSES | |
|---|---|
| Co-ownership fees | $ 4188 / year |
| Common expenses/Rental | $ 1 / year |
| Municipal Taxes (2026) | $ 2966 / year |
| School taxes (2026) | $ 355 / year |
|
ROOM DETAILS |
|||
|---|---|---|---|
| Room | Dimensions | Level | Flooring |
| Living room | 10.4 x 9.2 P | 5th floorth Floor | Wood |
| Kitchen | 8.4 x 8.1 P | 5th floorth Floor | Wood |
| Bedroom | 9.4 x 9.8 P | 5th floorth Floor | Wood |
| Bathroom | 6.5 x 5.0 P | 5th floorth Floor | Ceramic tiles |
| Dining room | 8.0 x 6.0 P | 5th floorth Floor | Wood |
|
CHARACTERISTICS |
|
|---|---|
| Available services | Balcony/terrace, Exercise room, Hot tub/Spa, Sauna |
| View | City, Panoramic |
| Proximity | Daycare centre, Elementary school, Public transport, University |
| Heating energy | Electricity |
| Easy access | Elevator |
| Sewage system | Municipal sewer |
| Water supply | Municipality |
| Zoning | Residential |