197 Rue Rochon, Saint-Eustache, QC J7R2P9 $1,550/M
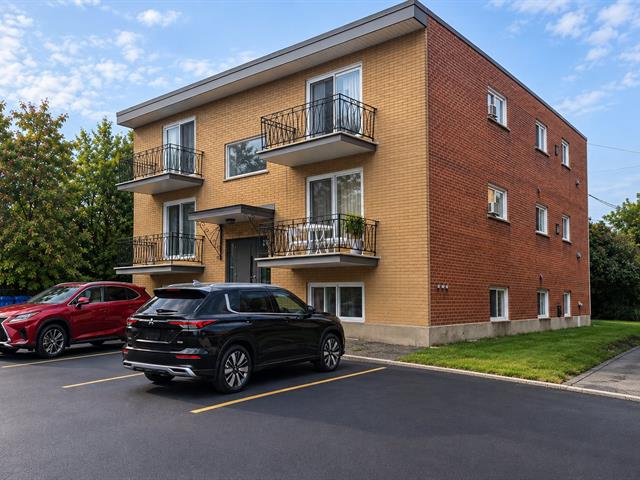
Frontage
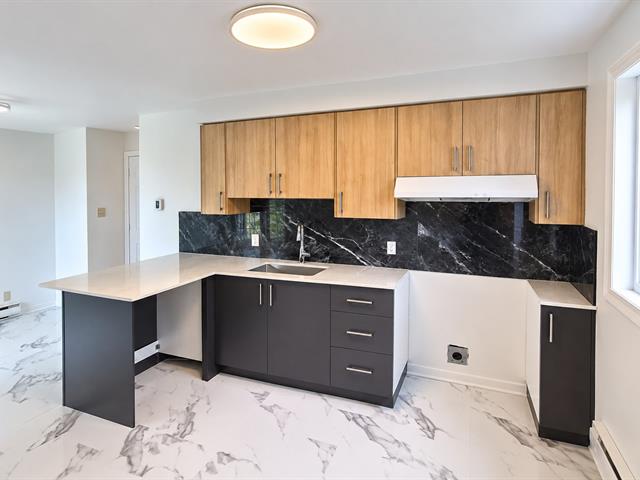
Kitchen
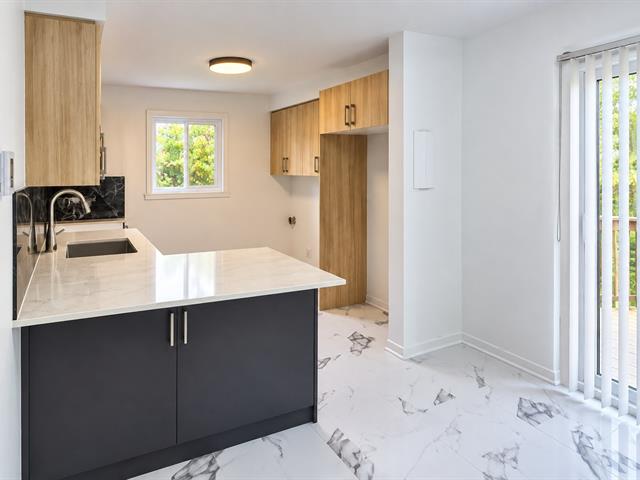
Kitchen
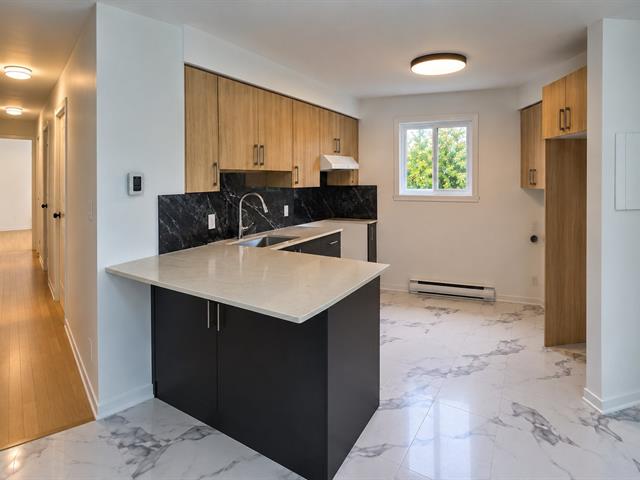
Kitchen
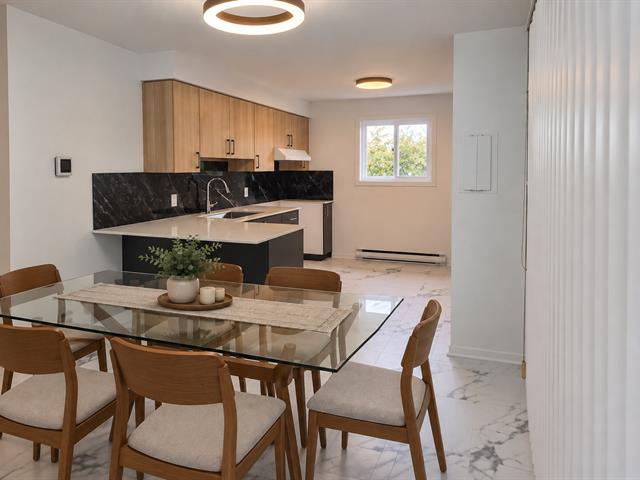
Dining room
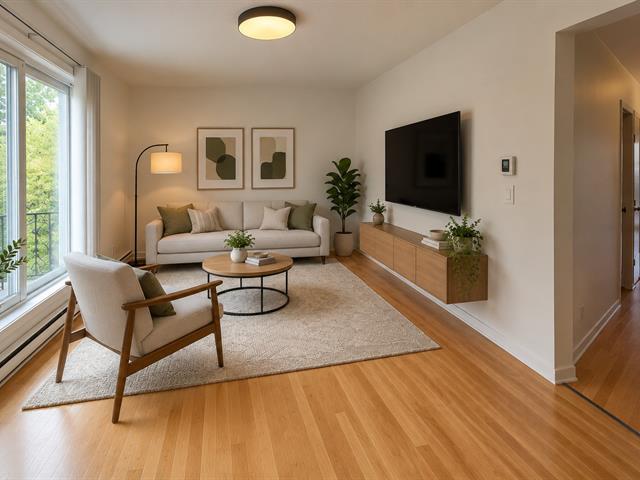
Living room
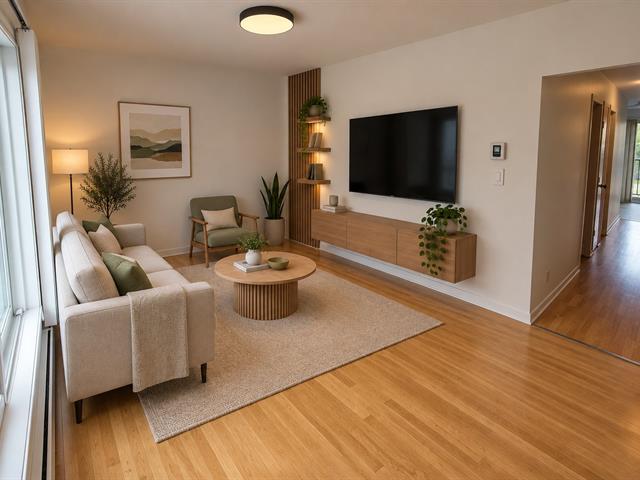
Living room
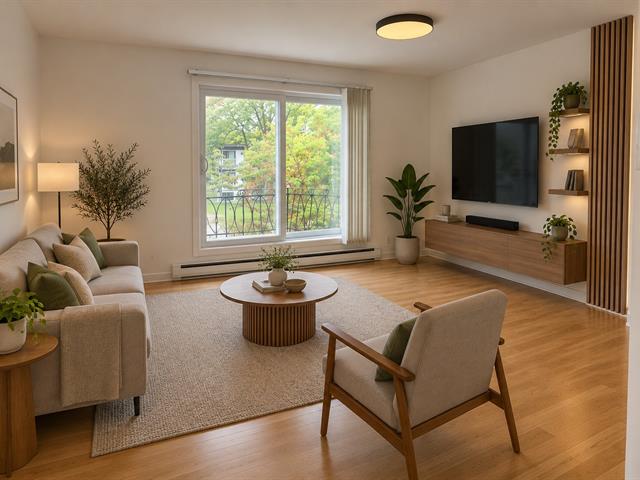
Living room
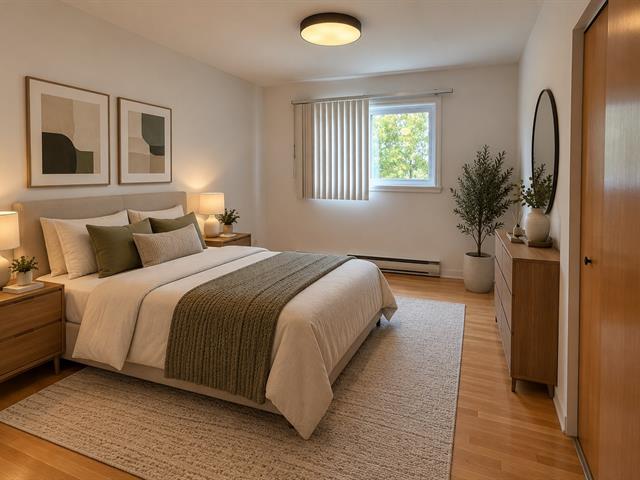
Bedroom
|
|
Description
Beautiful fully renovated apartment at 197 Rue Rochon, in a quiet and highly sought-after area of Saint-Eustache. Bright, modern and move-in ready. Exceptional location close to everything: IGA, Maxi, Place Saint-Eustache, Complexe 640, restaurants, cafés, pharmacies, hospital and everyday services. Saint-Eustache Bus Terminal and transit nearby, REM access via Deux-Montagnes and quick access to Highway 640. A rare opportunity combining comfort, convenience and a peaceful residential setting. Don't miss it!
Beautiful fully renovated apartment located in a quiet and
highly sought-after residential area of Saint-Eustache. A
rare opportunity to enjoy a modern, move-in-ready home in a
peaceful setting while remaining close to virtually
everything.
The unit offers a bright, modern interior with tasteful
renovations and finishes throughout. The location is
particularly attractive for anyone looking for the perfect
balance between a quiet neighbourhood and everyday
convenience.
Nearby:
- IGA Extra, Maxi and several other grocery stores and shops
- Place Saint-Eustache and Complexe 640
- Saint-Eustache Bus Terminal and multiple bus routes
- Access to the REM via Deux-Montagnes
- Numerous restaurants, cafés, pharmacies and services
- Saint-Eustache Hospital
- Quick access to Highway 640 and major roadways
- Parks, schools and essential services nearby
Enjoy the tranquility of an established residential
neighbourhood without giving up convenient access to
shopping, transportation and major roadways.
Fully renovated, excellent location and a high-demand area
-- apartments offering this combination are rarely
available.
A must-see opportunity for anyone looking for a quality
rental in Saint-Eustache.
highly sought-after residential area of Saint-Eustache. A
rare opportunity to enjoy a modern, move-in-ready home in a
peaceful setting while remaining close to virtually
everything.
The unit offers a bright, modern interior with tasteful
renovations and finishes throughout. The location is
particularly attractive for anyone looking for the perfect
balance between a quiet neighbourhood and everyday
convenience.
Nearby:
- IGA Extra, Maxi and several other grocery stores and shops
- Place Saint-Eustache and Complexe 640
- Saint-Eustache Bus Terminal and multiple bus routes
- Access to the REM via Deux-Montagnes
- Numerous restaurants, cafés, pharmacies and services
- Saint-Eustache Hospital
- Quick access to Highway 640 and major roadways
- Parks, schools and essential services nearby
Enjoy the tranquility of an established residential
neighbourhood without giving up convenient access to
shopping, transportation and major roadways.
Fully renovated, excellent location and a high-demand area
-- apartments offering this combination are rarely
available.
A must-see opportunity for anyone looking for a quality
rental in Saint-Eustache.
Inclusions: No inclusions.
Exclusions : N/A
| BUILDING | |
|---|---|
| Type | Apartment |
| Style | Detached |
| Dimensions | 0x0 |
| Lot Size | 0 |
| EXPENSES | |
|---|---|
| N/A |
|
ROOM DETAILS |
|||
|---|---|---|---|
| Room | Dimensions | Level | Flooring |
| Living room | 15 x 14 P | 2nd Floor | Floating floor |
| Bedroom | 14 x 11 P | 2nd Floor | Floating floor |
| Bedroom | 14 x 11 P | 2nd Floor | Floating floor |
| Dining room | 11 x 11 P | 2nd Floor | Tiles |
| Kitchen | 11 x 11 P | 2nd Floor | Tiles |
| Bathroom | 6 x 4 P | 2nd Floor | Ceramic tiles |
|
CHARACTERISTICS |
|
|---|---|
| Driveway | Asphalt |
| Proximity | ATV trail, Bicycle path, Daycare centre, Elementary school, High school, Highway, Hospital, Park - green area, Public transport, Réseau Express Métropolitain (REM), Snowmobile trail |
| Heating system | Electric baseboard units |
| Parking | Outdoor |
| Zoning | Residential |