1885 Rue Jean Picard, Laval (Chomedey), QC H7T2K4 $359,000
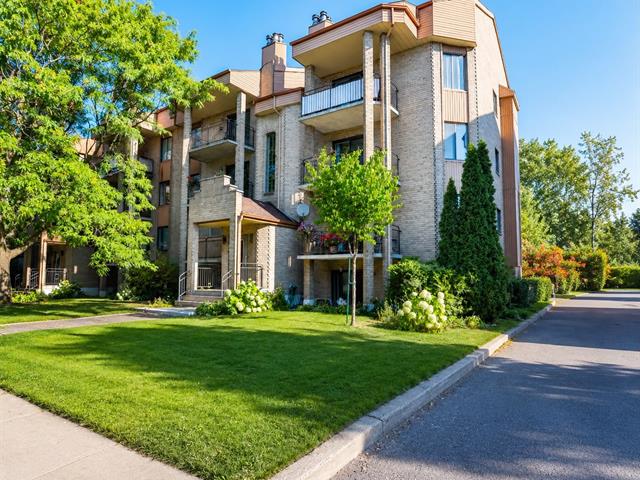
Exterior
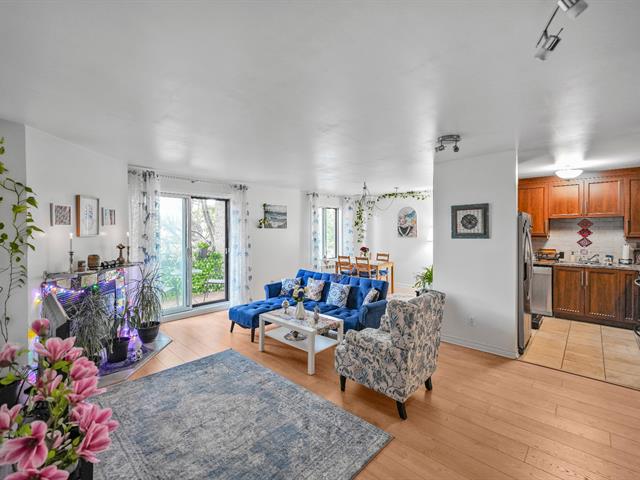
Living room
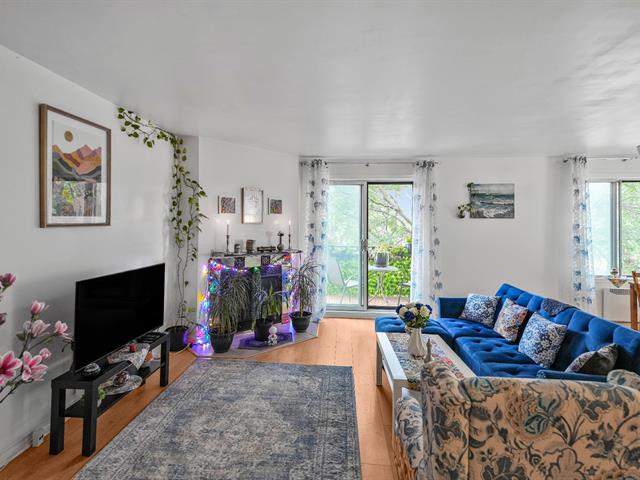
Living room
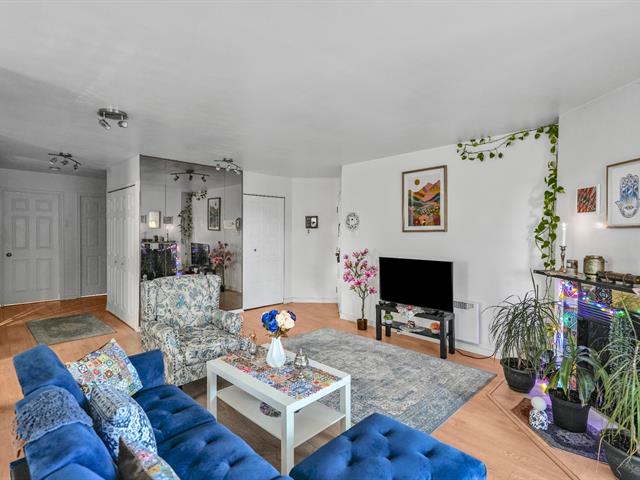
Living room
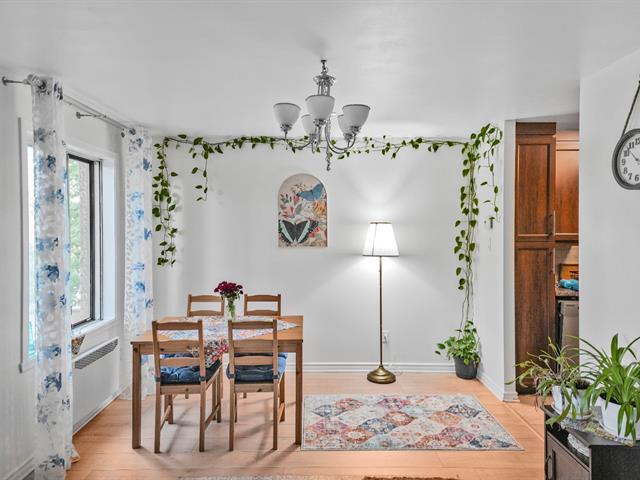
Dining room
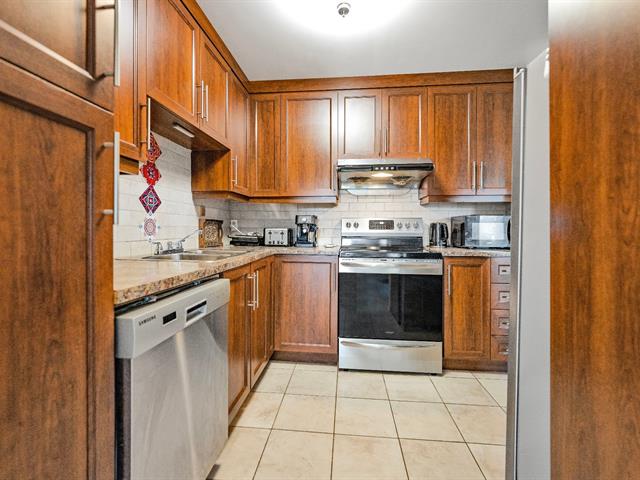
Kitchen
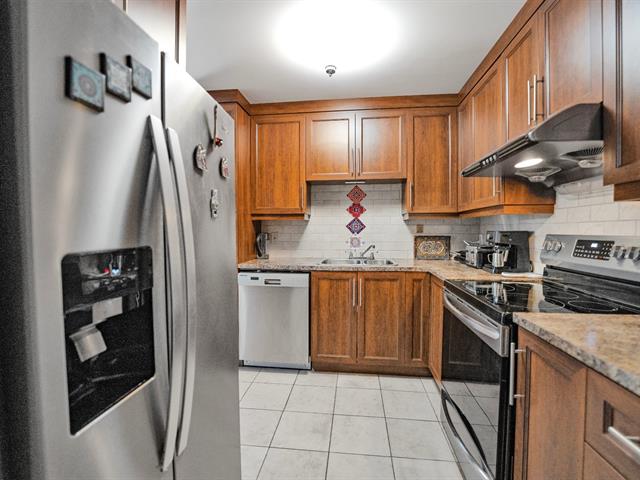
Kitchen
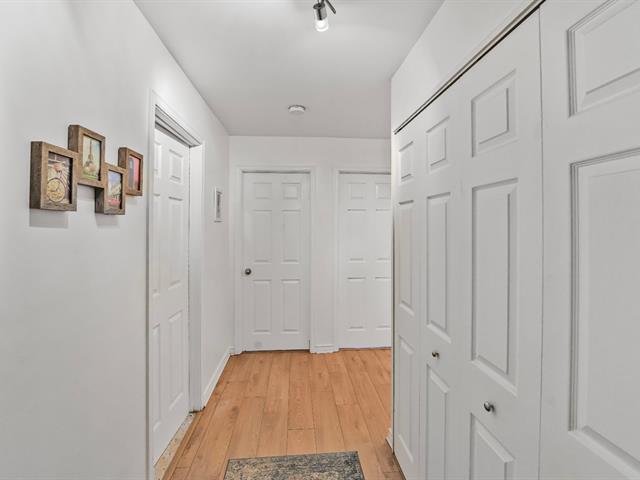
Other
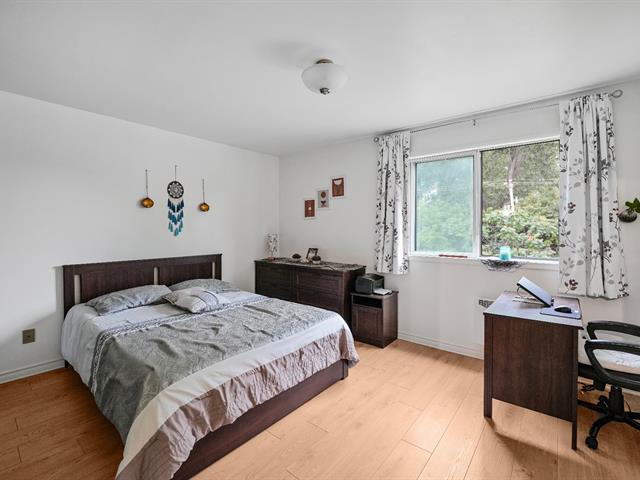
Bedroom
|
|
Description
Superb condo located in the heart of Chomedey! This bright and well-maintained unit offers a peaceful living environment with abundant natural light. Enjoy a comfortable and inviting living space designed for both everyday living and entertaining with partial water views from the bedrooms. Conveniently located close to all services, parks, schools, and major highways, this condo perfectly combines accessibility and tranquility. A great opportunity to own a well-located and charming unit in Laval!
1. Quiet, low-unit building with a family-friendly,
intimate, and calm living environment.
2. Good communication between residents: the building has a
dedicated WhatsApp group for residents, used for
announcements, raising building-related issues, and faster
communication.
3. Recent building improvements: the exterior roof has
recently been replaced, and the entrance stone paving has
been fully renovated.
4. Corridor renovation: according to the syndicate, the
building corridors will be painted in October or November.
5. Completely new parquet flooring: the flooring/parquet
throughout the entire unit was fully replaced in 2025.
6. Very clean, move-in ready home: the walls and interior
are in excellent condition, and there is currently no need
for painting or any special work.
7. Beautiful and peaceful view: the windows overlook green
space and a small pond, creating a pleasant and relaxing
atmosphere.
8. Excellent natural light and beautiful terrace: the unit
is very bright, and the terrace provides a great space for
relaxation and enjoying the outdoors.
9. Plenty of storage space: spacious closets and numerous
cabinets offer excellent storage capacity.
10. Low monthly condo fee: the condo fee is approximately
$200 per month, which is relatively low and a significant
advantage of the building.
11. Very convenient location: easy access to Downtown Laval
and various shops and services; large stores such as Costco
and Walmart are also very close.
intimate, and calm living environment.
2. Good communication between residents: the building has a
dedicated WhatsApp group for residents, used for
announcements, raising building-related issues, and faster
communication.
3. Recent building improvements: the exterior roof has
recently been replaced, and the entrance stone paving has
been fully renovated.
4. Corridor renovation: according to the syndicate, the
building corridors will be painted in October or November.
5. Completely new parquet flooring: the flooring/parquet
throughout the entire unit was fully replaced in 2025.
6. Very clean, move-in ready home: the walls and interior
are in excellent condition, and there is currently no need
for painting or any special work.
7. Beautiful and peaceful view: the windows overlook green
space and a small pond, creating a pleasant and relaxing
atmosphere.
8. Excellent natural light and beautiful terrace: the unit
is very bright, and the terrace provides a great space for
relaxation and enjoying the outdoors.
9. Plenty of storage space: spacious closets and numerous
cabinets offer excellent storage capacity.
10. Low monthly condo fee: the condo fee is approximately
$200 per month, which is relatively low and a significant
advantage of the building.
11. Very convenient location: easy access to Downtown Laval
and various shops and services; large stores such as Costco
and Walmart are also very close.
Inclusions: Dishwasher, light fixtures, Chandelier in living room.
Exclusions : N/A
| BUILDING | |
|---|---|
| Type | Apartment |
| Style | Semi-detached |
| Dimensions | 0x0 |
| Lot Size | 0 |
| EXPENSES | |
|---|---|
| Co-ownership fees | $ 2400 / year |
| Municipal Taxes (2026) | $ 2086 / year |
| School taxes (2025) | $ 183 / year |
|
ROOM DETAILS |
|||
|---|---|---|---|
| Room | Dimensions | Level | Flooring |
| Living room | 18.3 x 13.8 P | 2nd Floor | Floating floor |
| Dining room | 11.2 x 9.3 P | 2nd Floor | Floating floor |
| Kitchen | 8.9 x 8.6 P | 2nd Floor | Ceramic tiles |
| Primary bedroom | 13.6 x 11.1 P | 2nd Floor | Floating floor |
| Bedroom | 9.10 x 8.11 P | 2nd Floor | Floating floor |
| Bathroom | 9.10 x 5.8 P | 2nd Floor | Ceramic tiles |
| Storage | 8.3 x 5.3 P | 2nd Floor | Floating floor |
| Hallway | 8.2 x 3.6 P | 2nd Floor | Ceramic tiles |
|
CHARACTERISTICS |
|
|---|---|
| Driveway | Asphalt |
| Proximity | Bicycle path, Cegep, Daycare centre, Elementary school, Highway, Park - green area, Public transport, University |
| Heating system | Electric baseboard units |
| Heating energy | Electricity |
| Equipment available | Entry phone, Private balcony |
| Sewage system | Municipal sewer |
| Water supply | Municipality |
| Distinctive features | No neighbours in the back |
| Parking | Outdoor |
| Zoning | Residential |
| Bathroom / Washroom | Seperate shower |
| Rental appliances | Water heater |