1878 Ch. Roméo Lapierre, Saint-Lin, QC J5M1P4 $374,900
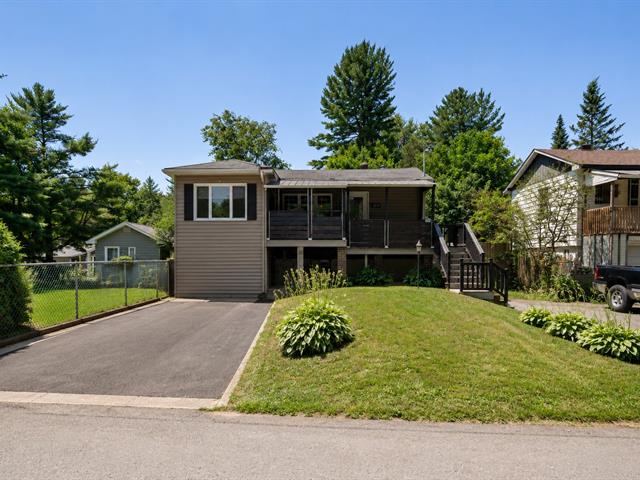
Frontage
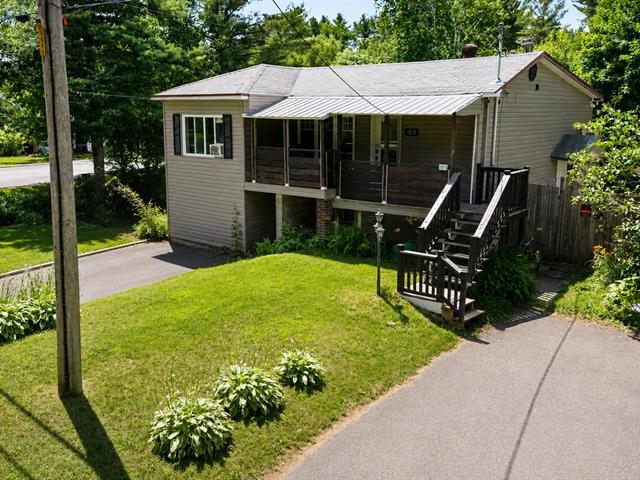
Frontage
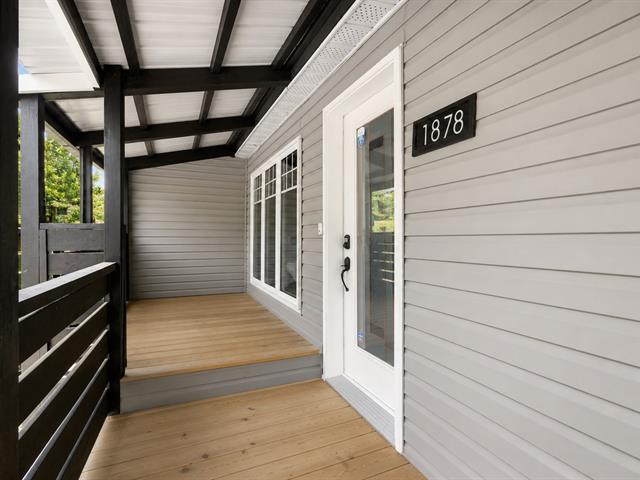
Exterior entrance
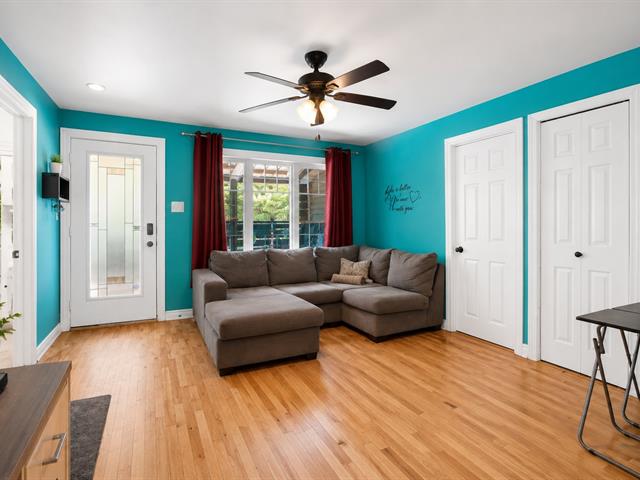
Living room
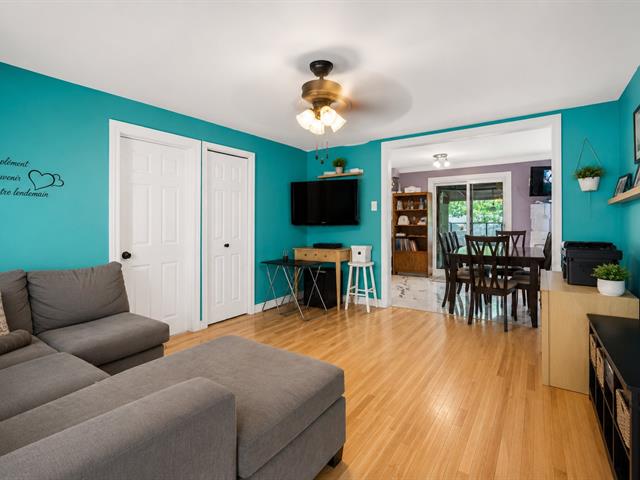
Living room
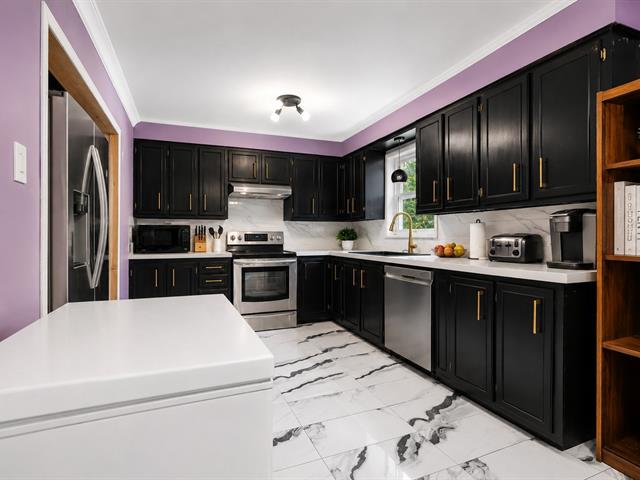
Living room
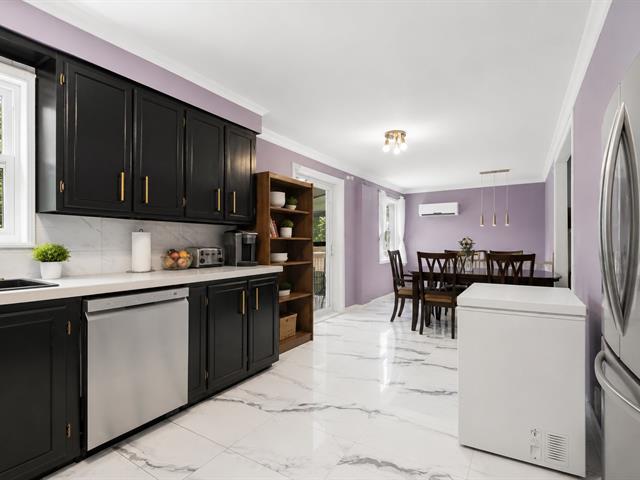
Living room
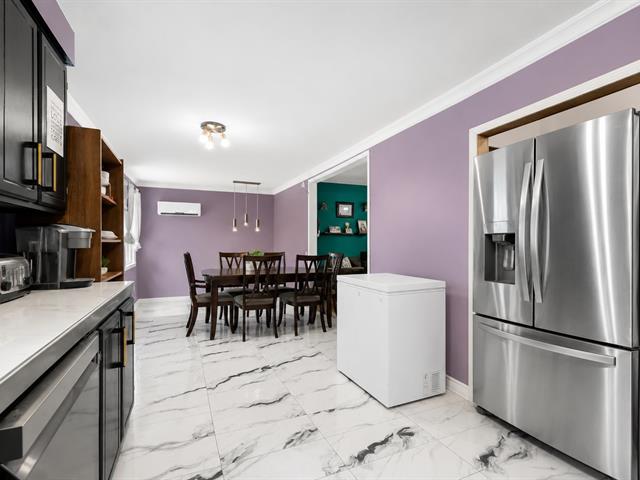
Kitchen
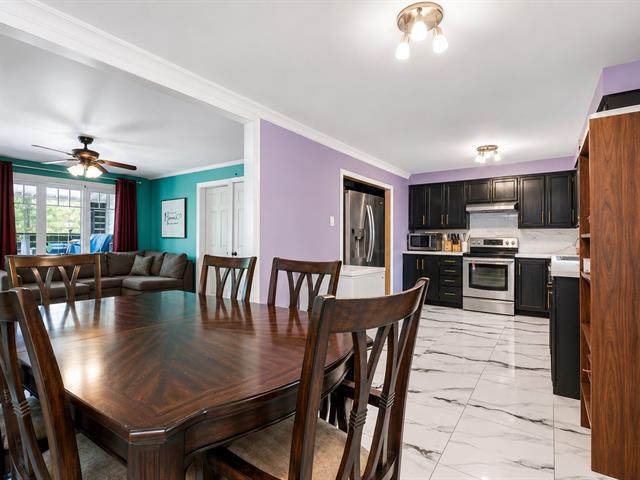
Kitchen
|
|
Description
An affordable detached home offering space, comfort and a peaceful lifestyle! This 3-bedroom bungalow features a finished basement with family room and separate entrance, a 3-season solarium, fully fenced backyard and 2 parking spaces. Enjoy life near Lac Castor, with the beach, camping and outdoor activities just minutes away, while remaining close to schools, shops and main roads. Important updates include electrical work completed in 2024-2025 and attic/insulation improvements in 2026. A great opportunity for first-time buyers or a growing family!
Some photos have been modified using artificial
intelligence to illustrate the walls painted white.
intelligence to illustrate the walls painted white.
Inclusions: A three-season solarium, an outdoor fireplace, and a security system with indoor and outdoor cameras.
Exclusions : N/A
| BUILDING | |
|---|---|
| Type | Bungalow |
| Style | Detached |
| Dimensions | 26x30 P |
| Lot Size | 5118.24 PC |
| EXPENSES | |
|---|---|
| Municipal Taxes (2026) | $ 1374 / year |
| School taxes (2026) | $ 106 / year |
|
ROOM DETAILS |
|||
|---|---|---|---|
| Room | Dimensions | Level | Flooring |
| Living room | 12.10 x 14.8 P | Ground Floor | Wood |
| Dining room | 7.10 x 9.6 P | Ground Floor | Ceramic tiles |
| Kitchen | 9.6 x 14.9 P | Ground Floor | Ceramic tiles |
| Pantry | 3.1 x 9.3 P | Ground Floor | Ceramic tiles |
| Primary bedroom | 9.3 x 14.4 P | Ground Floor | Wood |
| Bathroom | 5.11 x 14.5 P | Ground Floor | Ceramic tiles |
| Family room | 16.11 x 20 P | Basement | Ceramic tiles |
| Bedroom | 9.6 x 13.1 P | Basement | Floating floor |
| Walk-in closet | 4 x 6.11 P | Basement | Floating floor |
| Bedroom | 9.8 x 16.6 P | Basement | Floating floor |
| Laundry room | 7.3 x 18.7 P | Basement | Floating floor |
| Storage | 3.5 x 11.5 P | Basement | Concrete |
|
CHARACTERISTICS |
|
|---|---|
| Basement | 6 feet and over, Finished basement, Separate entrance |
| Equipment available | Alarm system, Wall-mounted heat pump |
| Proximity | Alpine skiing, ATV trail, Bicycle path, Cross-country skiing, Daycare centre, Elementary school, High school, Highway, Park - green area, Snowmobile trail |
| Foundation | Concrete block |
| Heating system | Electric baseboard units |
| Heating energy | Electricity |
| Landscaping | Fenced |
| Topography | Flat |
| Driveway | Not Paved |
| Parking | Outdoor |
| Zoning | Residential |
| Sewage system | Sealed septic tank |
| Water supply | Surface well |
| Rental appliances | Water heater |