18086 Rue Dumais, Montréal (Pierrefonds-Roxboro), QC H9K1M3 $829,000
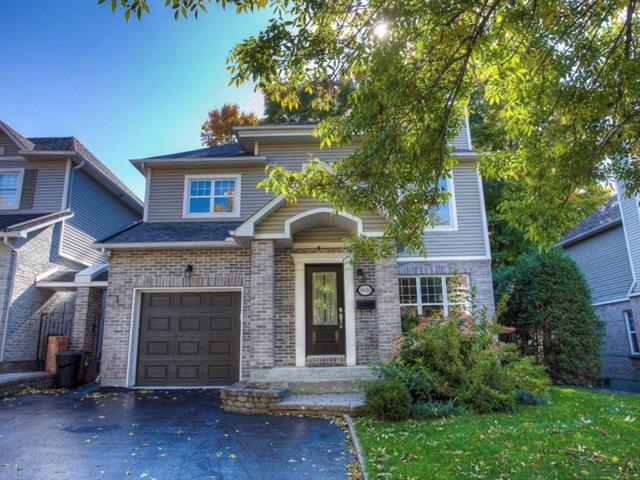
Frontage
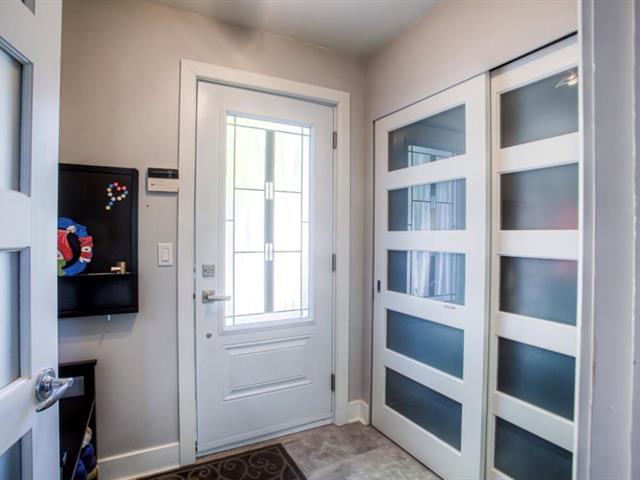
Hallway
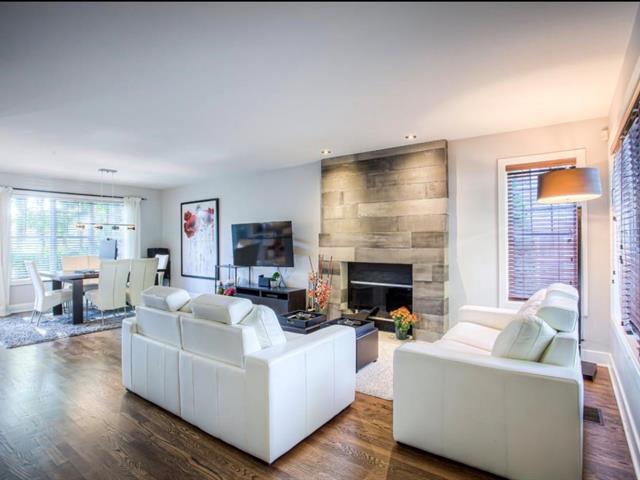
Living room
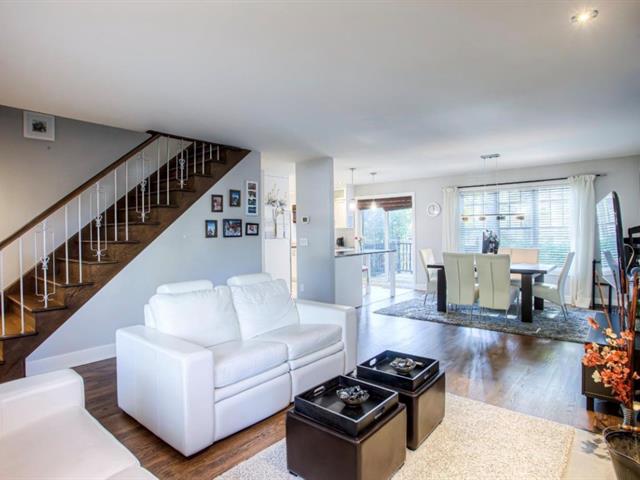
Living room
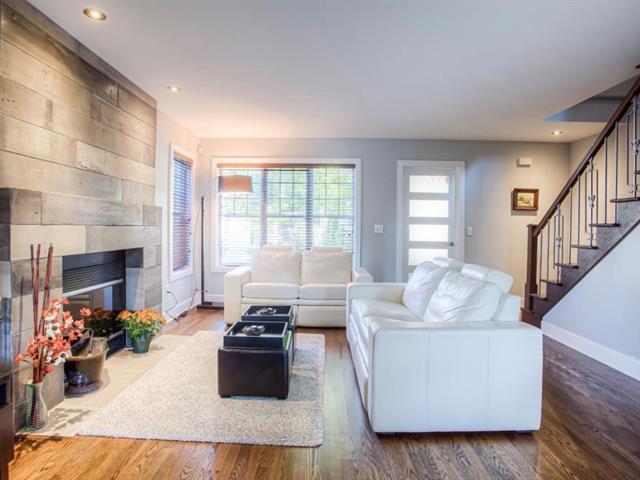
Living room
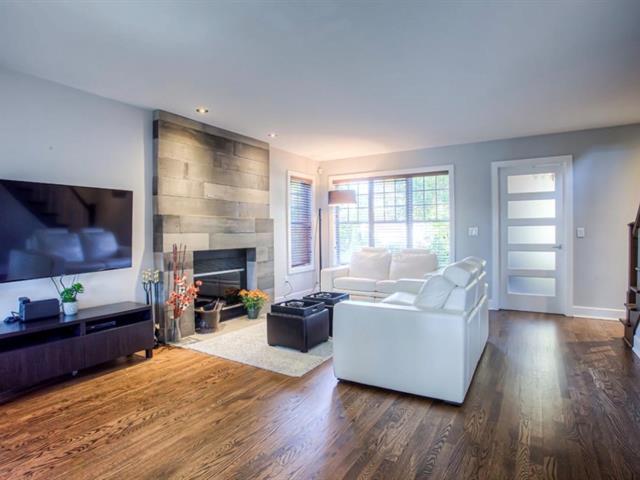
Living room
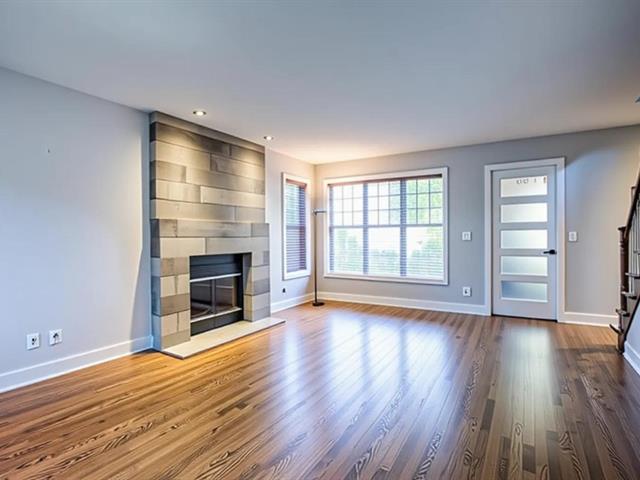
Living room
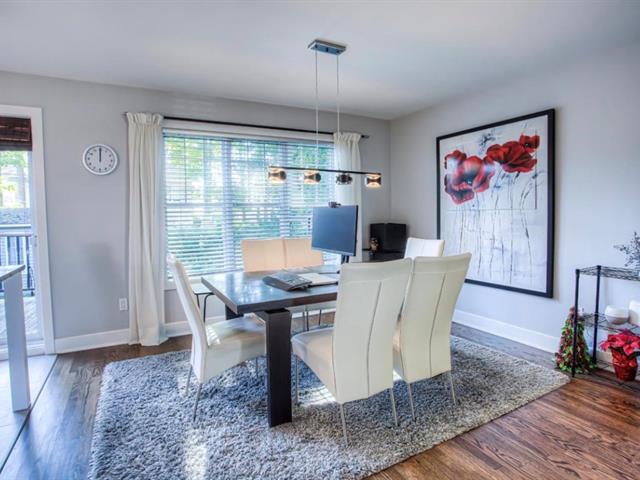
Dining room
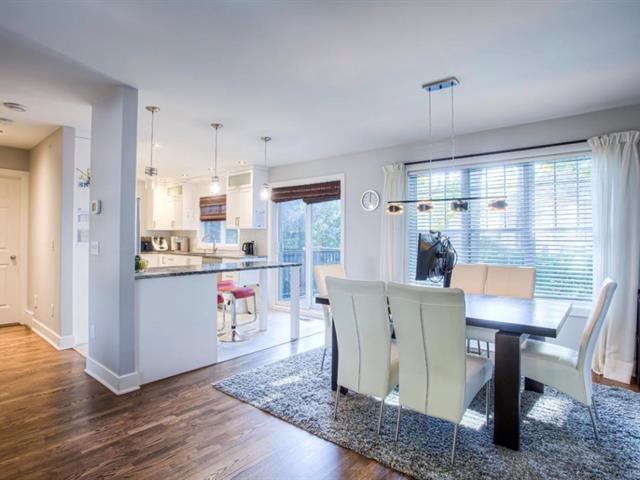
Dining room
|
|
OPEN HOUSE
Sunday, 6 September, 2026 | 14:00 - 16:00
Description
Located in one of most family friendly neighborhoods in West Island, this modern house provide you 3 bedrooms on the second floor with 2+1 bathrooms. The neighbourhood is surrounded by numerious amenities: outdoor pool, soccer field, playgrounds, outdoor ice rink, baseball course, basketball course, tennis course and dog park. Children are entitled to go to Ecole Emile-Nelligan, or English elementary school Saint Anthony. College Charlemagne and Academie Marie Claire & Kuper are all 10 minutes drive away. A Must See!
Inclusions: Fridge, Stove, Diswasher, Washer, Dryer, Central Vaccum and accessaries
Exclusions : N/A
| BUILDING | |
|---|---|
| Type | Two or more storey |
| Style | Detached |
| Dimensions | 30.8x34.8 P |
| Lot Size | 4305.56 PC |
| EXPENSES | |
|---|---|
| Municipal Taxes (2026) | $ 4835 / year |
| School taxes (2026) | $ 551 / year |
|
ROOM DETAILS |
|||
|---|---|---|---|
| Room | Dimensions | Level | Flooring |
| Living room | 16.7 x 14.0 P | Ground Floor | Wood |
| Dining room | 12.3 x 10.1 P | Ground Floor | Wood |
| Kitchen | 16.4 x 9.9 P | Ground Floor | Ceramic tiles |
| Washroom | 5.6 x 5.3 P | Ground Floor | Ceramic tiles |
| Primary bedroom | 14.6 x 14.4 P | 2nd Floor | Parquetry |
| Bedroom | 14.8 x 9.11 P | 2nd Floor | Parquetry |
| Bedroom | 11.1 x 9.11 P | 2nd Floor | Parquetry |
| Bathroom | 11.4 x 10.9 P | 2nd Floor | Ceramic tiles |
| Laundry room | 7.2 x 5.0 P | 2nd Floor | Linoleum |
| Family room | 15.3 x 13.8 P | Basement | Floating floor |
| Bedroom | 13.7 x 10.2 P | Basement | Floating floor |
| Bathroom | 7.6 x 4.11 P | Basement | Ceramic tiles |
|
CHARACTERISTICS |
|
|---|---|
| Basement | 6 feet and over, Finished basement |
| Heating system | Air circulation |
| Siding | Aluminum, Brick |
| Driveway | Asphalt |
| Roofing | Asphalt shingles |
| Garage | Attached, Fitted, Heated, Single width |
| Window type | Crank handle |
| Heating energy | Electricity |
| Landscaping | Fenced, Land / Yard lined with hedges, Landscape |
| Parking | Garage, Outdoor |
| Cupboard | Melamine |
| Sewage system | Municipal sewer |
| Water supply | Municipality |
| Foundation | Poured concrete |
| Zoning | Residential |
| Hearth stove | Wood fireplace |