1750Z Rue Allard, Brossard, QC J4W1Z4 $829,000
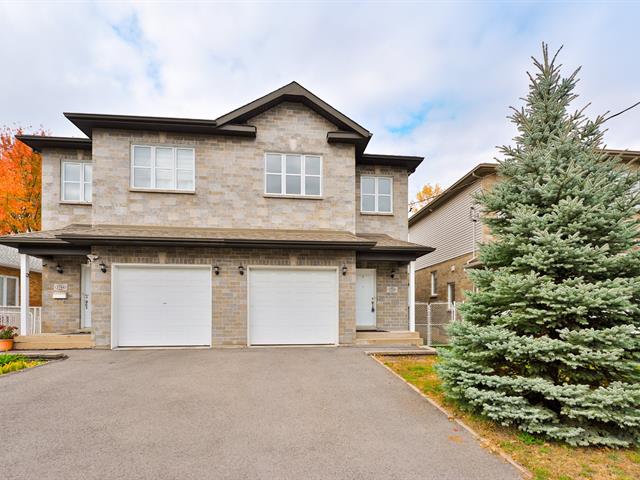
Frontage
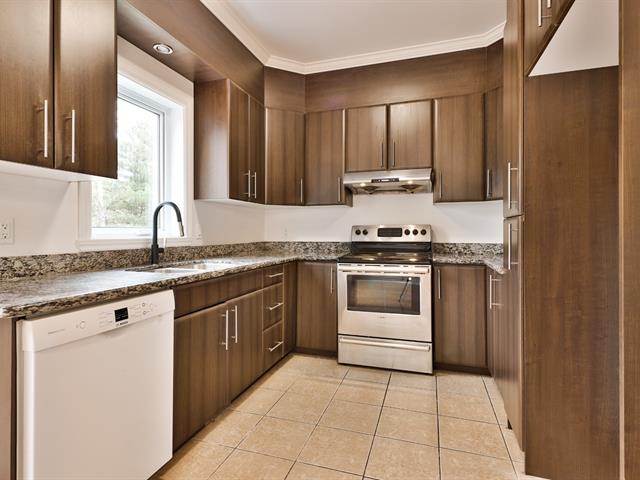
Kitchen
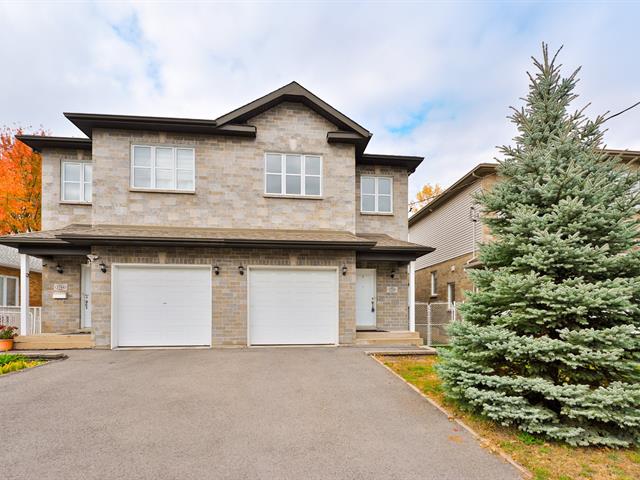
Kitchen
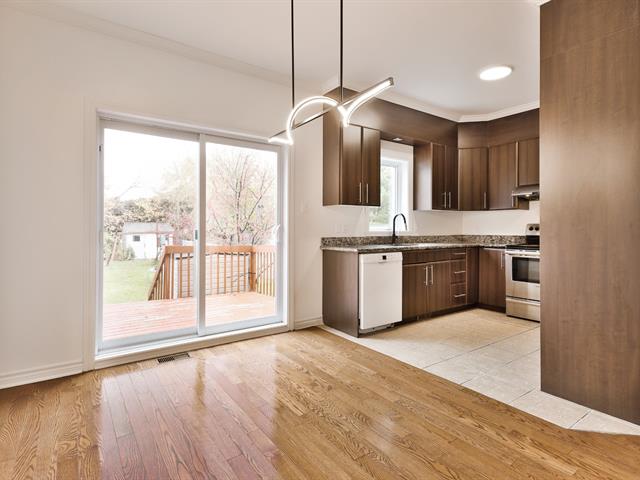
Dining room
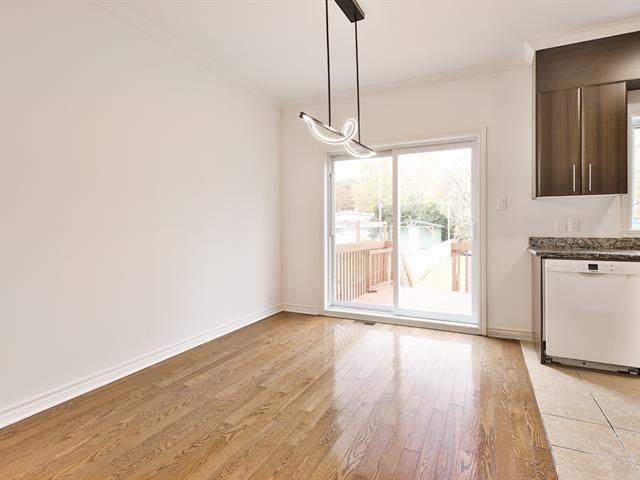
Dining room
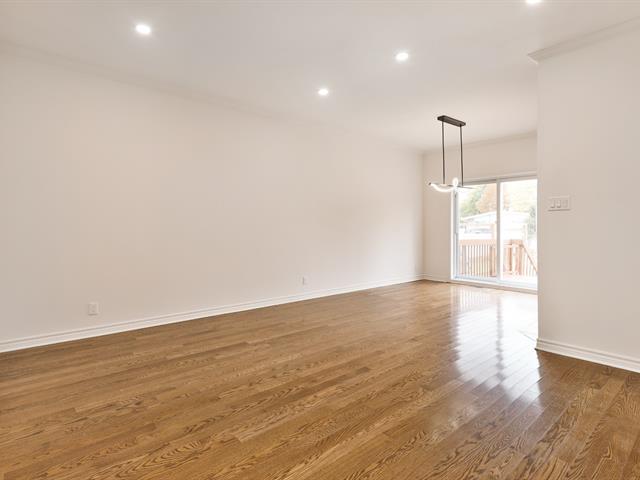
Overall View
Overall View
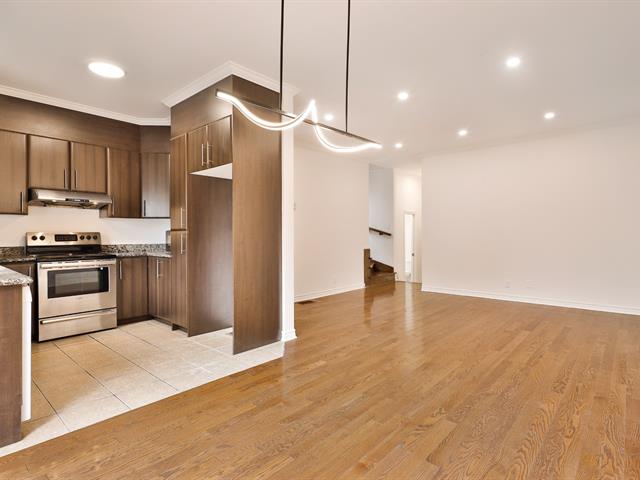
Dining room
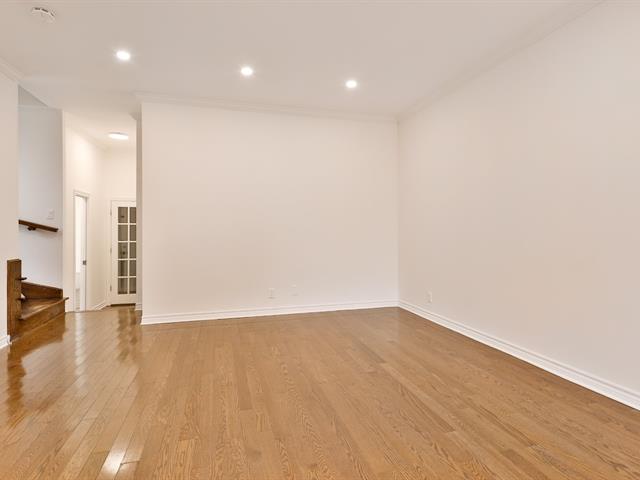
Living room
|
|
Description
Discover this beautiful newly built semi-detached home,
located in a peaceful and sought-after residential
neighborhood. Ideally situated close to all essential
amenities, this property offers a convenient and
comfortable lifestyle.
**Prime Location**
Within walking distance of daycare centers, schools,
grocery stores (Métro and Super C), Mail Champlain shopping
mall, banks, and public transportation.
**Features and Highlights**
- New construction featuring a blend of classic and
contemporary design
- 9-foot ceilings on the main floor
- Modern, luxurious kitchen with granite countertops
- Contemporary thermoplastic kitchen cabinets
- Electric forced-air central heating system
- Heat pump and air conditioning for year-round comfort
- Oak hardwood flooring on both floors
- Oak staircase leading to the upper level
- Primary bedroom with a walk-in closet and an ensuite
bathroom
- Central vacuum piping already installed
- Fully finished basement featuring a bathroom, laundry
area, family room, and ample storage space
- 60-gallon hot water tank
- Elegant stone façade
- Spacious lot of approximately 4,500 sq. ft.
**Bright, Spacious, and Welcoming!**
The open-concept main floor offers a functional and
well-designed layout. Large windows fill the home with
natural light, creating a warm and inviting atmosphere.
The spacious lot offers plenty of possibilities for
designing your ideal outdoor living space. Enjoy the added
benefit of excellent sun exposure!
**A move-in-ready home combining comfort, modern design,
and a prime location.**
An opportunity not to be missed for your family!
**Contact us today to schedule your visit!**
Inclusions: Fixtures and electric garage door opener
Exclusions : N/A
| BUILDING | |
|---|---|
| Type | Two or more storey |
| Style | Semi-detached |
| Dimensions | 45x20 P |
| Lot Size | 4500 PC |
| EXPENSES | |
|---|---|
| Co-ownership fees | $ 0 / year |
| Municipal Taxes (2026) | $ 3227 / year |
| School taxes (2026) | $ 497 / year |
|
ROOM DETAILS |
|||
|---|---|---|---|
| Room | Dimensions | Level | Flooring |
| Living room | 12.10 x 12 P | Ground Floor | Wood |
| Dining room | 9.7 x 9 P | Ground Floor | Wood |
| Kitchen | 9.5 x 9.5 P | Ground Floor | Ceramic tiles |
| Washroom | 7.4 x 3 P | Ground Floor | Ceramic tiles |
| Primary bedroom | 12 x 12 P | 2nd Floor | Wood |
| Bathroom | 9 x 5 P | 2nd Floor | Ceramic tiles |
| Bedroom | 12 x 9.2 P | 2nd Floor | Wood |
| Bedroom | 10.3 x 9.4 P | 2nd Floor | Wood |
| Bathroom | 9 x 8 P | 2nd Floor | Ceramic tiles |
| Family room | 17.3 x 16.8 P | Basement | Floating floor |
| Bathroom | 7.2 x 6.8 P | Basement | Ceramic tiles |
| Workshop | 12.5 x 5.10 P | Basement | Concrete |
|
CHARACTERISTICS |
|
|---|---|
| Basement | 6 feet and over |
| Siding | Aluminum, Brick |
| Driveway | Asphalt |
| Roofing | Asphalt shingles |
| Garage | Attached, Heated, Single width |
| Proximity | Bicycle path, Daycare centre, Elementary school, High school, Highway, Hospital, Park - green area, Public transport, Réseau Express Métropolitain (REM) |
| Cadastre - Parking (included in the price) | Driveway |
| Heating system | Electric baseboard units |
| Heating energy | Electricity |
| Parking | Garage, Outdoor |
| Sewage system | Municipal sewer |
| Water supply | Municipality |
| Landscaping | Patio |
| Zoning | Residential |
| Bathroom / Washroom | Seperate shower |