17122 Rue Guillaume, Montréal (Pierrefonds-Roxboro), QC H9J3T6 $798,000
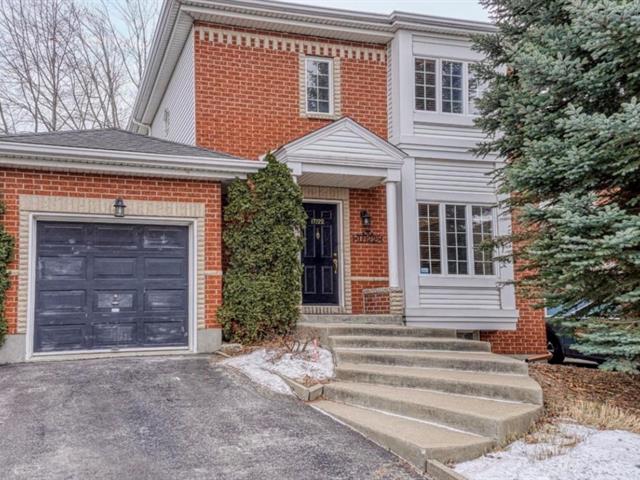
Frontage
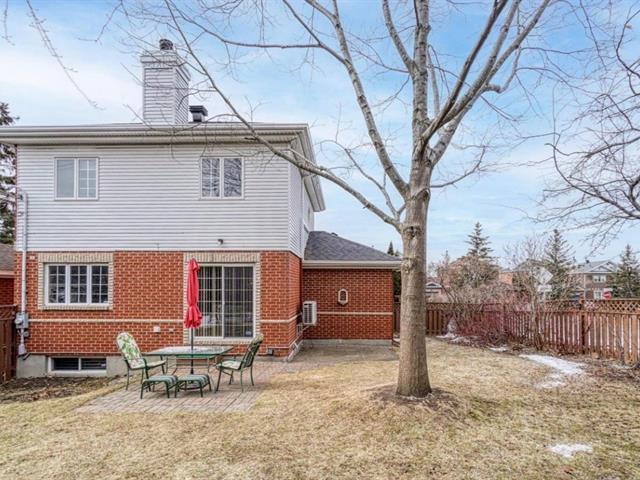
Backyard
|
|
OPEN HOUSE
Sunday, 1 November, 2026 | 14:00 - 16:00
Description
Beautiful cozy house nested in the convien west Pierrefonds, perfect for family with limited budget but growing, with fenced backyard for the kids to run around. Close to all amenities and highway 40, CF mall and schools. A must see!
Inclusions: Fridge, Stove, Dishwasher, Washer, Dryer
Exclusions : N/A
| BUILDING | |
|---|---|
| Type | Two or more storey |
| Style | Detached |
| Dimensions | 8.42x10.39 M |
| Lot Size | 456.5 MC |
| EXPENSES | |
|---|---|
| Municipal Taxes (2026) | $ 4209 / year |
| School taxes (2026) | $ 472 / year |
|
ROOM DETAILS |
|||
|---|---|---|---|
| Room | Dimensions | Level | Flooring |
| Living room | 3.66 x 3 M | Ground Floor | Wood |
| Dining room | 4.45 x 3.66 M | Ground Floor | Wood |
| Kitchen | 3.66 x 3.3 M | Ground Floor | Ceramic tiles |
| Washroom | 1.5 x 1.4 M | Ground Floor | Ceramic tiles |
| Primary bedroom | 4.98 x 3.66 M | 2nd Floor | Parquetry |
| Bedroom | 3.35 x 2.59 M | 2nd Floor | Parquetry |
| Bedroom | 3.5 x 2.69 M | 2nd Floor | Parquetry |
| Bathroom | 3.38 x 1.88 M | 2nd Floor | Ceramic tiles |
| Family room | 5.18 x 4.52 M | Basement | Floating floor |
| Bedroom | 4.72 x 2.29 M | Basement | Floating floor |
| Bathroom | 3.66 x 2.11 M | Basement | Ceramic tiles |
|
CHARACTERISTICS |
|
|---|---|
| Basement | 6 feet and over, Finished basement |
| Driveway | Asphalt |
| Roofing | Asphalt shingles |
| Siding | Brick |
| Window type | Crank handle |
| Heating system | Electric baseboard units |
| Topography | Flat |
| Parking | Garage, Outdoor |
| Landscaping | Land / Yard lined with hedges |
| Sewage system | Municipal sewer |
| Water supply | Municipality |
| Foundation | Poured concrete |
| Windows | PVC |
| Zoning | Residential |
| Rental appliances | Water heater |