164 Boul. Curé Labelle, Laval (Sainte-Rose), QC H7L0L7 $2,550/M
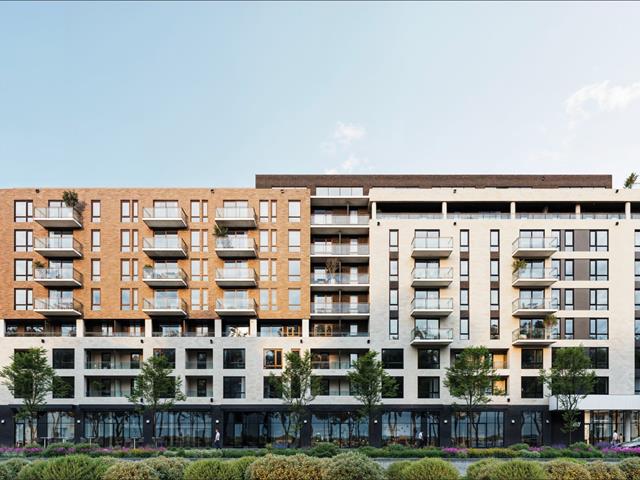
Exterior
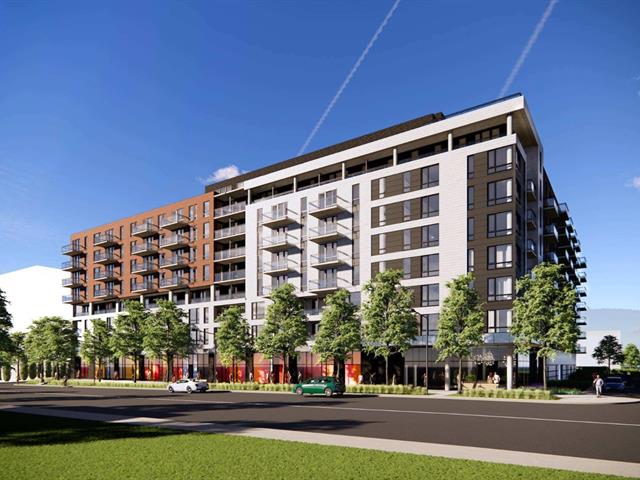
Exterior
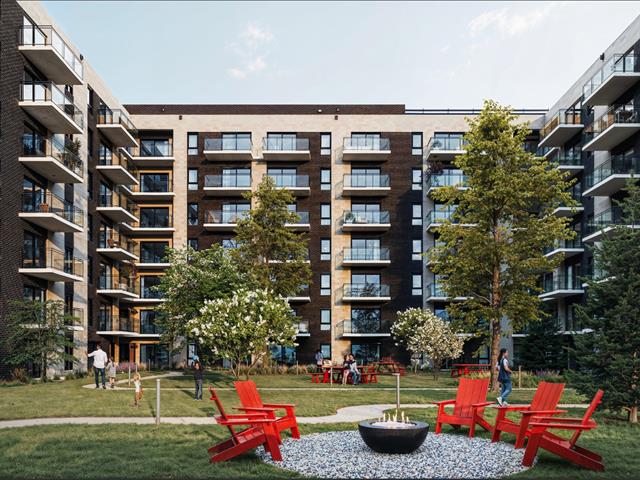
Backyard
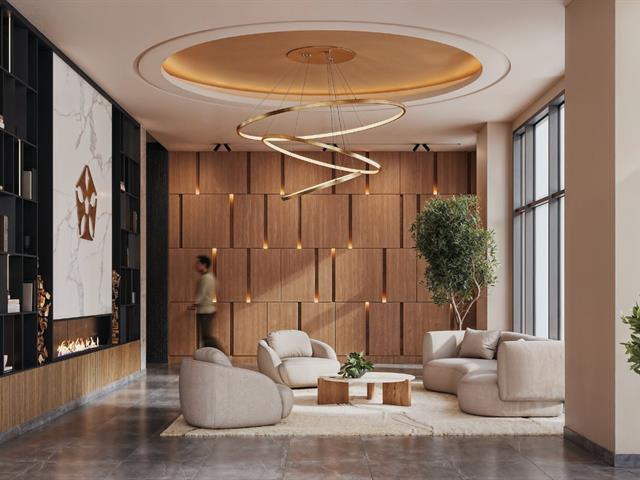
Hallway
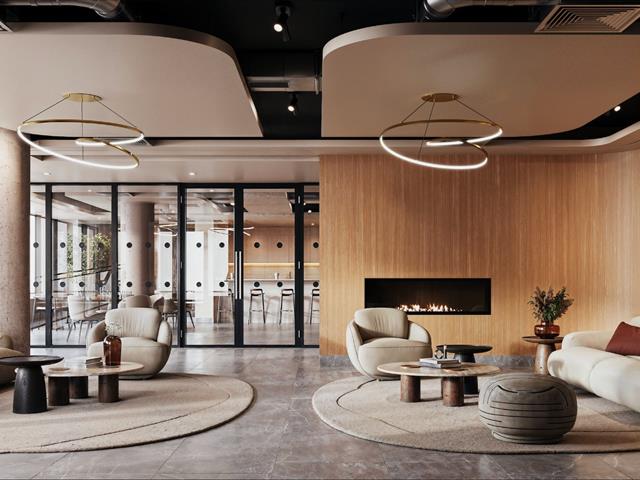
Common room
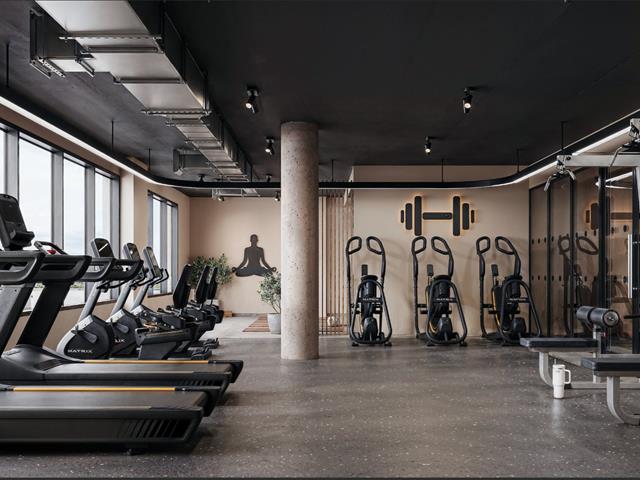
Exercise room
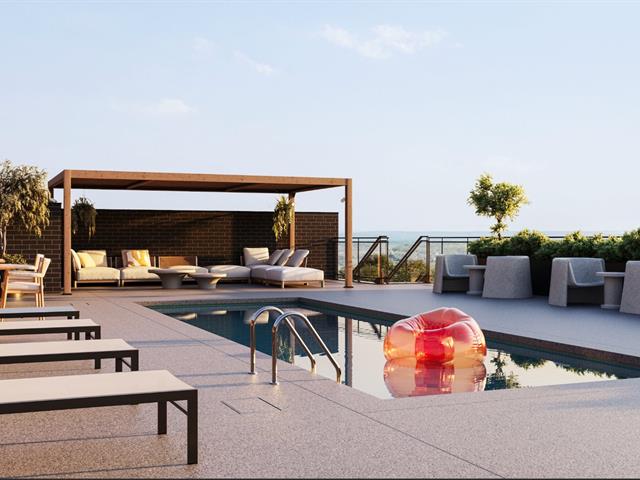
Pool
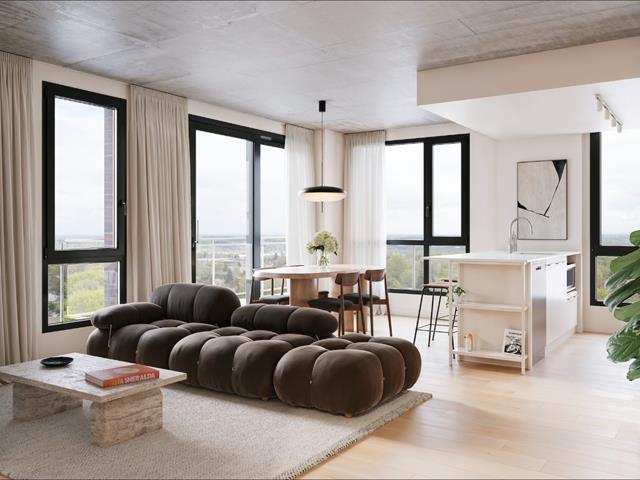
Living room
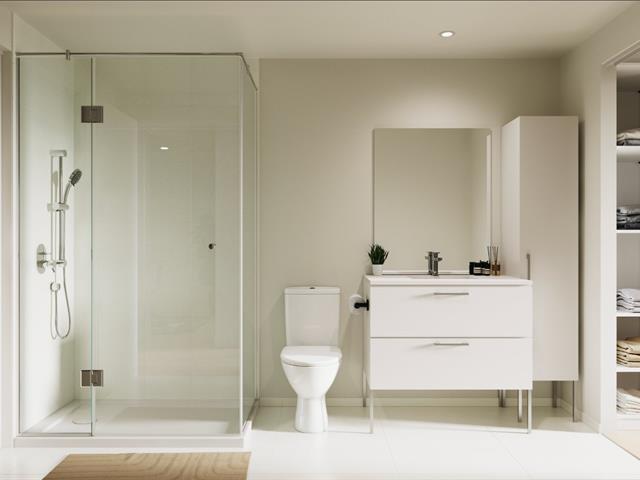
Ensuite bathroom
|
|
Description
NEW TO MARKET -- LA TOUR SAINTE-ROSE RENTAL CONDOS IN SAINTE-ROSE, LAVAL. Discover a brand-new rental living experience at La Tour Sainte-Rose. These newly constructed units feature modern finishes, large windows, in-suite laundry and thoughtfully designed layouts. Enjoy the comfort of a new construction rental community in the heart of Sainte-Rose, with convenient access to nearby shops, restaurants, services, public transit and everything the neighbourhood has to offer. A variety of layouts are available. Contact us to learn more about our available units!
NEW TO MARKET -- LA TOUR SAINTE-ROSE RENTAL CONDOS IN
SAINTE-ROSE, LAVAL.
Discover a brand-new rental living experience at La Tour
Sainte-Rose. These newly constructed units feature modern
finishes, large windows, in-suite laundry and thoughtfully
designed layouts.
Enjoy the comfort of a new construction rental community in
the heart of Sainte-Rose, with convenient access to nearby
shops, restaurants, services, public transit and everything
the neighbourhood has to offer.
A variety of layouts are available. Contact us to learn
more about our available units!
SAINTE-ROSE, LAVAL.
Discover a brand-new rental living experience at La Tour
Sainte-Rose. These newly constructed units feature modern
finishes, large windows, in-suite laundry and thoughtfully
designed layouts.
Enjoy the comfort of a new construction rental community in
the heart of Sainte-Rose, with convenient access to nearby
shops, restaurants, services, public transit and everything
the neighbourhood has to offer.
A variety of layouts are available. Contact us to learn
more about our available units!
Inclusions: Refrigerator, dishwasher, kitchen hood, cooktop, integrated oven, microwave, stackable washer/dryer, electricity, wireless internet, heating, A/C.
Exclusions : Furniture, parking ($), locker ($), alarm system.
| BUILDING | |
|---|---|
| Type | Apartment |
| Style | Detached |
| Dimensions | 0x0 |
| Lot Size | 0 |
| EXPENSES | |
|---|---|
| N/A |
|
ROOM DETAILS |
|||
|---|---|---|---|
| Room | Dimensions | Level | Flooring |
| Living room | 12.2 x 12.0 P | 2nd Floor | Vinyl |
| Dining room | 7.4 x 9.2 P | 2nd Floor | Vinyl |
| Kitchen | 6.7 x 10.7 P | 2nd Floor | Vinyl |
| Bathroom | 10.3 x 5.9 P | 2nd Floor | Ceramic tiles |
| Bedroom | 9.10 x 10.0 P | 2nd Floor | Vinyl |
| Bedroom | 11.8 x 9.6 P | 2nd Floor | Vinyl |
|
CHARACTERISTICS |
|
|---|---|
| Windows | Aluminum |
| Available services | Bicycle storage area, Common areas, Exercise room, Fire detector, Garbage chute, Outdoor pool, Roof terrace, Yard |
| View | City |
| Proximity | Daycare centre, Elementary school, High school, Highway, Hospital, Park - green area, Public transport, Réseau Express Métropolitain (REM) |
| Heating system | Electric baseboard units |
| Heating energy | Electricity |
| Equipment available | Entry phone, Private yard, Sauna, Ventilation system, Wall-mounted air conditioning |
| Option of leased parking | Garage |
| Pool | Heated, Inground |
| Cupboard | Melamine |
| Sewage system | Municipal sewer |
| Water supply | Municipality |
| Restrictions/Permissions | Pets allowed with conditions, Short-term rentals not allowed, Smoking not allowed |
| Zoning | Residential |