1630 Ch. Lucerne, Mont-Royal, QC H3R2J2 $5,600/S
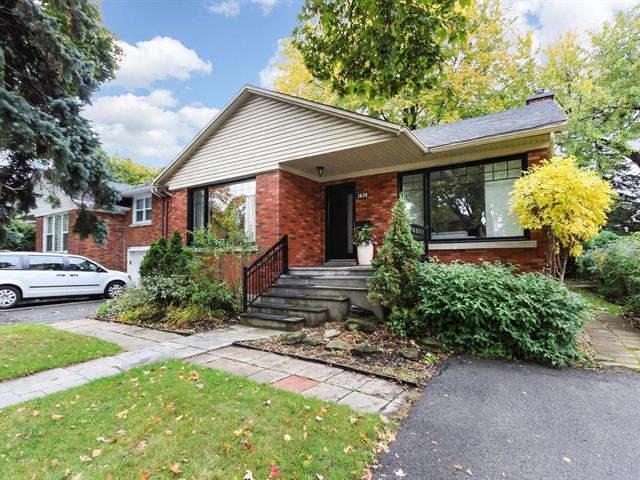
Frontage
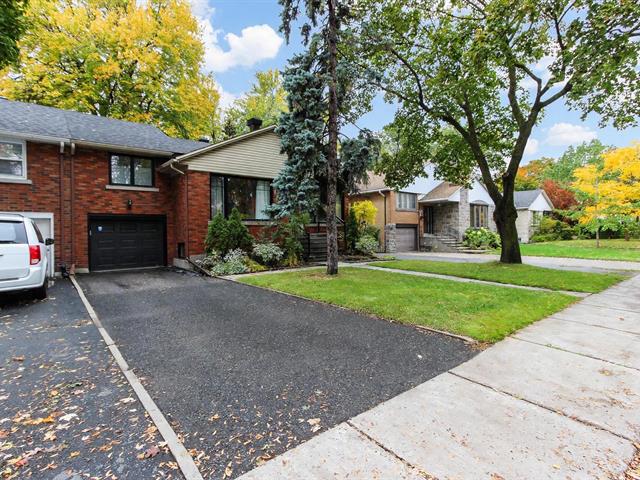
Frontage
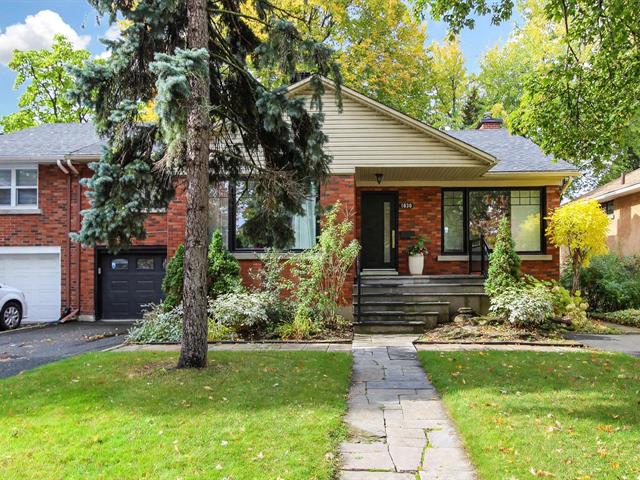
Frontage
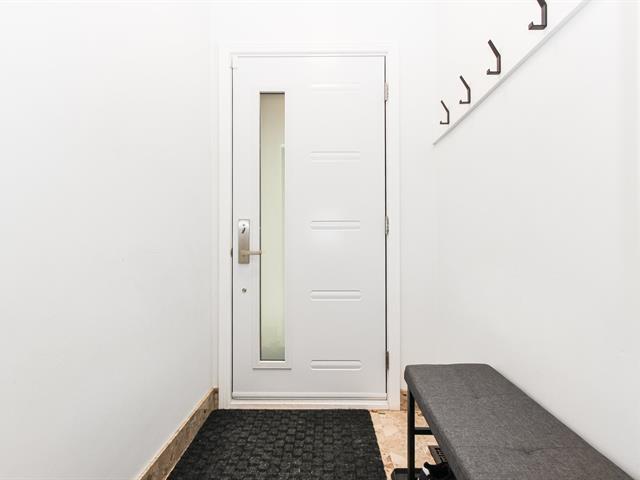
Exterior entrance
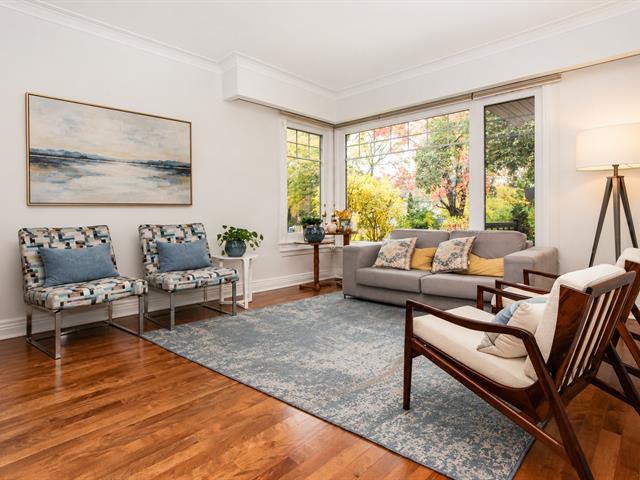
Living room
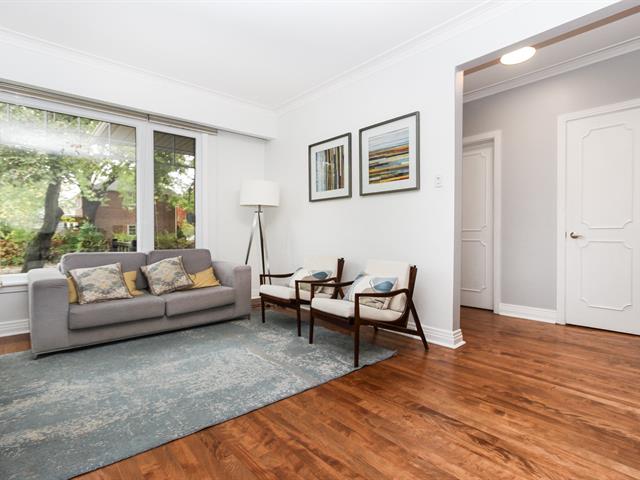
Living room
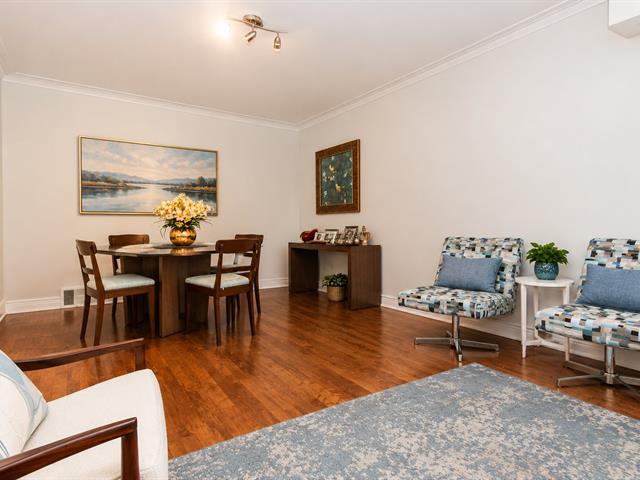
Dining room
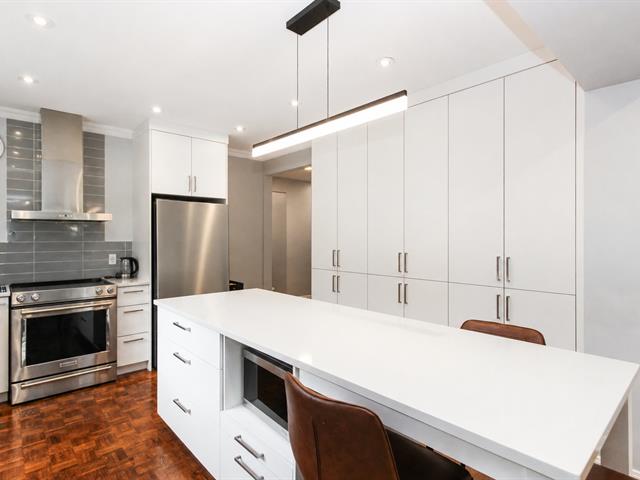
Kitchen
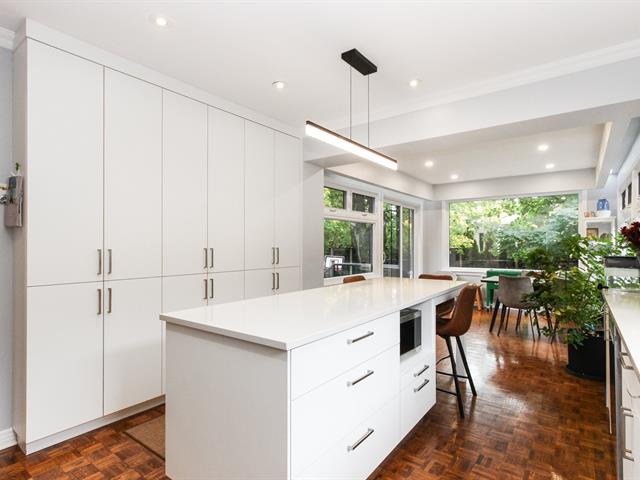
Kitchen
|
|
Description
any promise to lease.
Visits require at least 24 hours' notice.
Pets are permitted, subject to certain restrictions.
This is a smoke-free property: no tobacco, cannabis, or
electronic cigarettes. Cannabis consumption and cultivation
are strictly prohibited.
Airbnb rentals and all other forms of short-term subletting
are prohibited.
All prospective tenants must submit the following with
their promise to lease: a credit report (e.g., Equifax),
proof of employment and income, a letter from their
employer, and references from their current or previous
landlords.
All collaborating brokers must submit a credit report
(e.g., Equifax) for their clients with any promise to lease.
The landlord reserves the right to request a credit check,
the results of which must be satisfactory to the landlord,
before signing a lease.
Before signing the lease, the tenant must provide the
landlord with proof of liability insurance with coverage of
$2,000,000, valid for the entire lease term. If the lease
is renewed, the tenant must provide the landlord, before
the renewal date, with proof that this insurance has been
renewed for the renewed lease term.
The tenant's personal belongings are not covered by the
landlord's insurance.
A deposit equal to the first month's rent must be paid to
the landlord upon signing the lease.
Prospective tenants must sign the rental rules -- Schedule
A.
Some of the images have been virtually edited.
Inclusions: Stove, refrigerator, dishwasher, microwave, washer, dryer, central air conditioning, garage with remote control for the garage door, battery-operated smoke detectors. Blinds, curtains, and light fixtures .
Exclusions : Electricity, heating, cable and internet connection, snow removal, grounds maintenance and lawn mowing. Alarm system if available.The tenant's furniture and personal belongings, and the light fixtures and blinds & curtains belonging to the tenant.
| BUILDING | |
|---|---|
| Type | Bungalow |
| Style | Semi-detached |
| Dimensions | 0x0 |
| Lot Size | 484.2 MC |
| EXPENSES | |
|---|---|
| N/A |
|
ROOM DETAILS |
|||
|---|---|---|---|
| Room | Dimensions | Level | Flooring |
| Living room | 19.6 x 12.3 P | Ground Floor | Wood |
| Kitchen | 14 x 12.2 P | Ground Floor | Parquetry |
| Dining room | 14 x 12.2 P | Ground Floor | Parquetry |
| Bedroom | 14.7 x 12.4 P | Ground Floor | Wood |
| Bedroom | 11.10 x 11.2 P | Ground Floor | Wood |
| Bathroom | 9.2 x 5.6 P | Ground Floor | Ceramic tiles |
| Primary bedroom | 13.10 x 10.7 P | 2nd Floor | Wood |
| Walk-in closet | 7.8 x 7 P | 2nd Floor | Wood |
| Bathroom | 10.7 x 6 P | 2nd Floor | Ceramic tiles |
| Family room | 20.6 x 13.8 P | Basement | Floating floor |
| Bedroom | 12.6 x 8.9 P | Basement | Floating floor |
| Bedroom | 12.6 x 8.6 P | Basement | Floating floor |
| Bedroom | 10.7 x 9.1 P | Basement | Floating floor |
| Bathroom | 9.8 x 8.2 P | Basement | Ceramic tiles |
| Laundry room | 10.1 x 7.2 P | Basement | Floating floor |
| Storage | 8.7 x 6 P | RJ | |
|
CHARACTERISTICS |
|
|---|---|
| Basement | 6 feet and over, Finished basement |
| Bathroom / Washroom | Adjoining to primary bedroom |
| Siding | Aluminum, Brick |
| Driveway | Asphalt |
| Roofing | Asphalt shingles |
| Heating system | Electric baseboard units |
| Heating energy | Electricity |
| Proximity | Elementary school, High school, Highway, Réseau Express Métropolitain (REM) |
| Garage | Fitted, Single width |
| Parking | Garage, Outdoor |
| Sewage system | Municipal sewer |
| Water supply | Municipality |
| Landscaping | Patio |
| Zoning | Residential |
| Restrictions/Permissions | Short-term rentals not allowed, Smoking not allowed |