15 Ch. Cedar, L'Isle-aux-Allumettes, QC J0X1M0 $1,190,000
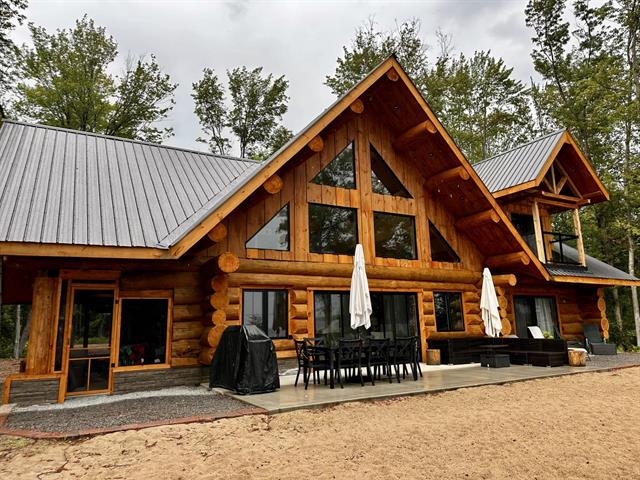
Exterior
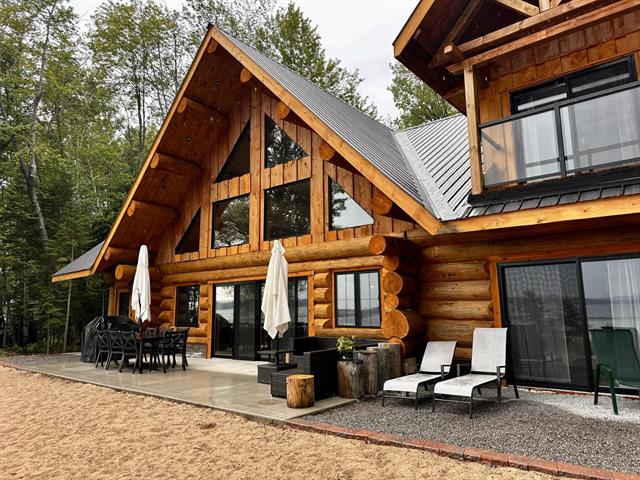
Exterior
Waterfront
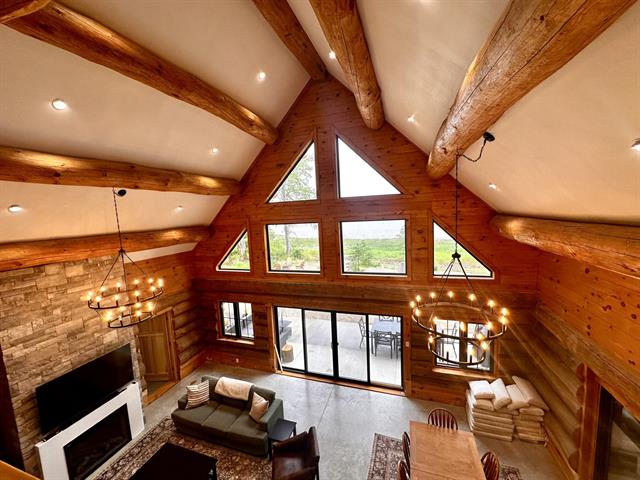
Mezzanine
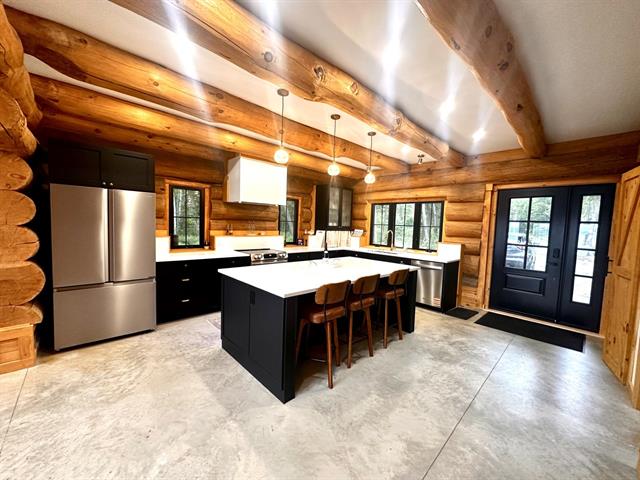
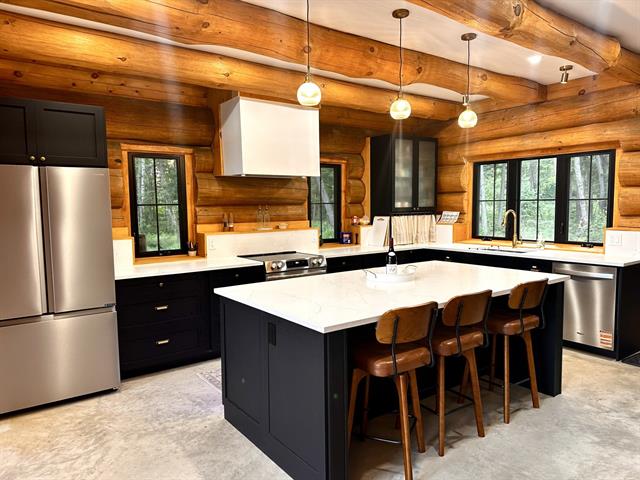
Kitchen
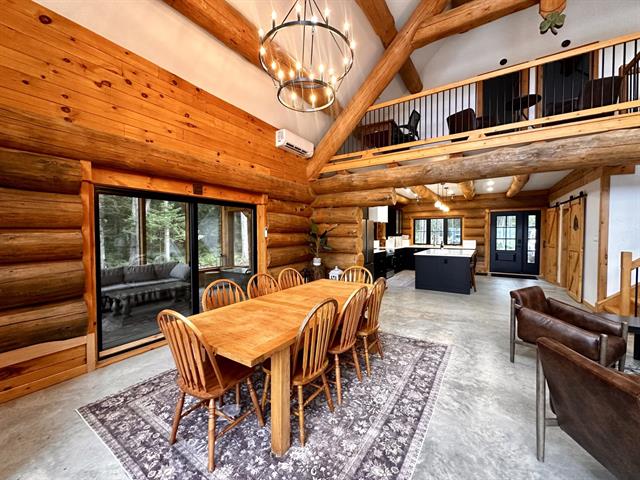
Kitchen
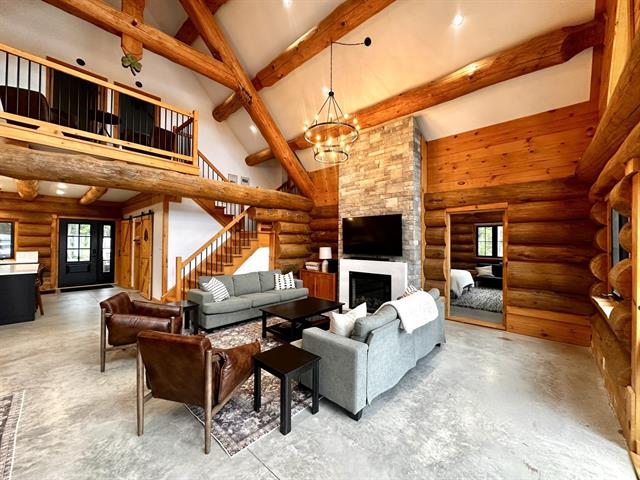
Dining room
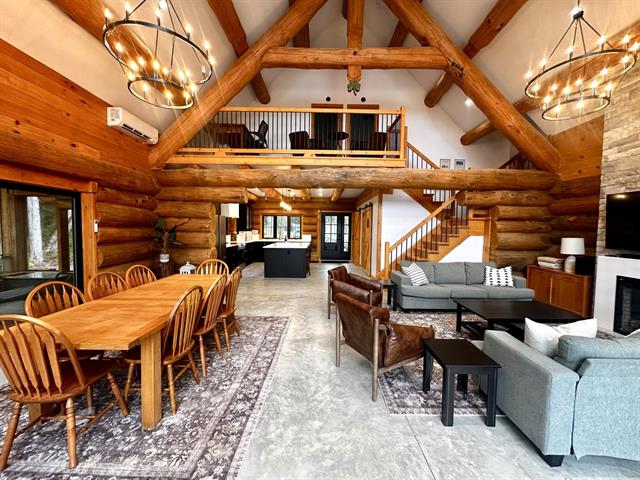
Living room
Dining room
|
|
Description
Magnificent Log Home on the Ottawa river across from Pembroke.Southwestern exposure in a quiet setting.A must see!
Inclusions: All Appliances and Furniture
Exclusions : Personal Effects,Starlink Hardware
| BUILDING | |
|---|---|
| Type | Two or more storey |
| Style | Detached |
| Dimensions | 42x50 P |
| Lot Size | 4092.1 MC |
| EXPENSES | |
|---|---|
| Municipal Taxes (2026) | $ 2373 / year |
| School taxes (2025) | $ 106 / year |
|
ROOM DETAILS |
|||
|---|---|---|---|
| Room | Dimensions | Level | Flooring |
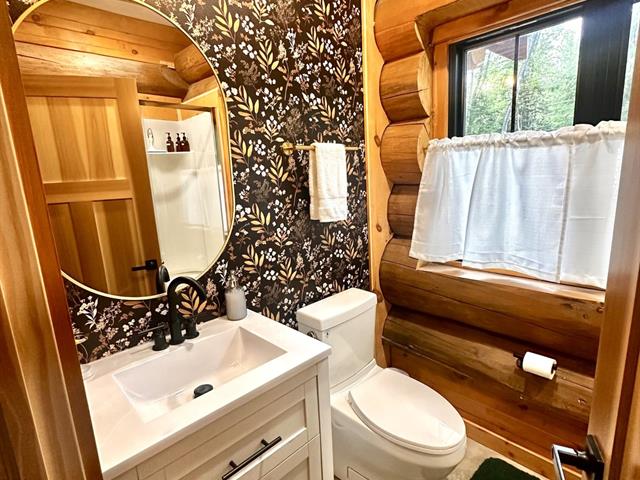
| Bathroom | 5 x 6 P | Ground Floor | Concrete |
| Garage | 18 x 17 P | Ground Floor | Concrete |
| Laundry room | 11 x 6 P | Ground Floor | Concrete |
| Kitchen | 16 x 20 P | Ground Floor | Concrete |
| Living room | 20 x 27 P | Ground Floor | Concrete |
| Bedroom | 15 x 17 P | Ground Floor | Concrete |
| Closet | 5 x 7 P | Ground Floor | Concrete |
| Bedroom | 12 x 11 P | 2nd Floor | Floating floor |
| Bedroom | 12 x 11 P | 2nd Floor | Floating floor |
| Mezzanine | 16 x 6 P | 2nd Floor | Floating floor |
| Bedroom | 21 x 16 P | 2nd Floor | Floating floor |
| Bathroom | 11 x 8 P | 2nd Floor | Floating floor |
| Bathroom | 6 x 5 P | 2nd Floor | Floating floor |
|
CHARACTERISTICS |
|
|---|---|
| Proximity | Alpine skiing, ATV trail, Bicycle path, Cross-country skiing, Elementary school, High school, Highway, Park - green area, Snowmobile trail |
| Water supply | Artesian well |
| View | City, Mountain, Panoramic, Water |
| Topography | Flat, Sloped |
| Landscaping | Landscape |
| Distinctive features | No neighbours in the back, Resort/Cottage, Waterfront, Wooded lot: hardwood trees |
| Driveway | Not Paved |
| Parking | Outdoor |
| Sewage system | Purification field, Septic tank |
| Zoning | Recreational and tourism, Residential |