14824 Rue Elmwood, Montréal (Pierrefonds-Roxboro), QC H9H1S9 $990,000
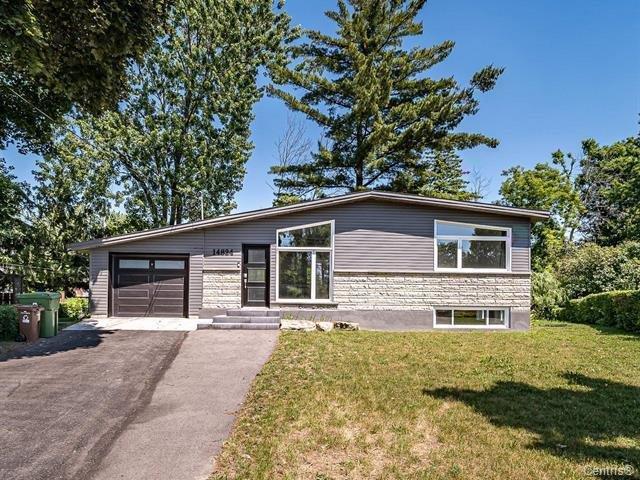
Frontage
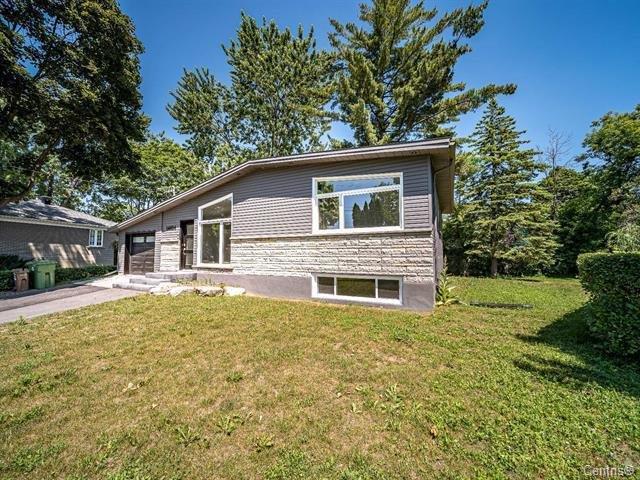
Exterior
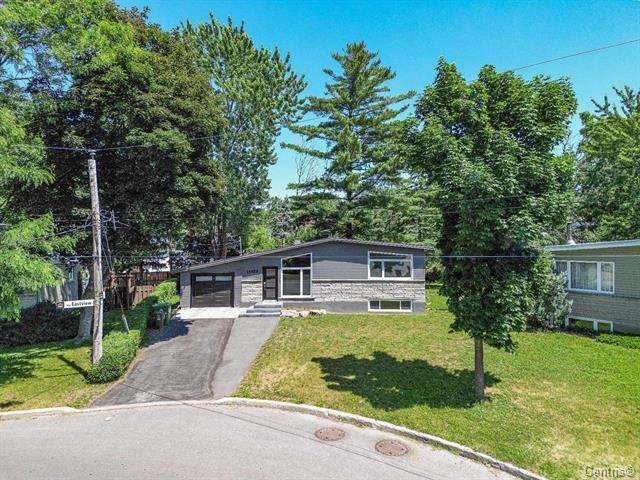
Exterior
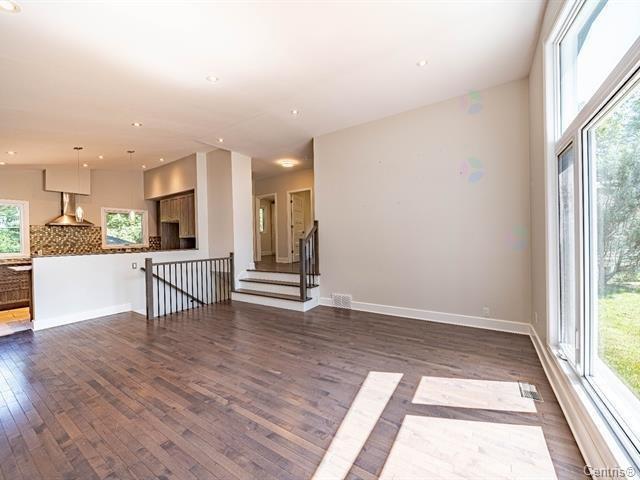
Living room
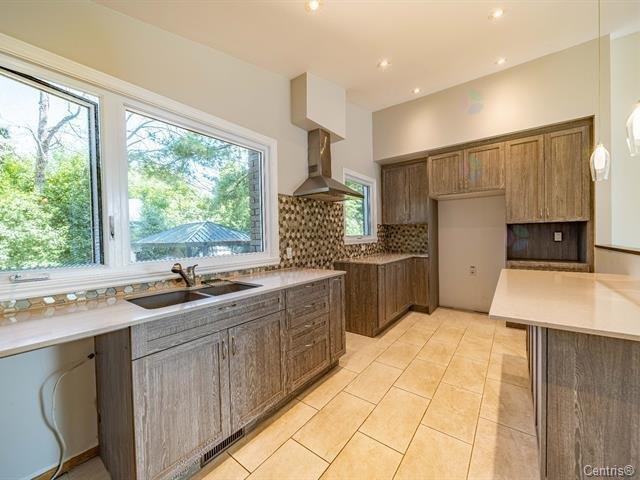
Kitchen
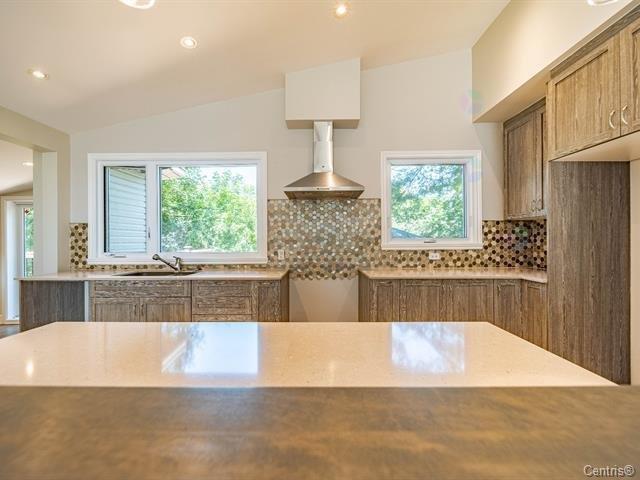
Kitchen
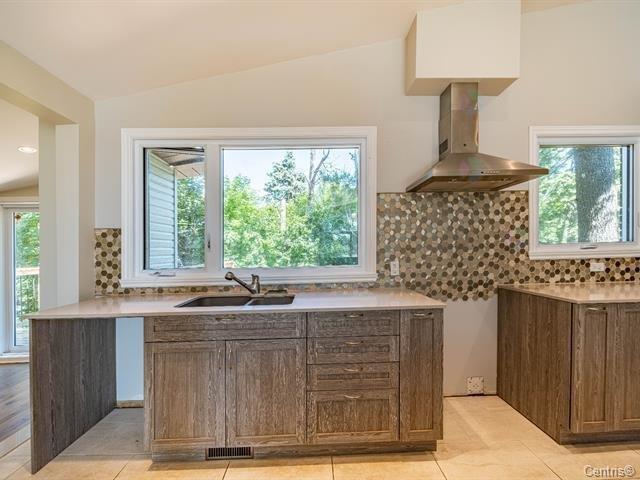
Kitchen
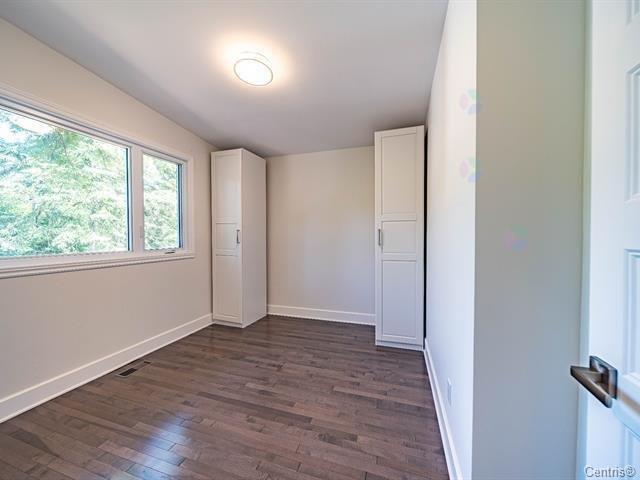
Bedroom
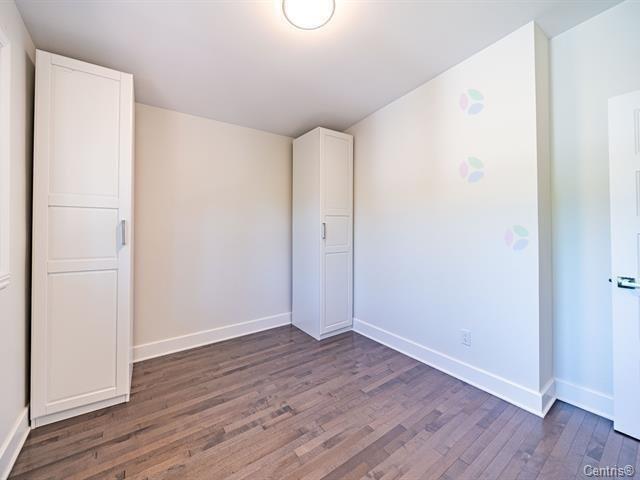
Bedroom
|
|
Description
Fully renovated 4 bedroom/ 2 bathroom turn-key home in Greendale in Pierrefonds! Bordering Dollard central west, with major upgrades and improvements to the home's interior and exterior. Featuring new additional living space, a custom kitchen, imported ceramic tiling, built-in storage units and so much more!
Fully renovated 4 bedroom/ 2 bathroom turn-key home in
Greendale in Pierrefonds! Bordering Dollard central west,
with major upgrades and improvements to the home's interior
and exterior. Featuring new additional living space, a
custom kitchen, imported ceramic tiling, built-in storage
units and so much more!
Greendale in Pierrefonds! Bordering Dollard central west,
with major upgrades and improvements to the home's interior
and exterior. Featuring new additional living space, a
custom kitchen, imported ceramic tiling, built-in storage
units and so much more!
Inclusions: Light fixtures, hot water tank, garage door opener
Exclusions : n/a
| BUILDING | |
|---|---|
| Type | Bungalow |
| Style | Detached |
| Dimensions | 30x45 P |
| Lot Size | 9314 PC |
| EXPENSES | |
|---|---|
| Municipal Taxes (2026) | $ 4423 / year |
| School taxes (2026) | $ 503 / year |
|
ROOM DETAILS |
|||
|---|---|---|---|
| Room | Dimensions | Level | Flooring |
| Bathroom | 7.1 x 6.11 P | Basement | Ceramic tiles |
| Living room | 19.1 x 16.1 P | Ground Floor | Wood |
| Kitchen | 17.7 x 9.4 P | Ground Floor | Ceramic tiles |
| Dining room | 14.4 x 10.5 P | Ground Floor | Wood |
| Primary bedroom | 14.7 x 10.4 P | 2nd Floor | Wood |
| Bedroom | 11.5 x 10.1 P | 2nd Floor | Wood |
| Bedroom | 11.5 x 8.1 P | 2nd Floor | Wood |
| Bathroom | 8.8 x 5.1 P | 2nd Floor | Ceramic tiles |
| Bedroom | 14.1 x 10.11 P | Basement | Flexible floor coverings |
| Family room | 16.1 x 16.3 P | Basement | Flexible floor coverings |
| Playroom | 16.5 x 13.6 P | Basement 2 | Flexible floor coverings |
| Storage | 17.0 x 14.1 P | Basement 2 | Concrete |
|
CHARACTERISTICS |
|
|---|---|
| Basement | 6 feet and over, Finished basement |
| Heating system | Air circulation, Electric baseboard units |
| Siding | Aluminum, Brick |
| Driveway | Asphalt, Double width or more, Plain paving stone |
| Roofing | Asphalt shingles |
| Garage | Attached, Fitted, Heated, Single width |
| Equipment available | Central heat pump, Electric garage door |
| Window type | Crank handle |
| Proximity | Daycare centre, Elementary school, High school, Highway, Park - green area, Public transport, Réseau Express Métropolitain (REM) |
| Heating energy | Electricity |
| Topography | Flat |
| Parking | Garage, Outdoor |
| Landscaping | Land / Yard lined with hedges, Landscape |
| Sewage system | Municipal sewer |
| Water supply | Municipality |
| Foundation | Poured concrete |
| Windows | PVC |
| Zoning | Residential |
| Distinctive features | Street corner |