14627 Rue Lirette, Montréal (Pierrefonds-Roxboro), QC H9H4X5 $414,500
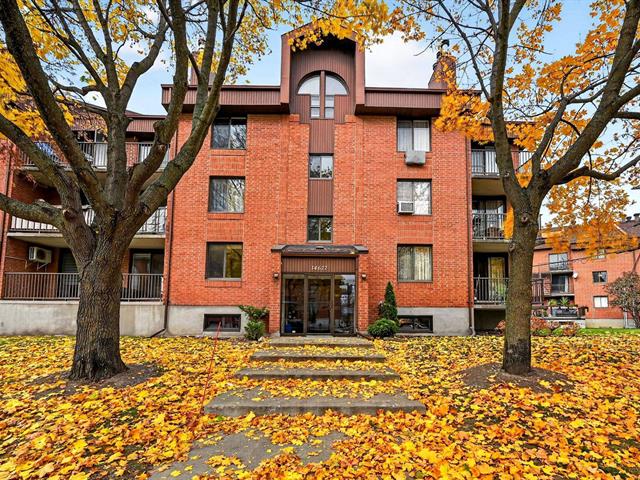
Frontage
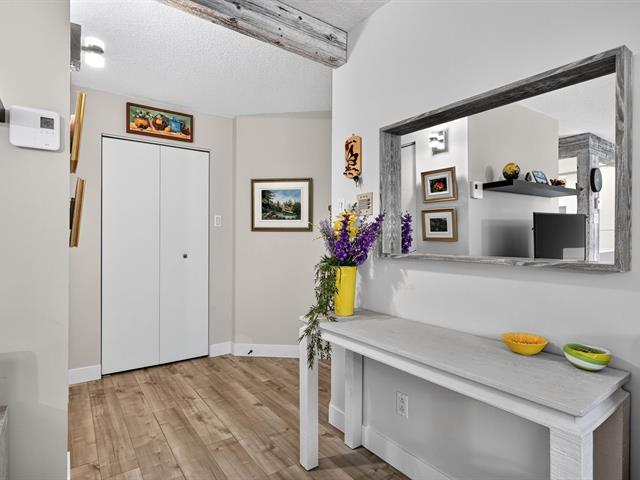
Hallway
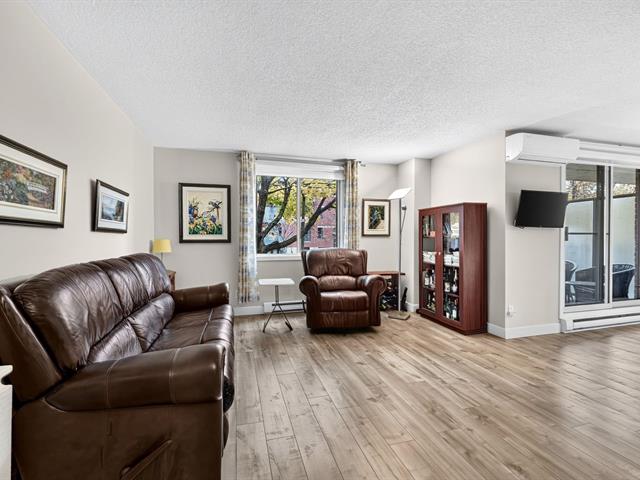
Living room
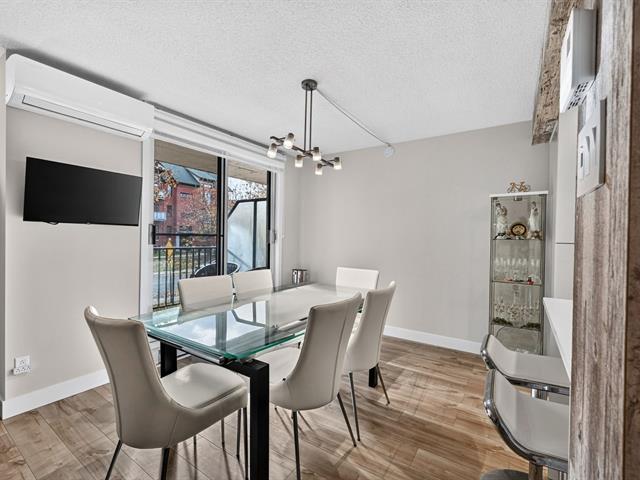
Dining room
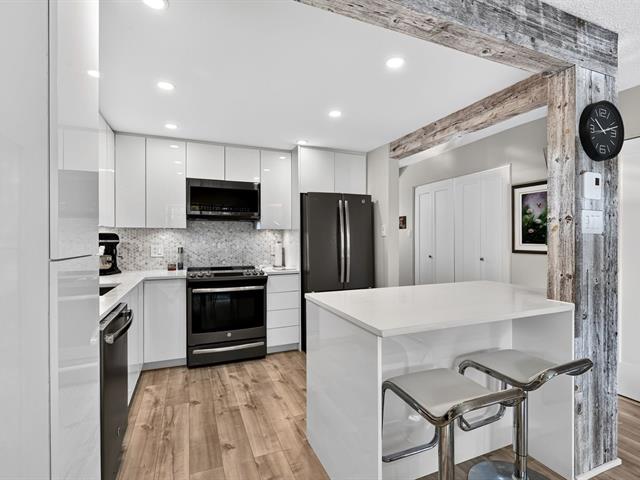
Dinette
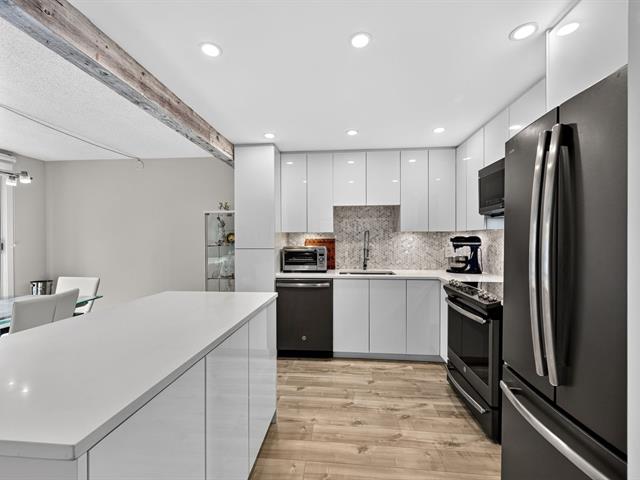
Kitchen
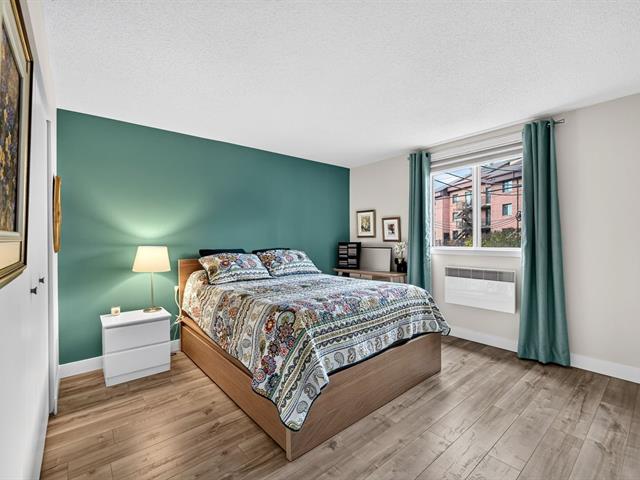
Primary bedroom
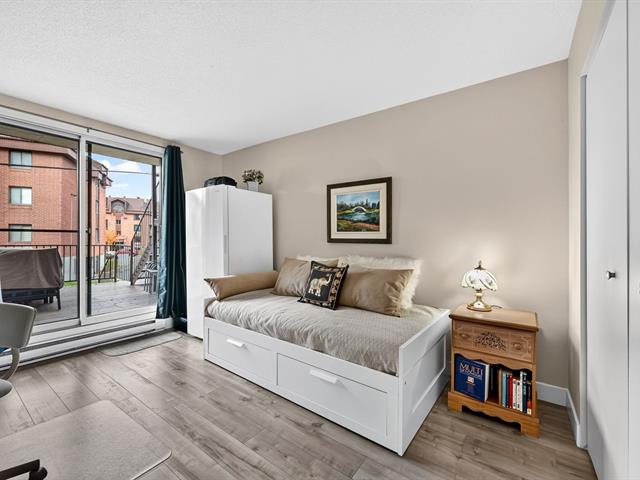
Bedroom
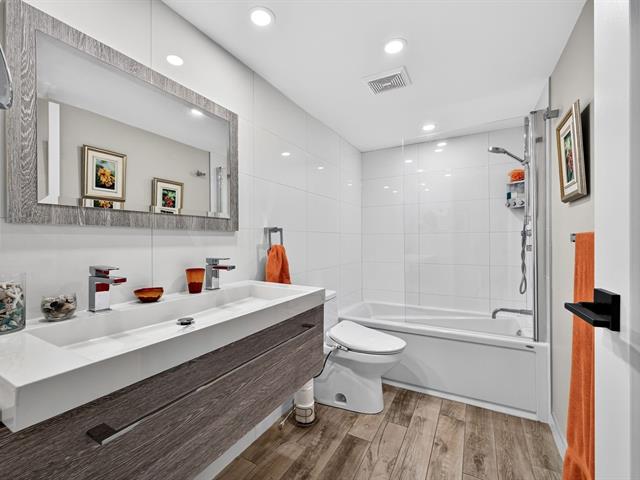
Bathroom
|
|
Description
Inclusions: Fridge, stove, over-the-range micro wave, dishwasher, fixtures, blinds, living room shelf, wall unit heat pump, garage door opener
Exclusions : rods and curtains, Dyson hand-held vacuum, portable bidet
| BUILDING | |
|---|---|
| Type | Apartment |
| Style | Semi-detached |
| Dimensions | 0x0 |
| Lot Size | 0 |
| EXPENSES | |
|---|---|
| Co-ownership fees | $ 3288 / year |
| Municipal Taxes (2026) | $ 2212 / year |
| School taxes (2026) | $ 242 / year |
|
ROOM DETAILS |
|||
|---|---|---|---|
| Room | Dimensions | Level | Flooring |
| Hallway | 7.0 x 6.2 P | Ground Floor | Floating floor |
| Living room | 13.7 x 15.11 P | Ground Floor | Floating floor |
| Dining room | 10.7 x 10.2 P | Ground Floor | Floating floor |
| Kitchen | 10.3 x 9.10 P | Ground Floor | Floating floor |
| Primary bedroom | 13.7 x 14.8 P | Ground Floor | Floating floor |
| Bedroom | 10.4 x 15.10 P | Ground Floor | Floating floor |
| Bathroom | 10.3 x 5.4 P | Ground Floor | Floating floor |
| Laundry room | 2.6 x 5.0 P | Ground Floor | Floating floor |
| Storage | 7.8 x 4.4 P | Ground Floor | Floating floor |
|
CHARACTERISTICS |
|
|---|---|
| Driveway | Asphalt |
| Proximity | Bicycle path, Cegep, Daycare centre, Elementary school, High school, Park - green area, Public transport, Réseau Express Métropolitain (REM) |
| Siding | Brick |
| Heating system | Electric baseboard units |
| Equipment available | Electric garage door, Entry phone, Partially furnished, Wall-mounted heat pump |
| Heating energy | Electricity |
| Available services | Fire detector |
| Garage | Fitted, Heated, Single width |
| Topography | Flat |
| Parking | Garage |
| Cupboard | Laminated, Other |
| Sewage system | Municipal sewer |
| Water supply | Municipality |
| Restrictions/Permissions | Pets allowed with conditions |
| Zoning | Residential |
| Window type | Sliding |