14603 Rue Bernard Geoffrion, Montréal (Rivière-des-Prairies, QC H1A0B9 $423,500
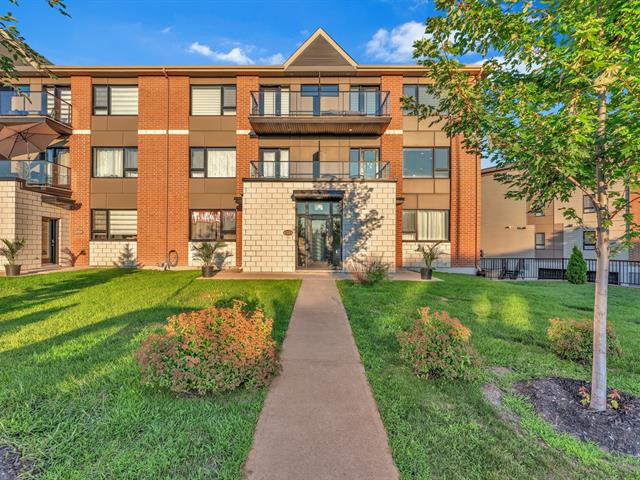
Frontage
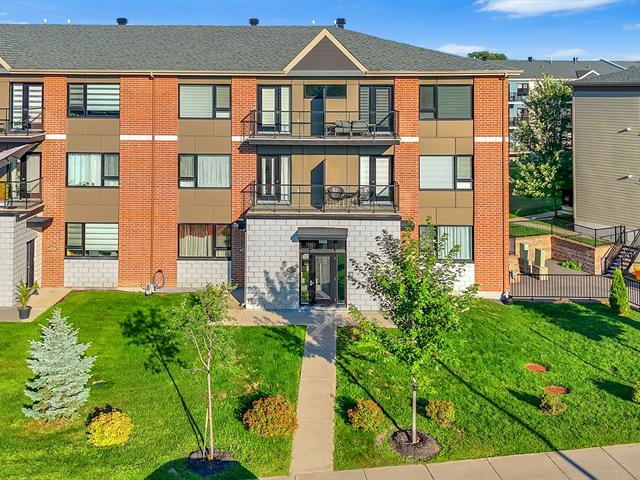
Frontage
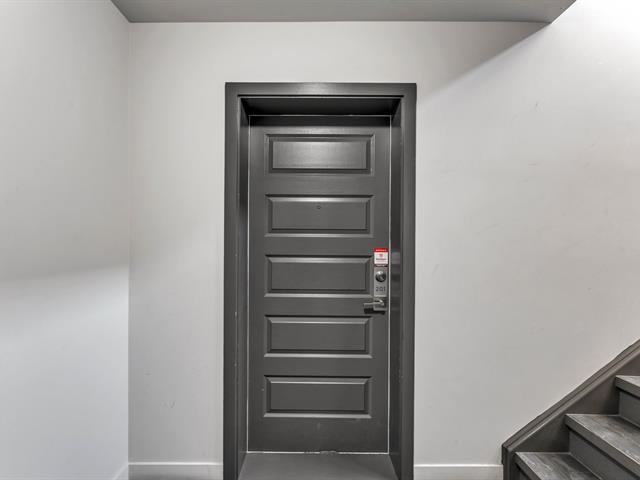
Frontage
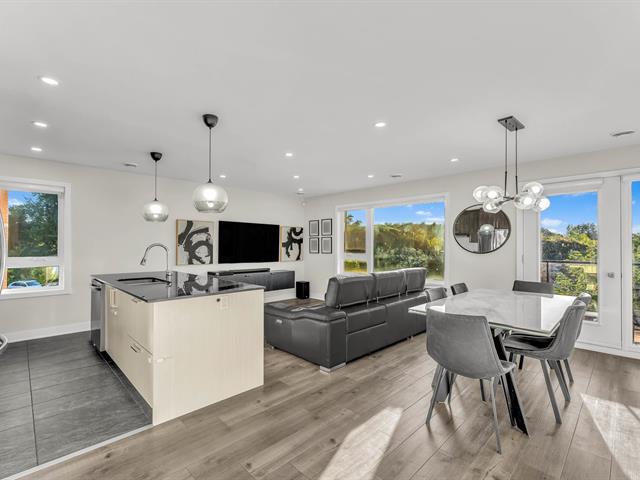
Dining room
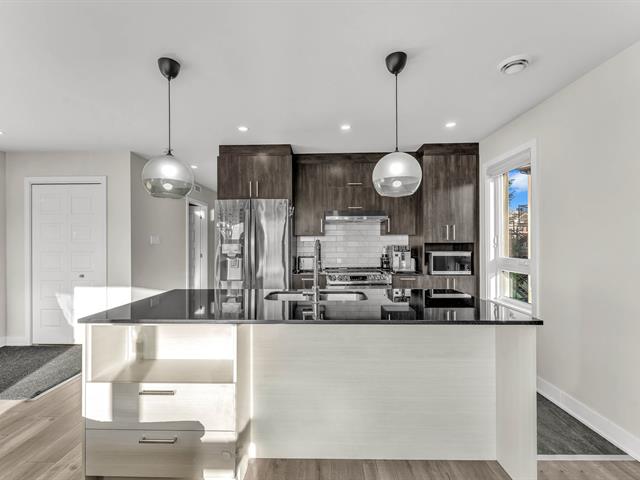
Kitchen
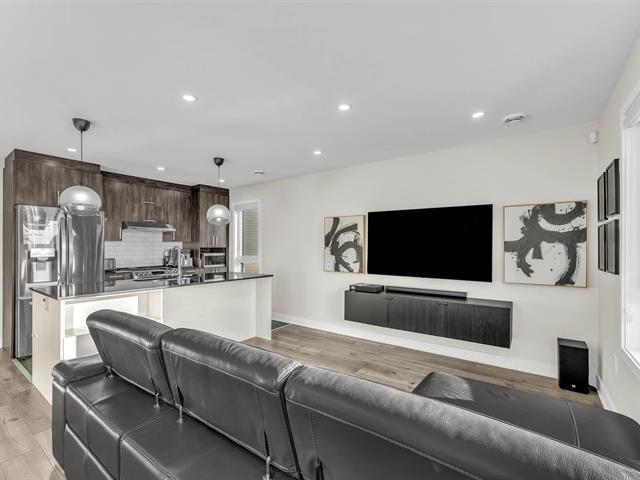
Living room
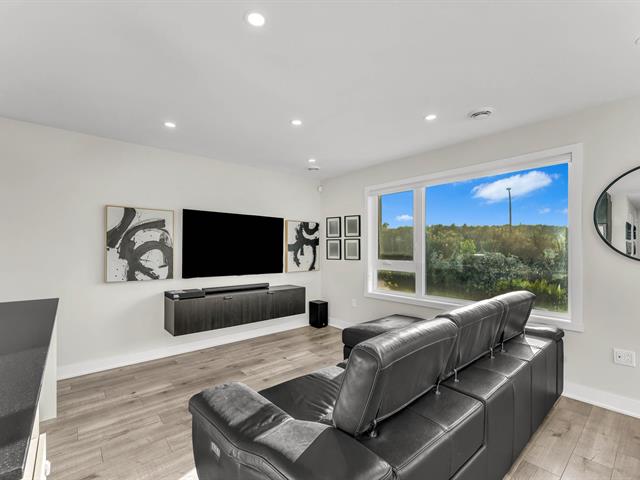
Living room
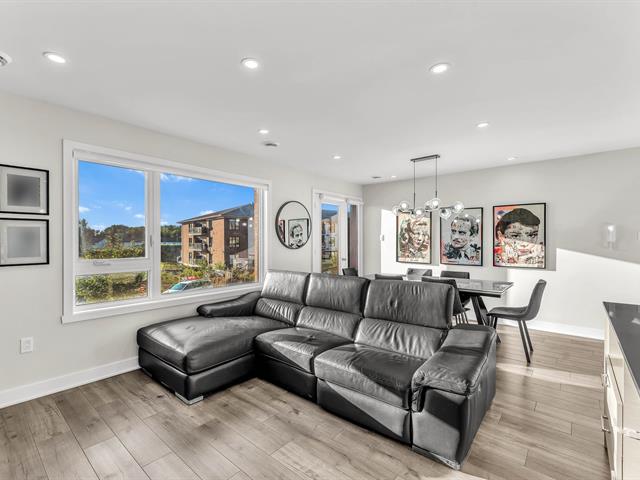
Living room
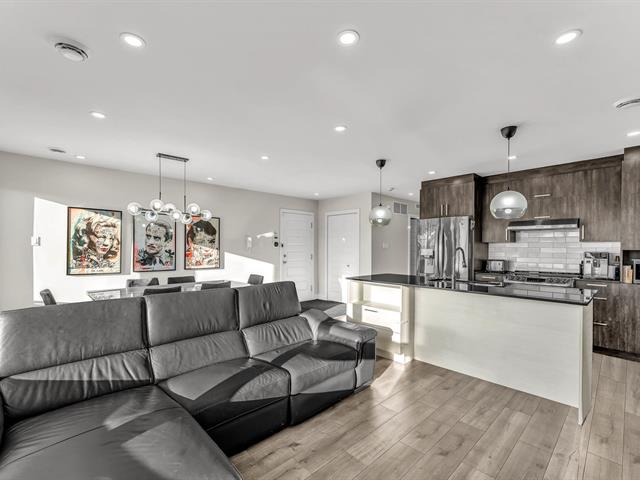
Living room
|
|
Description
Bright corner unit with windows on three sides in sought-after Pointe-aux-Trembles. Two spacious bedrooms with generous storage, two terraces (gas BBQ hookup), isolated parking (EV-ready) and a storage locker. Instant water heater and central air conditioning. Walk to train, Express bus and Honoré-Beaugrand metro; close to golf, nature park, CLSC, schools and parks. A real gem -- come see it!
A TRUE COUP DE COEUR!
Discover this magnificent corner unit offering exceptional
natural light, windows on three sides, and a truly
remarkable quality of life in a sought-after
Pointe-aux-Trembles neighborhood.
From the moment you step in, you'll be captivated by the
natural light that fills the living spaces all day long.
This thoughtfully designed home features two spacious
bedrooms, each with generous storage, plus two beautiful
terraces perfect for soaking up sunny days. The back
terrace comes with a direct gas hookup for your BBQ --
ideal for entertaining family and friends without ever
worrying about propane tanks again.
The unit also includes a parking space isolated from other
vehicles (with the option to install an EV charging
station), plus a convenient storage locker.
For everyday comfort, enjoy a tankless (instant) water
heater delivering hot water on demand, and central air
conditioning to keep you cool all summer long.
Location, location, location:
Public transit within walking distance
Train: Pointe-aux-Trembles station
Bus: Express to Downtown and to Honoré-Beaugrand metro
Close to Golf de la Pointe-aux-Trembles
Close to Parc Nature de la Pointe-aux-Trembles
Near CLSC, schools, and parks
This condo is a real little gem -- and the location and
sunshine are simply unbeatable!
Don't miss it -- come see it for yourself!
Discover this magnificent corner unit offering exceptional
natural light, windows on three sides, and a truly
remarkable quality of life in a sought-after
Pointe-aux-Trembles neighborhood.
From the moment you step in, you'll be captivated by the
natural light that fills the living spaces all day long.
This thoughtfully designed home features two spacious
bedrooms, each with generous storage, plus two beautiful
terraces perfect for soaking up sunny days. The back
terrace comes with a direct gas hookup for your BBQ --
ideal for entertaining family and friends without ever
worrying about propane tanks again.
The unit also includes a parking space isolated from other
vehicles (with the option to install an EV charging
station), plus a convenient storage locker.
For everyday comfort, enjoy a tankless (instant) water
heater delivering hot water on demand, and central air
conditioning to keep you cool all summer long.
Location, location, location:
Public transit within walking distance
Train: Pointe-aux-Trembles station
Bus: Express to Downtown and to Honoré-Beaugrand metro
Close to Golf de la Pointe-aux-Trembles
Close to Parc Nature de la Pointe-aux-Trembles
Near CLSC, schools, and parks
This condo is a real little gem -- and the location and
sunshine are simply unbeatable!
Don't miss it -- come see it for yourself!
Inclusions: Blinds, curtains, BBQ, bathroom LED light mirror, central vacuum cleaner, electric garage door remote x2
Exclusions : All owners personal belongings
| BUILDING | |
|---|---|
| Type | Apartment |
| Style | Attached |
| Dimensions | 0x0 |
| Lot Size | 0 |
| EXPENSES | |
|---|---|
| Co-ownership fees | $ 210 / year |
| Other taxes | $ 0 / year |
| Water taxes | $ 0 / year |
| Municipal Taxes (2026) | $ 2298 / year |
| School taxes (2026) | $ 236 / year |
| Utilities taxes | $ 0 / year |
|
ROOM DETAILS |
|||
|---|---|---|---|
| Room | Dimensions | Level | Flooring |
| Dining room | 6.8 x 9.8 P | 2nd Floor | Floating floor |
| Living room | 8.8 x 9.8 P | 2nd Floor | Floating floor |
| Bathroom | 8.7 x 10.4 P | 2nd Floor | Ceramic tiles |
| Bedroom | 12.2 x 12.1 P | 2nd Floor | Floating floor |
| Bedroom | 9.10 x 12.11 P | 2nd Floor | Floating floor |
| Washroom | 8.3 x 5.0 P | 2nd Floor | Ceramic tiles |
| Kitchen | 10.2 x 9.8 P | 2nd Floor | Ceramic tiles |
|
CHARACTERISTICS |
|
|---|---|
| Available services | Balcony/terrace |
| Equipment available | Central air conditioning, Central vacuum cleaner system installation, Electric garage door, Private balcony |
| Distinctive features | Corner unit |
| Proximity | Daycare centre, Elementary school, Park - green area, Public transport |
| Heating system | Electric baseboard units |
| Heating energy | Electricity |
| Garage | Fitted |
| Parking | Garage |
| Sewage system | Municipal sewer |
| Water supply | Municipality |
| Zoning | Residential |