1414 Rue Villeray, Montréal (Villeray, QC H2E1G8 $525,000
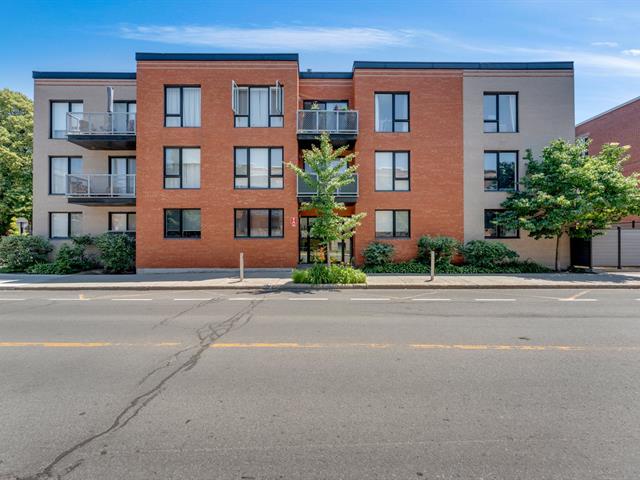
Frontage
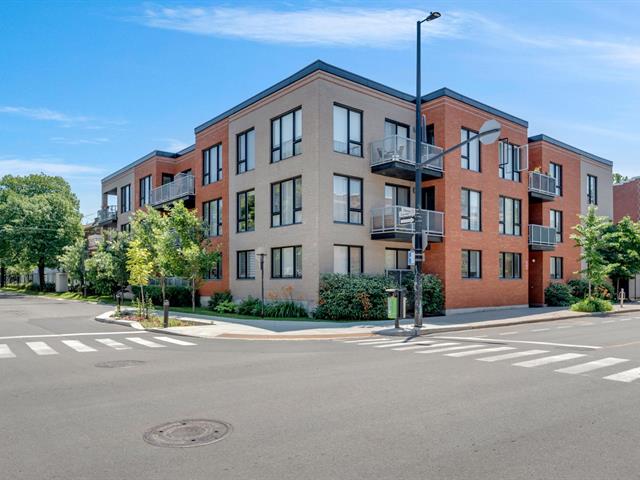
Frontage
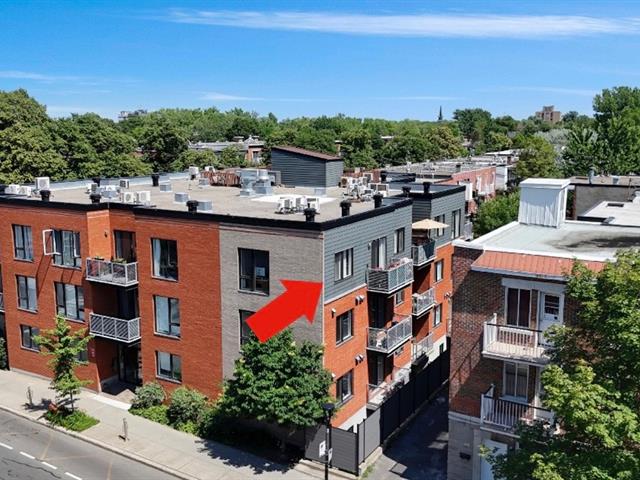
Frontage
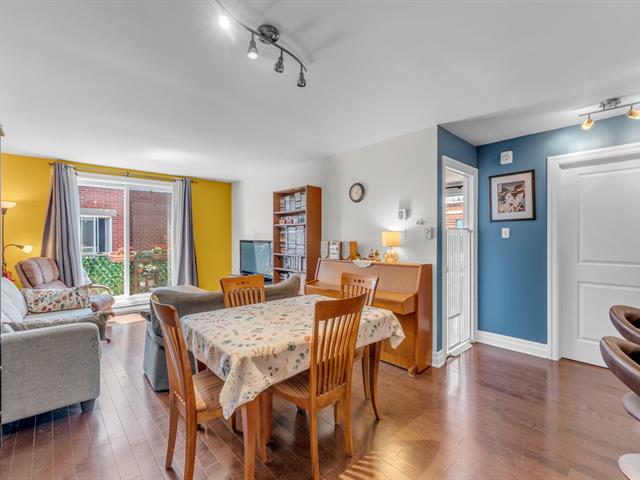
Dining room
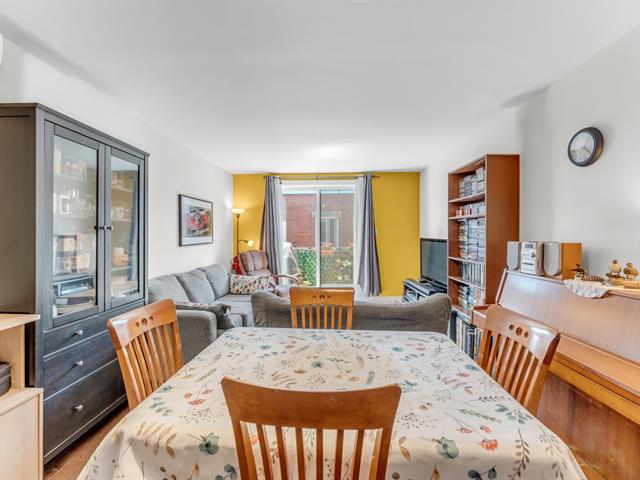
Dining room
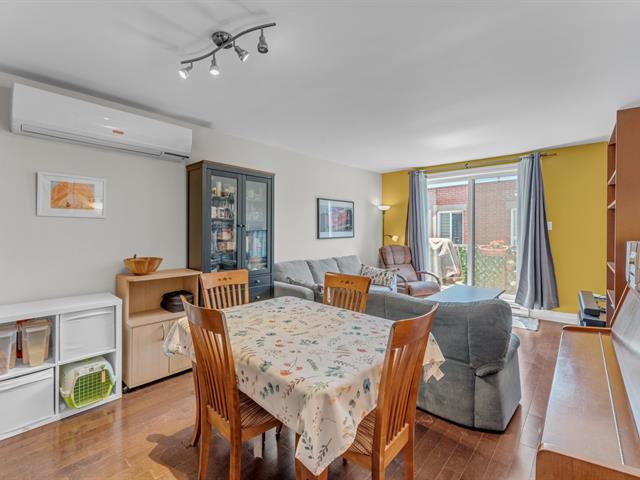
Dining room
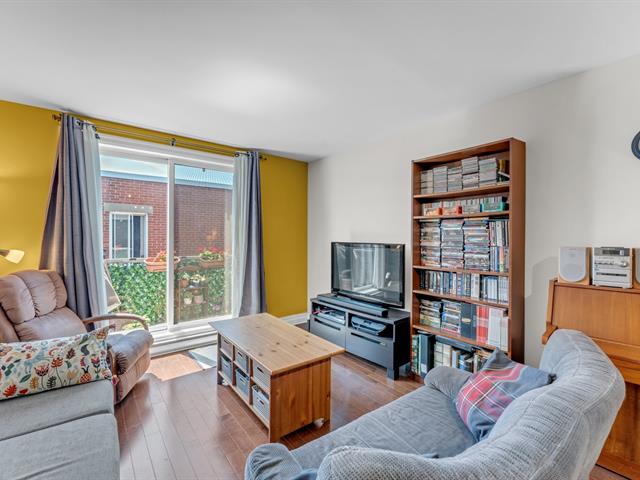
Living room
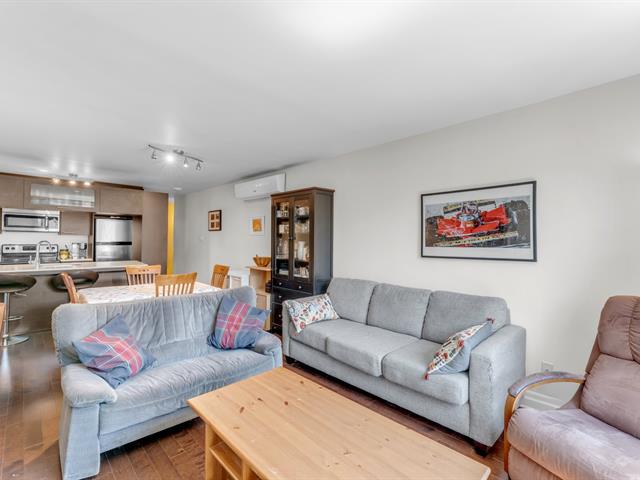
Living room
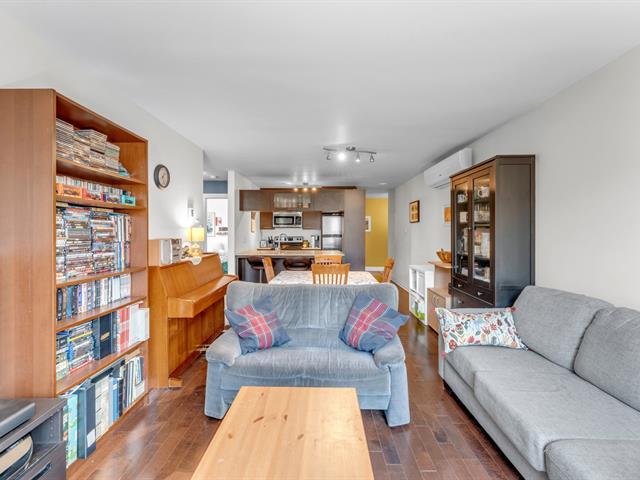
Living room
|
|
Description
Beautiful top-floor corner unit located in the heart of Villeray. Abundant windows fill the open and inviting living spaces with natural light. The condo offers two bedrooms, a kitchen with quartz countertops, a storage space, a garage, and access to a shared rooftop terrace. Ideally located near Villeray Park, Georges-Vanier High School, and public transit.
Top-floor corner condo featuring abundant windows and
excellent natural light. The open-concept living area
combines the living room, dining room, and a functional
kitchen with quartz countertops and a breakfast counter.
The primary bedroom features corner windows and two double
closets, while the second bedroom also includes a closet.
Bathroom with a tub-shower combination, ceramic wall, and
glass door, plus a separate laundry room. Private balcony
and access to a shared rooftop terrace. One cadastral
indoor parking space, no. 3, and storage space no. 27
complete the property. A shared infrastructure allowing for
the installation of a private EV charging station is in
place, subject to the condominium syndicate's approval and
applicable requirements. Close to Villeray Park, schools,
shops, and public transit.
excellent natural light. The open-concept living area
combines the living room, dining room, and a functional
kitchen with quartz countertops and a breakfast counter.
The primary bedroom features corner windows and two double
closets, while the second bedroom also includes a closet.
Bathroom with a tub-shower combination, ceramic wall, and
glass door, plus a separate laundry room. Private balcony
and access to a shared rooftop terrace. One cadastral
indoor parking space, no. 3, and storage space no. 27
complete the property. A shared infrastructure allowing for
the installation of a private EV charging station is in
place, subject to the condominium syndicate's approval and
applicable requirements. Close to Villeray Park, schools,
shops, and public transit.
Inclusions: Refrigerator, stove, dishwasher, microwave.
Exclusions : Washer / dryer, BBQ, curtains, electric fireplace.
| BUILDING | |
|---|---|
| Type | Apartment |
| Style | |
| Dimensions | 0x0 |
| Lot Size | 0 |
| EXPENSES | |
|---|---|
| Energy cost | $ 1140 / year |
| Co-ownership fees | $ 5196 / year |
| Municipal Taxes (2026) | $ 3188 / year |
| School taxes (2026) | $ 362 / year |
|
ROOM DETAILS |
|||
|---|---|---|---|
| Room | Dimensions | Level | Flooring |
| Hallway | 4 x 5 P | 3rd Floor | Wood |
| Living room | 11 x 10 P | 3rd Floor | Wood |
| Dining room | 11 x 8 P | 3rd Floor | Wood |
| Kitchen | 7 x 7.11 P | 3rd Floor | Ceramic tiles |
| Bedroom | 14 x 11 P | 3rd Floor | Wood |
| Bedroom | 11 x 10 P | 3rd Floor | Wood |
| Bathroom | 5 x 5 P | 3rd Floor | Ceramic tiles |
| Laundry room | 6 x 5 P | 3rd Floor | Ceramic tiles |
|
CHARACTERISTICS |
|
|---|---|
| Heating system | Electric baseboard units |
| Heating energy | Electricity |
| Proximity | Elementary school, High school, Park - green area, Public transport |
| Parking | Garage |
| Sewage system | Municipal sewer |
| Water supply | Municipality |
| Zoning | Residential |
| Garage | Single width |