1400 Boul. René Lévesque O., Montréal (Ville-Marie), QC H3G1T6 $2,800/M
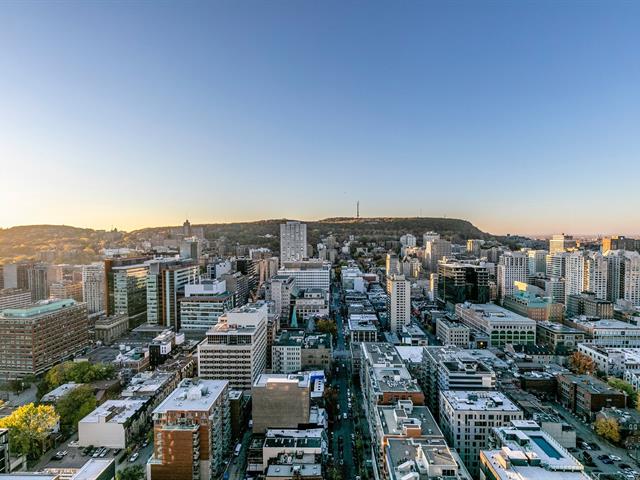
View
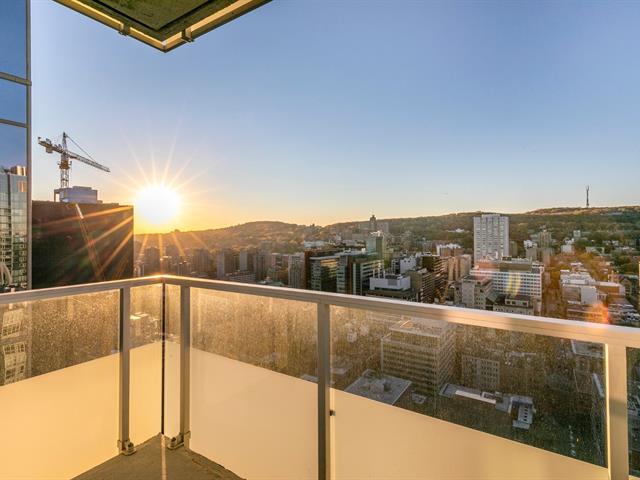
View
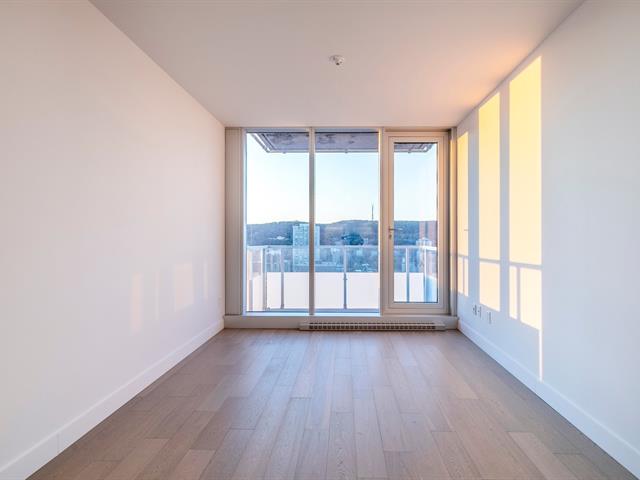
Living room
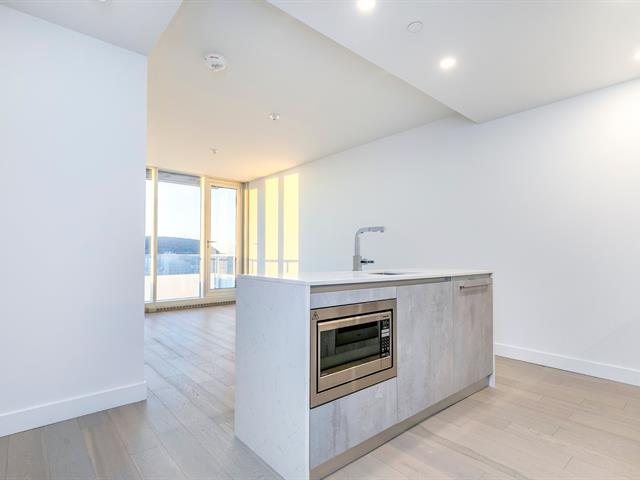
Living room
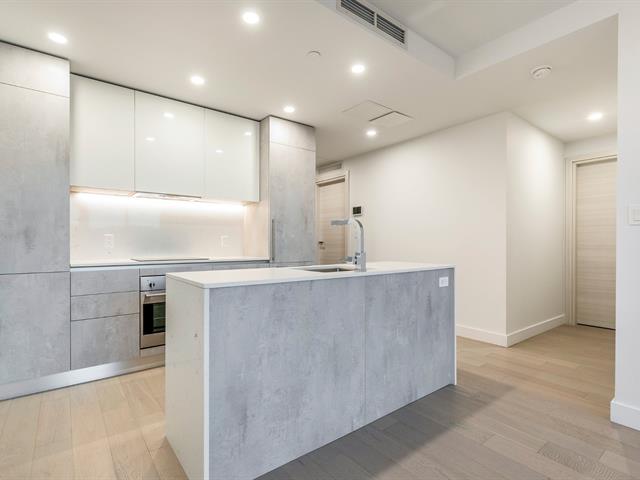
Kitchen
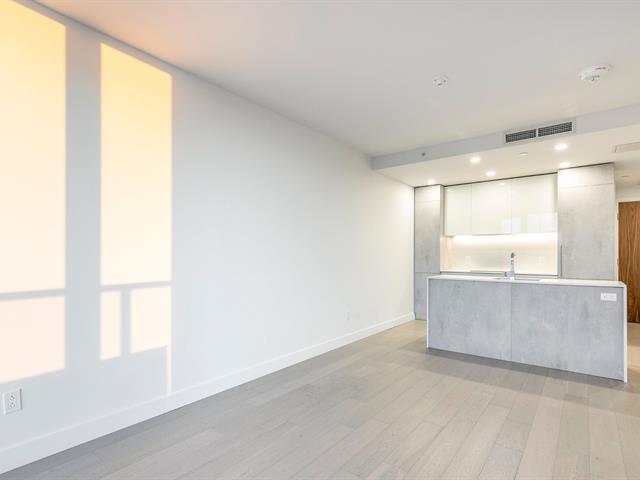
Living room
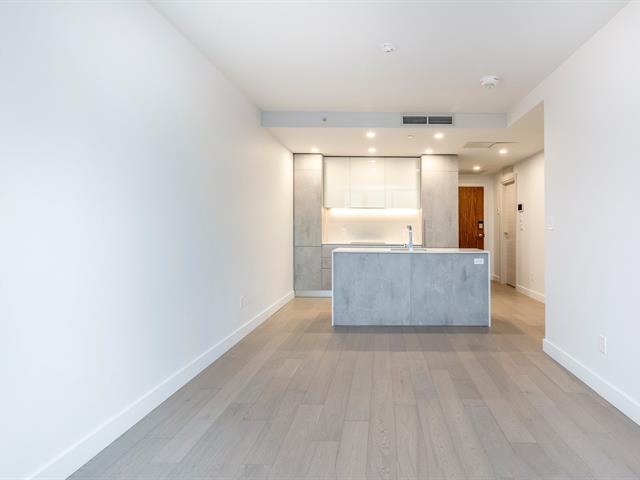
Living room
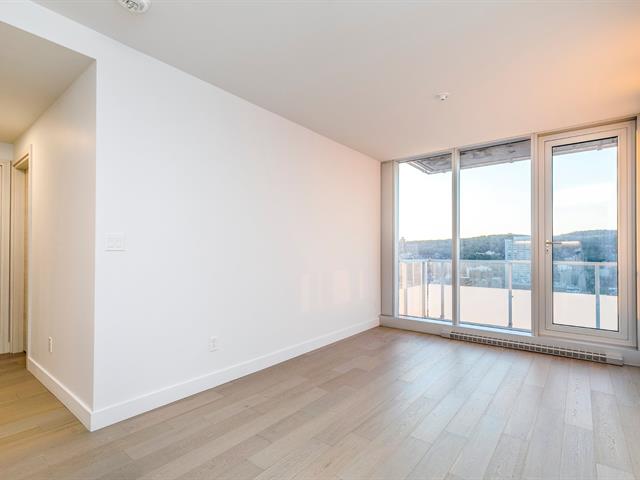
Living room
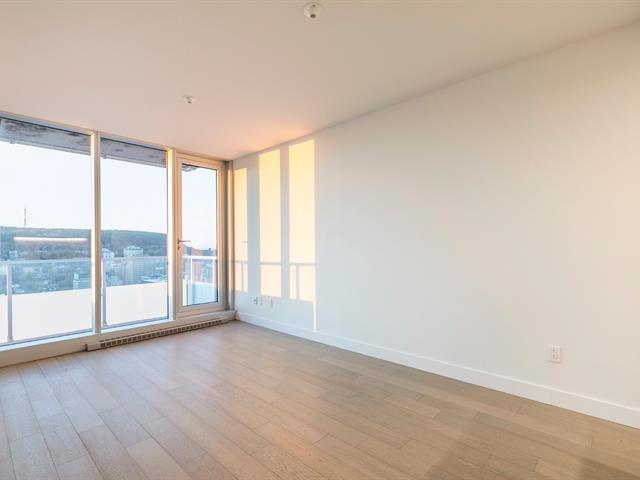
Living room
|
|
Description
YUL-2 luxury condo, complete brand new condo in downtown! You will be the first who benefits from its services, gym, terrace etc. A quality of life. Just steps from the Lucien L'allier and Bonaventure Metro, near McGill & Concordia University, and other downtown services. Great view!
The tenant should provide the following documents:
- Credit report
- employment letter(if employed)
- proof of school enrollment(if student)
- proof of financial ability
- Rental history with referrals from previous landlord
- The lessee will have to acquire tenant insurance with
$2,000,000 civil liability.
- The lessee will have to respect the building rules
- No smoking and no cannabis in the unit.
- Credit report
- employment letter(if employed)
- proof of school enrollment(if student)
- proof of financial ability
- Rental history with referrals from previous landlord
- The lessee will have to acquire tenant insurance with
$2,000,000 civil liability.
- The lessee will have to respect the building rules
- No smoking and no cannabis in the unit.
Inclusions: Fridge, stove, washer and dryer, dishwasher and microwave, one locker, Air conditioning.
Exclusions : Electricity, heating, internet, cablerental insurnace
| BUILDING | |
|---|---|
| Type | Apartment |
| Style | Detached |
| Dimensions | 0x0 |
| Lot Size | 0 |
| EXPENSES | |
|---|---|
| Co-ownership fees | $ 1 / year |
| Other taxes | $ 0 / year |
| Water taxes | $ 0 / year |
| Municipal Taxes | $ 0 / year |
| School taxes | $ 0 / year |
| Utilities taxes | $ 0 / year |
|
ROOM DETAILS |
|||
|---|---|---|---|
| Room | Dimensions | Level | Flooring |
| Kitchen | 7.4 x 13.1 P | 35th Floor | Floating floor |
| Living room | 15.10 x 9.10 P | 35th Floor | Floating floor |
| Laundry room | 6.2 x 7.1 P | 35th Floor | Floating floor |
| Primary bedroom | 14.10 x 10.9 P | 35th Floor | Floating floor |
| Bedroom | 10.1 x 8.5 P | 35th Floor | Floating floor |
| Bathroom | 4.11 x 8.6 P | 35th Floor | Ceramic tiles |
| Bathroom | 4.11 x 10.11 P | 35th Floor | Ceramic tiles |
| Walk-in closet | 4.9 x 10.11 P | 35th Floor | Floating floor |
|
CHARACTERISTICS |
|
|---|---|
| Proximity | Bicycle path, Cegep, Daycare centre, Elementary school, High school, Highway, Hospital, Park - green area |
| Heating system | Electric baseboard units |
| Heating energy | Electricity |
| Sewage system | Municipal sewer |
| Water supply | Municipality |
| Zoning | Residential |
| View | Water |