130 Av. Ernest Rochette, La Prairie, QC J5R5L4 $799,000
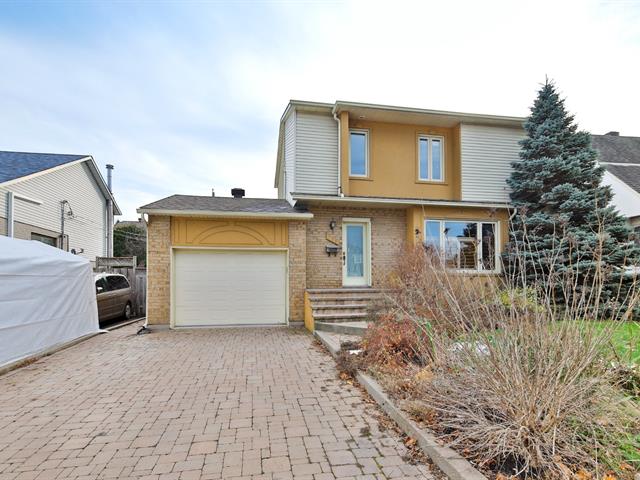
Frontage
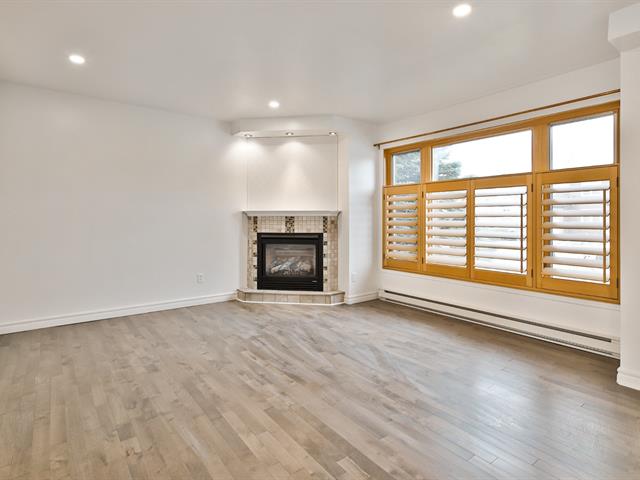
Living room
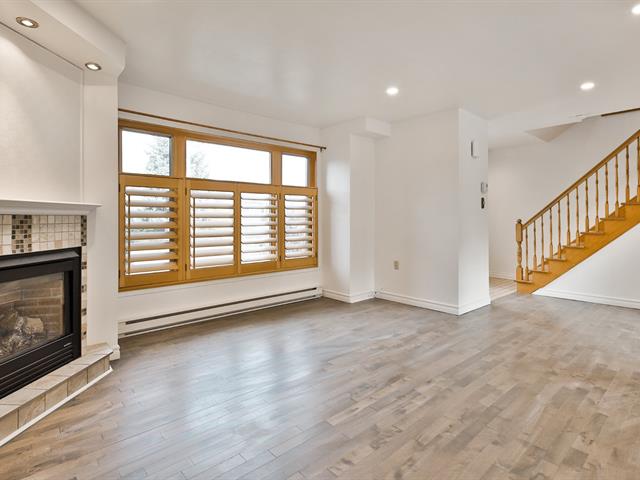
View
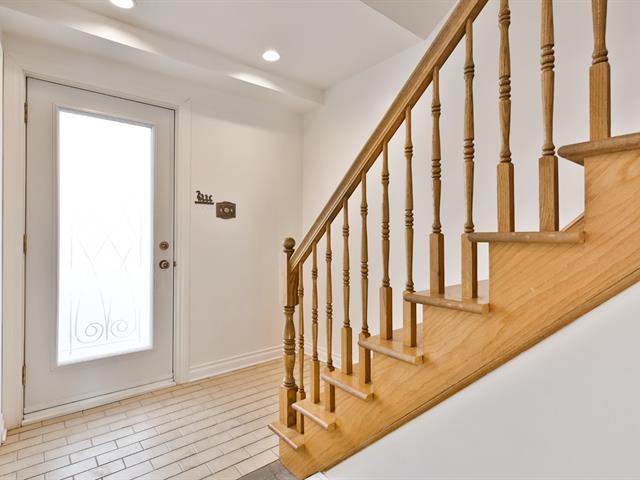
Hallway
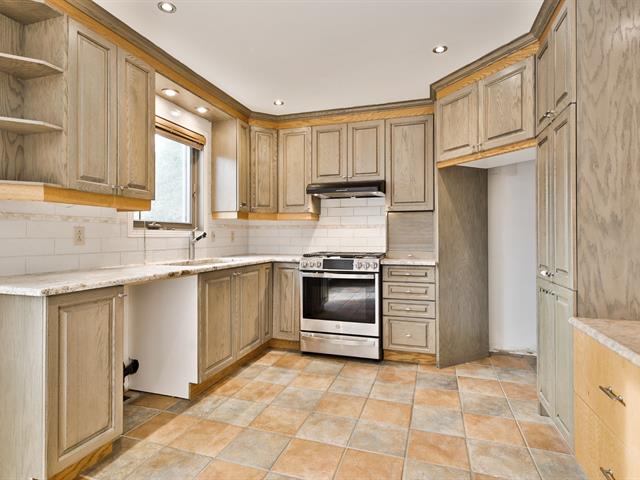
Kitchen
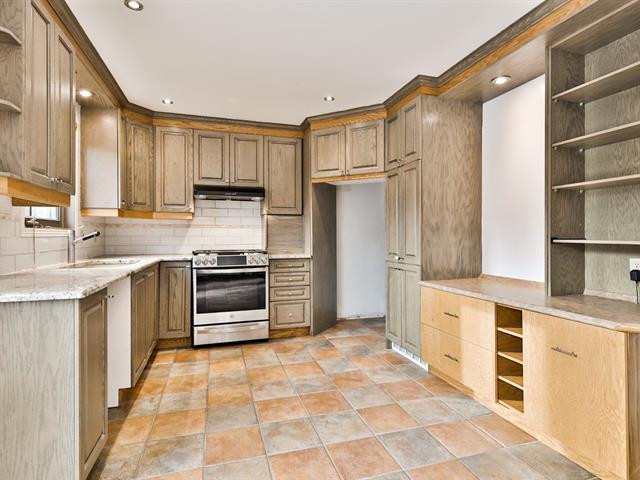
Kitchen
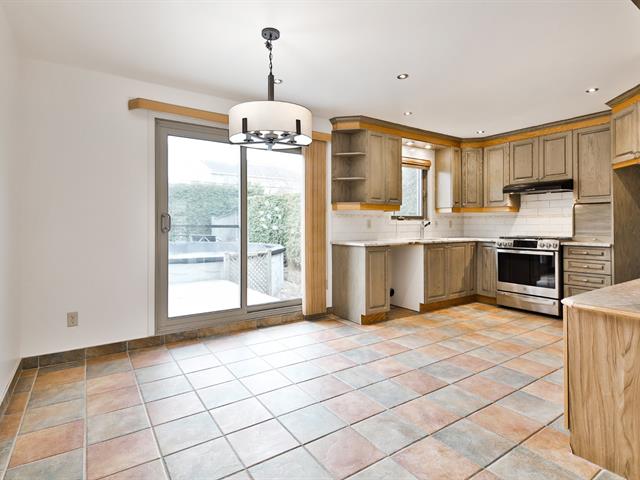
Dining room
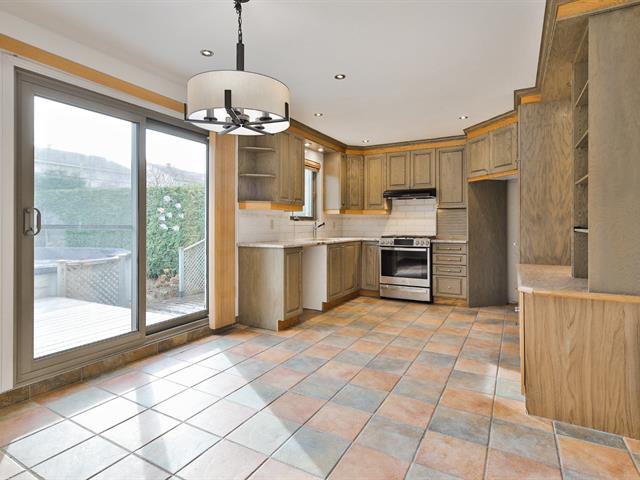
View
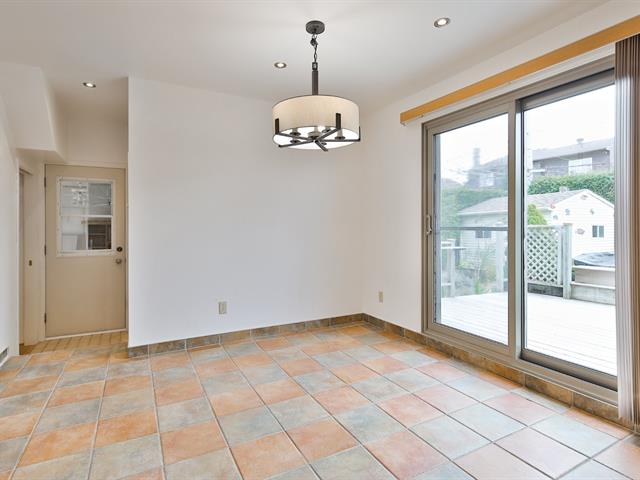
Dining room
|
|
Description
Superb single-family home located in a sought-after area of
La Prairie, near the new La Prairie development. It sits on
a large lot of over 5,000 sq. ft. and is close to all
amenities (restaurants, Starbucks, City Hall, Collège
Jean-de-la-Mennais). Features include a spacious living
room with a propane fireplace, a propane line for the
stove, and a very large kitchen with granite countertops.
The upper floor houses three generously sized bedrooms and
a bathroom. The basement offers a large living area, a
bathroom, a bedroom, and an office.
Renovations:
Roof (2018)
Shed (2018)
Kitchen (2016)
Entire house painted (2022)
Flooring on ground floor and 2nd floor (2022)
Two bathrooms (ground floor and basement) (2022)
La Prairie, near the new La Prairie development. It sits on
a large lot of over 5,000 sq. ft. and is close to all
amenities (restaurants, Starbucks, City Hall, Collège
Jean-de-la-Mennais). Features include a spacious living
room with a propane fireplace, a propane line for the
stove, and a very large kitchen with granite countertops.
The upper floor houses three generously sized bedrooms and
a bathroom. The basement offers a large living area, a
bathroom, a bedroom, and an office.
Renovations:
Roof (2018)
Shed (2018)
Kitchen (2016)
Entire house painted (2022)
Flooring on ground floor and 2nd floor (2022)
Two bathrooms (ground floor and basement) (2022)
Inclusions: Stove, wall-mounted air conditioner, central vacuum and accessories, 21-foot above-ground pool and accessories, garage door opener with remote control
Exclusions : N/A
| BUILDING | |
|---|---|
| Type | Two or more storey |
| Style | Detached |
| Dimensions | 25x26 P |
| Lot Size | 5006 PC |
| EXPENSES | |
|---|---|
| Municipal Taxes (2026) | $ 3690 / year |
| School taxes (2026) | $ 421 / year |
|
ROOM DETAILS |
|||
|---|---|---|---|
| Room | Dimensions | Level | Flooring |
| Hallway | 7 x 4 P | Ground Floor | Ceramic tiles |
| Living room | 20.8 x 13.9 P | Ground Floor | Wood |
| Kitchen | 19 x 11 P | Ground Floor | Ceramic tiles |
| Bathroom | 8 x 5 P | Ground Floor | Ceramic tiles |
| Primary bedroom | 13.7 x 12.1 P | 2nd Floor | Wood |
| Bedroom | 12.6 x 9.8 P | 2nd Floor | Wood |
| Bedroom | 10 x 10 P | 2nd Floor | Wood |
| Bathroom | 12 x 7 P | 2nd Floor | Ceramic tiles |
| Family room | 14 x 11 P | Basement | Parquetry |
| Bedroom | 11.2 x 11 P | Basement | Parquetry |
| Home office | 11.6 x 6 P | Basement | Parquetry |
| Bathroom | 11 x 8 P | Basement | Ceramic tiles |
|
CHARACTERISTICS |
|
|---|---|
| Basement | 6 feet and over |
| Pool | Above-ground |
| Driveway | Asphalt |
| Roofing | Asphalt shingles |
| Garage | Attached, Heated, Single width |
| Proximity | Bicycle path, Daycare centre, Elementary school, High school, Highway, Public transport |
| Siding | Brick, Vinyl |
| Heating system | Electric baseboard units |
| Heating energy | Electricity |
| Landscaping | Fenced, Land / Yard lined with hedges, Patio |
| Parking | Garage, Outdoor |
| Hearth stove | Gaz fireplace |
| Sewage system | Municipal sewer |
| Water supply | Municipality |
| Foundation | Poured concrete |
| Zoning | Residential |
| Bathroom / Washroom | Seperate shower |
| Cupboard | Wood |
| Distinctive features | Wooded lot: hardwood trees |