1288 Rue St Antoine O., Montréal (Ville-Marie), QC H3C0X6 $599,000
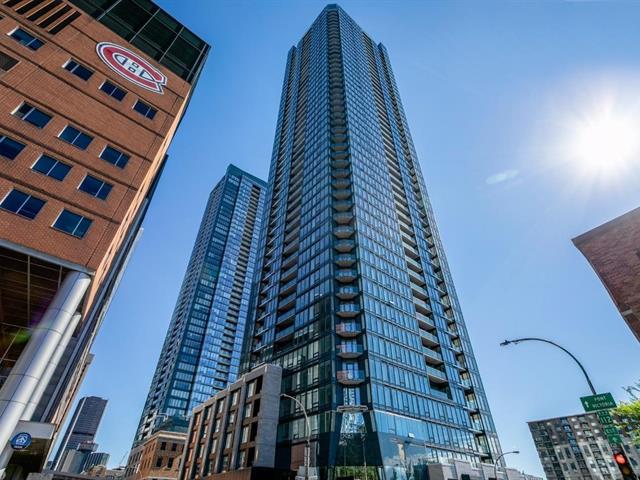
Frontage
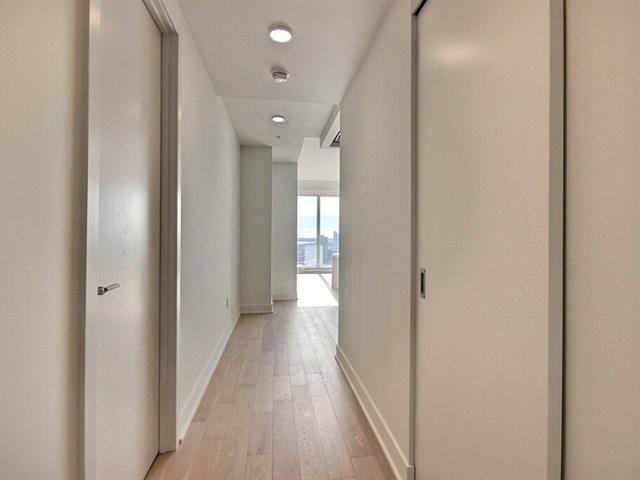
Hallway
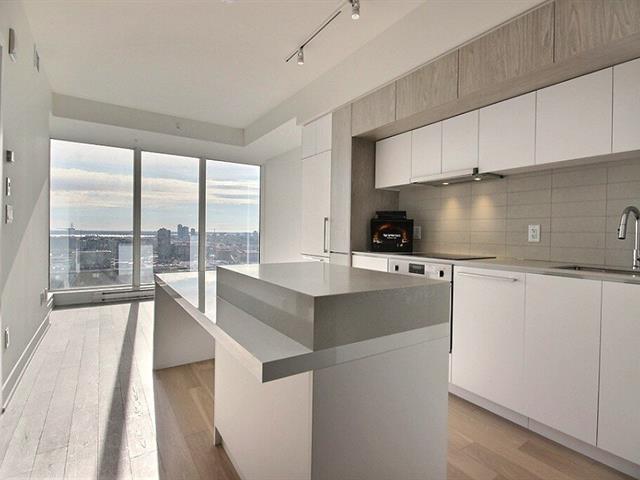
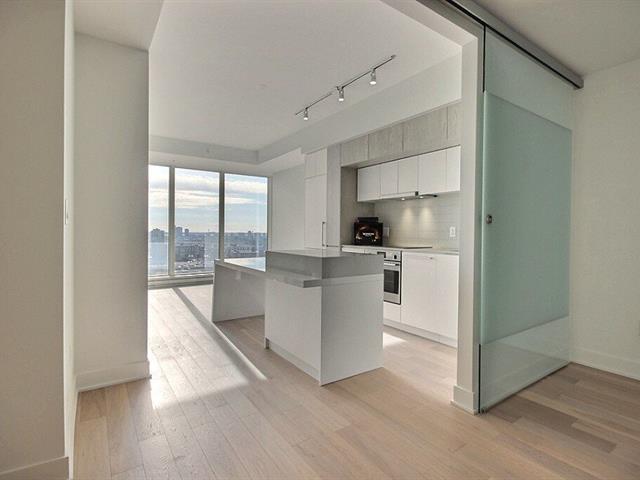
Kitchen
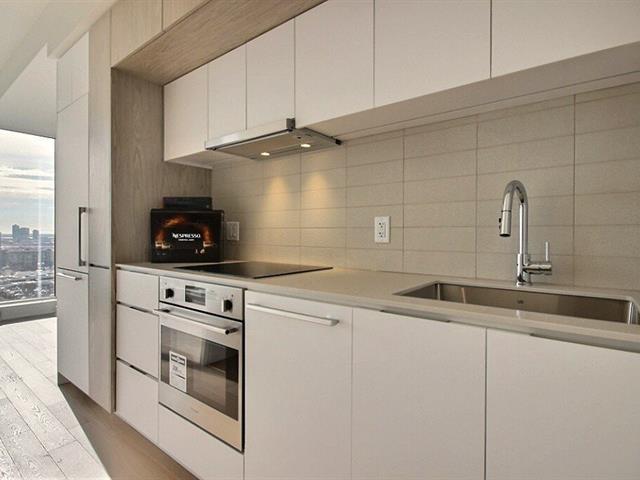
Kitchen
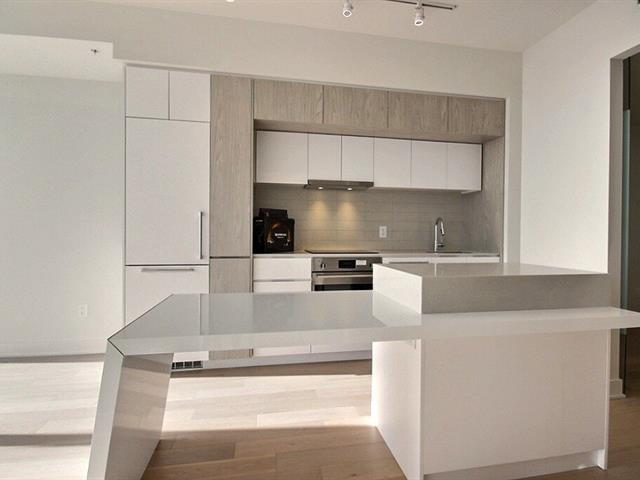
Kitchen
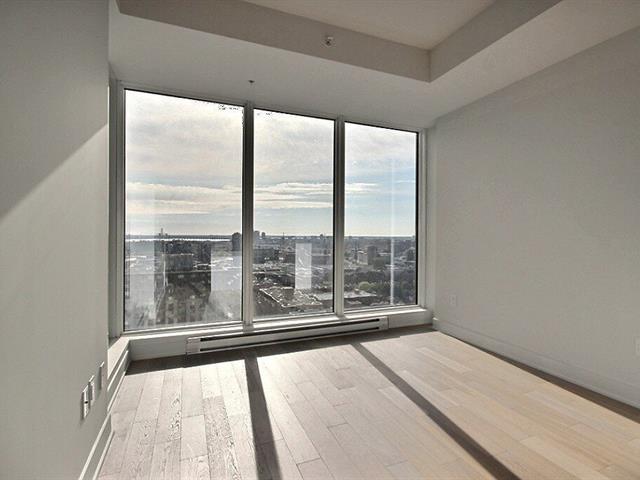
Living room
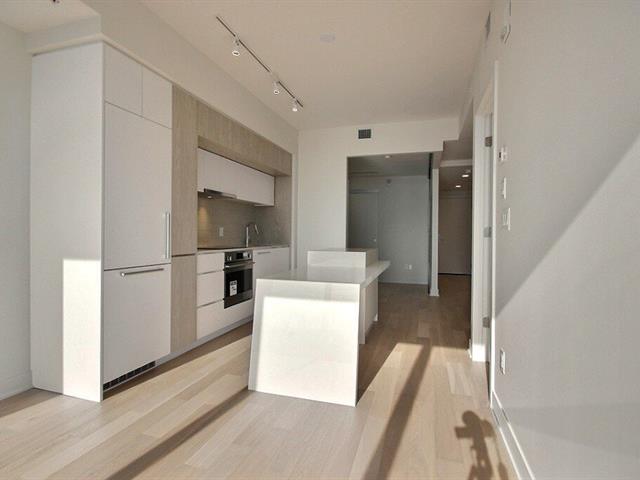
Living room
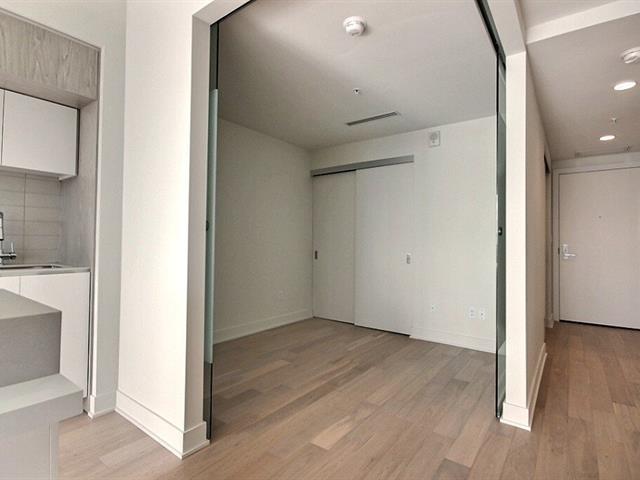
Bedroom
Bedroom
|
|
Description
Motivated Seller! Welcome to elevated urban luxury at the prestigious Tour des Canadiens 3, this luminous 2-bedroom, 2-bathroom condo features a seamless open-concept design framed by floor-to-ceiling windows and high-end modern finishes. Take in spectacular city views from your private balcony or unwind in the primary suite complete with a dedicated ensuite. Located in the vibrant heart of downtown Montreal, you'll enjoy direct indoor access to the Bell Centre, metro, and traint network. This property is available for owner-occupancy starting August 1st, 2026
Meet Tour des Canadiens 3 (TDC 3), one of Montreal's most
prestigious high-rise luxury condominium developments.
Completed around 2020--2021, this 55-storey architectural
landmark offers an upscale, hotel-style urban lifestyle in
the absolute heart of the city.
Prime Location & Unbeatable Transit
*Situated in Montreal's Central Business District, the
building offers unparalleled connectivity, especially
during the harsh winter months:
*Public Transit Hub: The building sits right next to the
Lucien-L'Allier Metro Station and commuter train lines. It
also connects underground to the Bonaventure Metro Station,
Central Station (Via Rail/Amtrack), and the REM light rail
network, making commuting effortless.
*Highway Access: Drivers can merge onto Route 720
(Ville-Marie Expressway) in under 3 minutes for quick
access out of the downtown core.
World-Class Building Amenities
TDC 3 is designed like a luxury boutique hotel, offering
premium, resort-style facilities completely free for its
residents:
*The Skylounge (54th/55th Floors): A breathtaking,
high-altitude lounge offering 360-degree panoramic views of
the Montreal skyline, Mount Royal, and the St. Lawrence
River.
*The Fitness & Spa Center: A state-of-the-art gym,
dedicated yoga studio, indoor heated swimming pool, dry
sauna, and a therapeutic hot tub/jacuzzi.
* The Pocket Park & Outdoor Terrace: A beautifully
landscaped third-floor outdoor terrace equipped with
high-end lounge seating, sun loungers, and gas BBQs for
summer entertaining.
* Social & Entertainment Rooms: Private access to a modern
media/screening room, a games room, and a sophisticated
wine bar room for hosting private events.
* 24/7 Security & Concierge: A grand, secure lobby
featuring a round-the-clock concierge desk for package
handling, visitor screening, and enhanced safety.
Neighborhood & Surrounding Living Environment
The immediate area is vibrant, walkable, and packed with
everyday conveniences, culture, and education:
* Entertainment & Culture: The building stands adjacent to
the Bell Centre, the official home of the Montreal
Canadiens NHL team and the city's premier venue for major
rock concerts, shows, and global entertainment events.
* Shopping & Dining: You are steps away from Rue
Sainte-Catherine, Montreal's primary retail avenue.
High-end restaurants, trendy bars, and local cafes line the
surrounding streets. The trendy, culinary-forward
neighborhood of Griffintown is also just a short walk south.
Top-Tier Education: Perfect for students, researchers, or
professors, the condo is within short walking distance to
both Concordia University and McGill University.
*Daily Groceries: A large Provigo Le Marché supermarket,
pharmacies (Jean Coutu/Pharmaprix), major bank branches,
and local bakeries are all within a 5-minute walk.
prestigious high-rise luxury condominium developments.
Completed around 2020--2021, this 55-storey architectural
landmark offers an upscale, hotel-style urban lifestyle in
the absolute heart of the city.
Prime Location & Unbeatable Transit
*Situated in Montreal's Central Business District, the
building offers unparalleled connectivity, especially
during the harsh winter months:
*Public Transit Hub: The building sits right next to the
Lucien-L'Allier Metro Station and commuter train lines. It
also connects underground to the Bonaventure Metro Station,
Central Station (Via Rail/Amtrack), and the REM light rail
network, making commuting effortless.
*Highway Access: Drivers can merge onto Route 720
(Ville-Marie Expressway) in under 3 minutes for quick
access out of the downtown core.
World-Class Building Amenities
TDC 3 is designed like a luxury boutique hotel, offering
premium, resort-style facilities completely free for its
residents:
*The Skylounge (54th/55th Floors): A breathtaking,
high-altitude lounge offering 360-degree panoramic views of
the Montreal skyline, Mount Royal, and the St. Lawrence
River.
*The Fitness & Spa Center: A state-of-the-art gym,
dedicated yoga studio, indoor heated swimming pool, dry
sauna, and a therapeutic hot tub/jacuzzi.
* The Pocket Park & Outdoor Terrace: A beautifully
landscaped third-floor outdoor terrace equipped with
high-end lounge seating, sun loungers, and gas BBQs for
summer entertaining.
* Social & Entertainment Rooms: Private access to a modern
media/screening room, a games room, and a sophisticated
wine bar room for hosting private events.
* 24/7 Security & Concierge: A grand, secure lobby
featuring a round-the-clock concierge desk for package
handling, visitor screening, and enhanced safety.
Neighborhood & Surrounding Living Environment
The immediate area is vibrant, walkable, and packed with
everyday conveniences, culture, and education:
* Entertainment & Culture: The building stands adjacent to
the Bell Centre, the official home of the Montreal
Canadiens NHL team and the city's premier venue for major
rock concerts, shows, and global entertainment events.
* Shopping & Dining: You are steps away from Rue
Sainte-Catherine, Montreal's primary retail avenue.
High-end restaurants, trendy bars, and local cafes line the
surrounding streets. The trendy, culinary-forward
neighborhood of Griffintown is also just a short walk south.
Top-Tier Education: Perfect for students, researchers, or
professors, the condo is within short walking distance to
both Concordia University and McGill University.
*Daily Groceries: A large Provigo Le Marché supermarket,
pharmacies (Jean Coutu/Pharmaprix), major bank branches,
and local bakeries are all within a 5-minute walk.
Inclusions: Fridge, stove, washer, dryer, dishwasher, microwave; 1 locker and 1 indoor parking
Exclusions : N/A
| BUILDING | |
|---|---|
| Type | Apartment |
| Style | Detached |
| Dimensions | 0x0 |
| Lot Size | 0 |
| EXPENSES | |
|---|---|
| Co-ownership fees | $ 5904 / year |
| Municipal Taxes (2026) | $ 3963 / year |
| School taxes (2025) | $ 520 / year |
|
ROOM DETAILS |
|||
|---|---|---|---|
| Room | Dimensions | Level | Flooring |
| Living room | 10.0 x 12.0 P | 21thth Floor | |
| Kitchen | 10.0 x 8.0 P | 21thth Floor | |
| Primary bedroom | 11.0 x 10.0 P | 21thth Floor | |
| Den | 8.0 x 8.0 P | 21thth Floor | |
| Bathroom | 4.0 x 6.0 P | 21thth Floor | |
| Bathroom | 5.0 x 6.0 P | 21thth Floor | |
|
CHARACTERISTICS |
|
|---|---|
| Available services | Balcony/terrace, Bicycle storage area, Common areas, Exercise room, Garbage chute, Hot tub/Spa, Indoor pool, Indoor storage space, Outdoor pool, Roof terrace, Sauna |
| Proximity | Bicycle path, Cegep, Daycare centre, High school, Highway, Hospital, Park - green area, Public transport, Réseau Express Métropolitain (REM), University |
| Equipment available | Central air conditioning, Ventilation system |
| Heating system | Electric baseboard units |
| Heating energy | Electricity |
| Easy access | Elevator |
| Parking | Garage |
| Sewage system | Municipal sewer |
| Water supply | Municipality |
| View | Panoramic |
| Zoning | Residential |