1288 Av. des Canadiens de Montréal, Montréal (Ville-Marie), QC H3B3B3 $1,298,000

Exterior

Living room
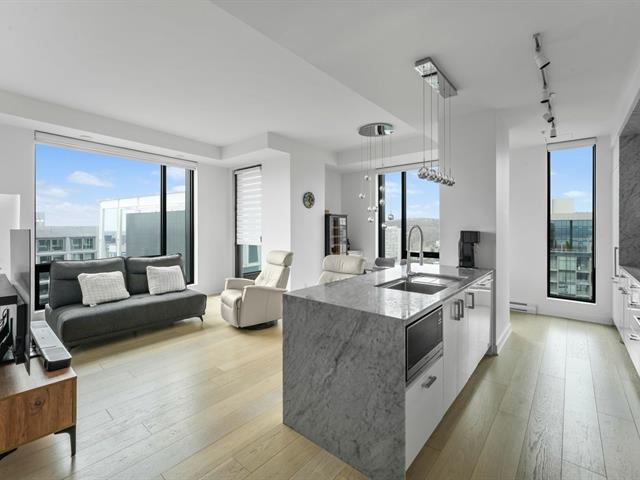
Living room

Living room
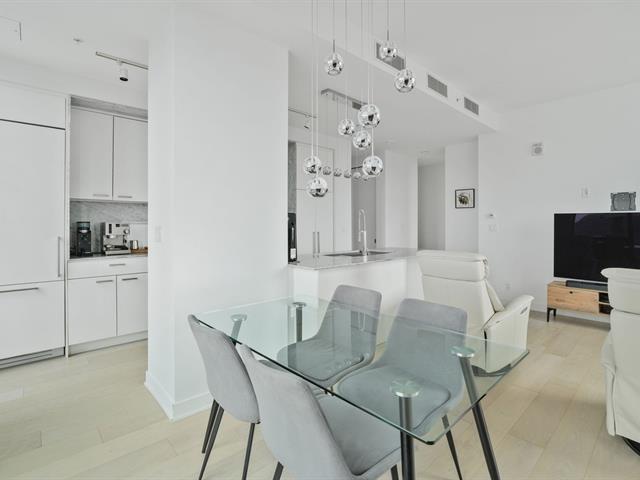
Dining room
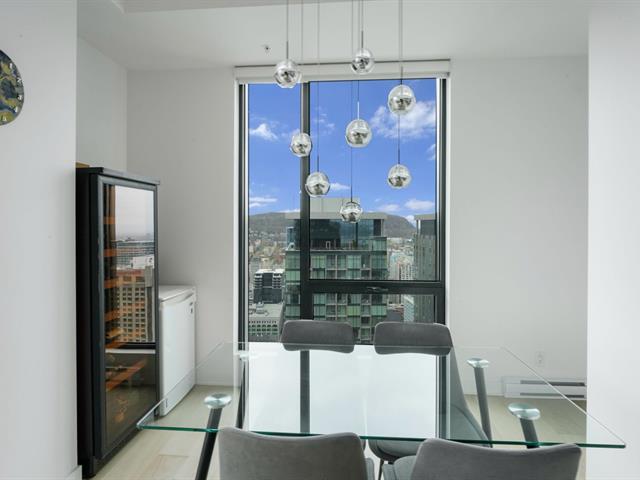
Dining room

Kitchen
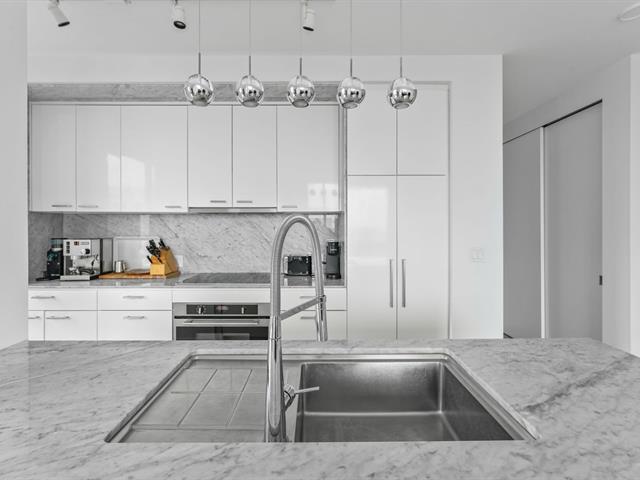
Kitchen

Bedroom
|
|
Description
Rare on the market, this condo combines luxury and convenience with spectacular panoramic views of downtown Montréal and Mount Royal. The unit features high-end finishes and an exceptionally well-located parking space, being the first spot at the entrance of the garage. Enjoy premium amenities including 24/7 security and reception, concierge service, gym, spa, sauna, heated outdoor pool, and more. Exclusive access to the 46th-floor terrace with BBQ area reserved for residents of the 46th floor. Storage locker included.
This bright corner unit offers abundant natural light and
comes with professionally measured custom-fitted curtains.
Both bedrooms have direct access to their own bathrooms,
including one connected to the primary bedroom and the
other connected to the second bedroom. The unit also
features a private balcony, plus access to an additional
large private terrace reserved exclusively for residents on
the 46th floor and above.
The parking space and storage locker are both located on
the P1 level, offering exceptional convenience compared to
other garage levels that require more time and maneuvering
to access.
The building offers impressive amenities, including
24/7/365 front desk security, an indoor above-ground heated
parking garage with windows and natural light, a gym
designed by the Montréal Canadiens, indoor Rain Spa and
sauna room, outdoor in-ground heated pool with rooftop
terrace, outdoor fireplaces and sitting areas, three
reception/party rooms with surround sound and large-screen
TVs, game rooms with pool tables, Montréal Canadiens
memorabilia, lounge areas, a sky lounge on the 49th floor,
sports bar, and restaurant.
Ideally located in the heart of downtown Montréal, the
building offers direct access to Lucien-L'Allier Metro
Station, AMT train service to the West Island and South
Shore, VIA Rail stations, Gare Windsor, the Bell Centre,
and the official Montréal Canadiens team store. It is less
than one minute from Highway 720 and under five minutes
from Highway 10, within walking distance of the financial
district, Crescent Street, Concordia University, McGill
University, shopping, restaurants, bars, hospitals, and
essential services.
comes with professionally measured custom-fitted curtains.
Both bedrooms have direct access to their own bathrooms,
including one connected to the primary bedroom and the
other connected to the second bedroom. The unit also
features a private balcony, plus access to an additional
large private terrace reserved exclusively for residents on
the 46th floor and above.
The parking space and storage locker are both located on
the P1 level, offering exceptional convenience compared to
other garage levels that require more time and maneuvering
to access.
The building offers impressive amenities, including
24/7/365 front desk security, an indoor above-ground heated
parking garage with windows and natural light, a gym
designed by the Montréal Canadiens, indoor Rain Spa and
sauna room, outdoor in-ground heated pool with rooftop
terrace, outdoor fireplaces and sitting areas, three
reception/party rooms with surround sound and large-screen
TVs, game rooms with pool tables, Montréal Canadiens
memorabilia, lounge areas, a sky lounge on the 49th floor,
sports bar, and restaurant.
Ideally located in the heart of downtown Montréal, the
building offers direct access to Lucien-L'Allier Metro
Station, AMT train service to the West Island and South
Shore, VIA Rail stations, Gare Windsor, the Bell Centre,
and the official Montréal Canadiens team store. It is less
than one minute from Highway 720 and under five minutes
from Highway 10, within walking distance of the financial
district, Crescent Street, Concordia University, McGill
University, shopping, restaurants, bars, hospitals, and
essential services.
Inclusions: All appliances(fridge,oven,cooktop,dishwasher,washer,dryer), TV wall mount support, living room TV shelf, all lighting fixtures, made to measure rolling blinds on all windows, Locker (P1 level) . All appliances are included in the sale without legal warranty.
Exclusions : N/A
| BUILDING | |
|---|---|
| Type | Apartment |
| Style | Detached |
| Dimensions | 0x0 |
| Lot Size | 0 |
| EXPENSES | |
|---|---|
| Co-ownership fees | $ 12000 / year |
| Municipal Taxes (2026) | $ 7460 / year |
| School taxes (2025) | $ 976 / year |
|
ROOM DETAILS |
|||
|---|---|---|---|
| Room | Dimensions | Level | Flooring |
| Hallway | 20.2 x 5.2 P | 46thth Floor | Wood |
| Kitchen | 14 x 7.11 P | 46thth Floor | Wood |
| Dining room | 6.7 x 6.8 P | 46thth Floor | Wood |
| Living room | 13 x 12 P | 46thth Floor | Wood |
| Primary bedroom | 12.1 x 9.9 P | 46thth Floor | Wood |
| Bathroom | 9.1 x 5.6 P | 46thth Floor | Ceramic tiles |
| Bedroom | 11.1 x 8.10 P | 46thth Floor | Wood |
| Bathroom | 7.10 x 5.4 P | 46thth Floor | Ceramic tiles |
| Laundry room | 5.5 x 3 P | 46thth Floor | Ceramic tiles |
|
CHARACTERISTICS |
|
|---|---|
| Bathroom / Washroom | Adjoining to primary bedroom |
| Available services | Balcony/terrace, Common areas, Exercise room, Fire detector, Garbage chute, Hot tub/Spa, Indoor storage space, Outdoor pool, Roof terrace |
| Proximity | Bicycle path, Cegep, Daycare centre, Elementary school, High school, Hospital, Public transport, Réseau Express Métropolitain (REM), University |
| Equipment available | Central air conditioning, Electric garage door, Entry phone, Sauna, Ventilation system |
| View | City, Other, Panoramic |
| Heating system | Electric baseboard units |
| Heating energy | Electricity |
| Easy access | Elevator |
| Mobility impared accessible | Exterior access ramp |
| Parking | Garage |
| Garage | Heated, Single width |
| Pool | Inground |
| Sewage system | Municipal sewer |
| Water supply | Municipality |
| Zoning | Residential |
| Restrictions/Permissions | Short-term rentals not allowed |