12346 Rue Diderot, Montréal (Rivière-des-Prairies, QC H1C2G7 $449,500
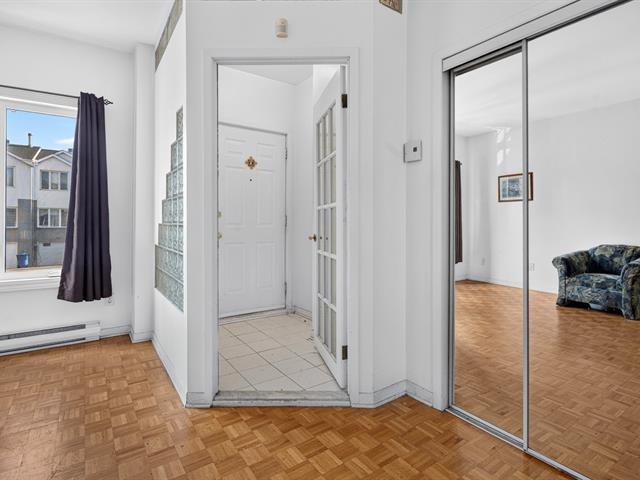
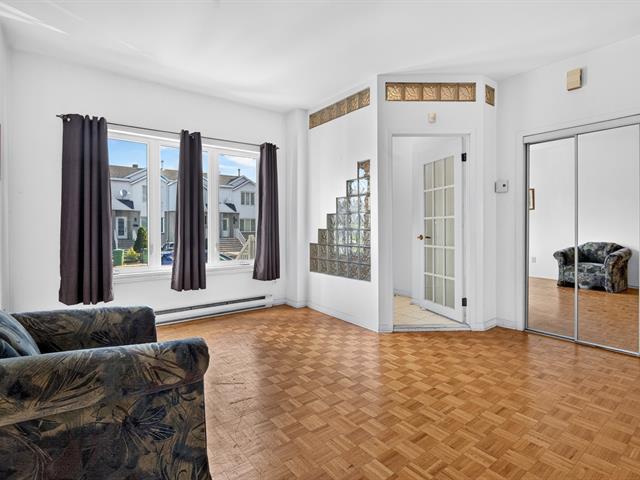
Living room
Living room
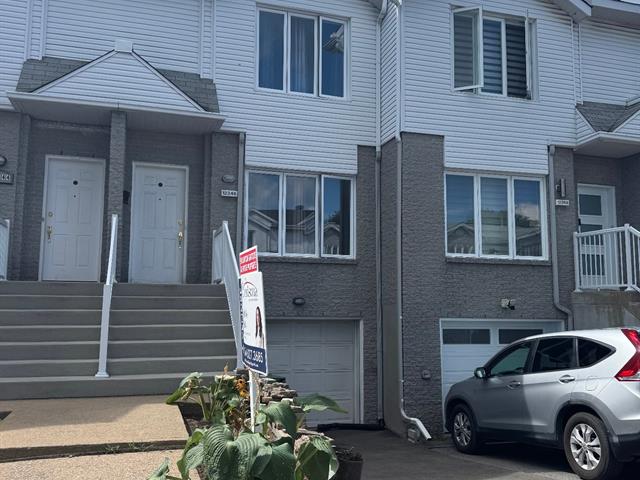
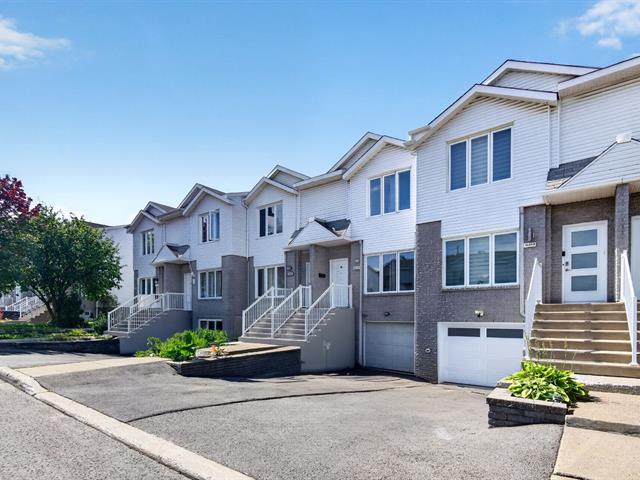
Frontage
Frontage
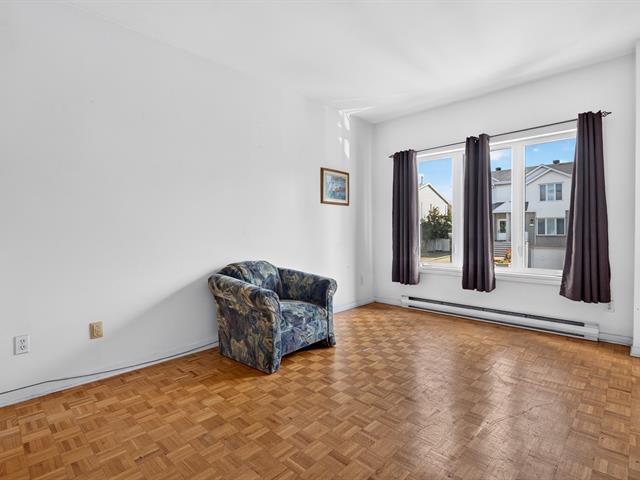
Hallway
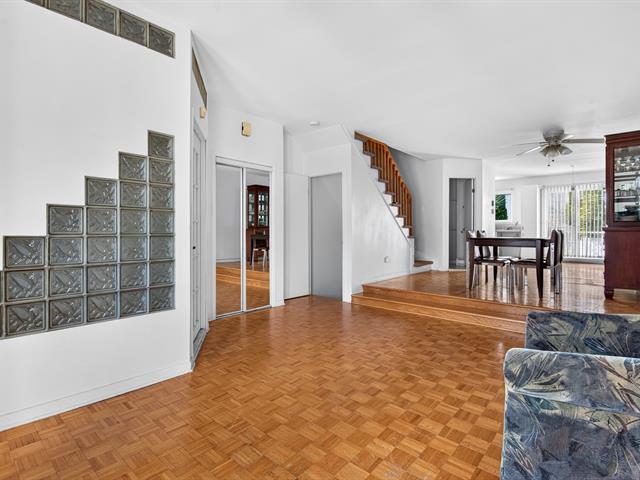
Dining room
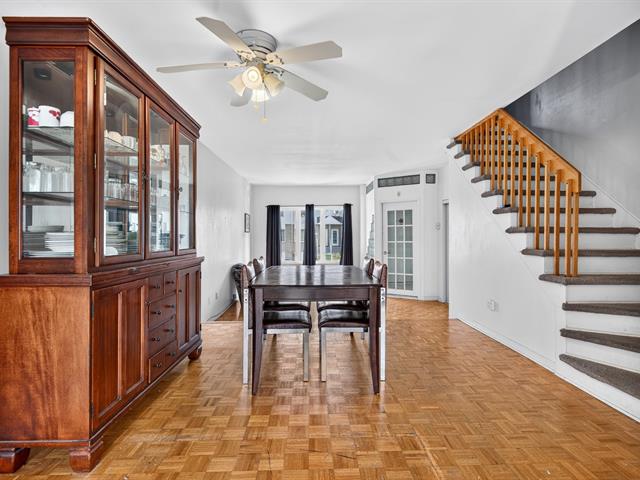
Living room
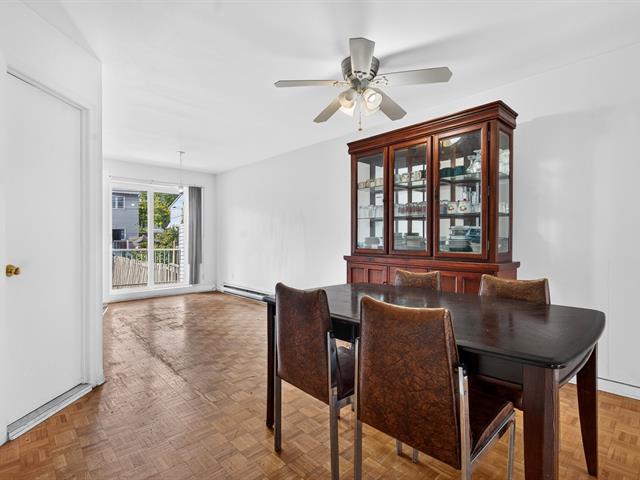
Dining room
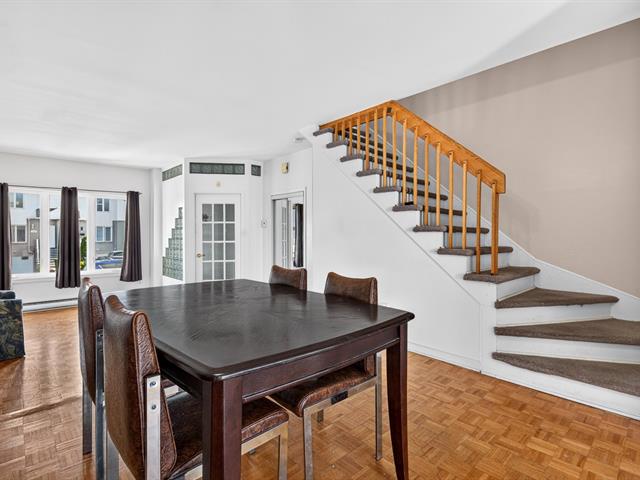
Dining room
|
|
Description
A FAVORITE IN RIVIÈRE-DES-PRAIRIES!
Your next home is waiting for you!
Discover this charming townhouse, lovingly maintained over
the years and ideally located in a sought-after,
family-friendly area of Rivière-des-Prairies.
From the moment you arrive, you'll be captivated by its
peaceful surroundings, convenient proximity to services,
and great potential to meet your family's needs.
2 bedrooms upstairs
Family room in the basement, perfect as additional living
space or easily adaptable into a 3rd bedroom, depending on
your needs
Recently replaced windows
Newly paved asphalt driveway
Park just steps from the property
Daycares nearby
Elementary schools within easy reach
Several services and amenities accessible on foot
An ideal location for a family looking for peace and quiet,
convenience, and quality of life.
Come and visit -- you'll fall in love!
Your next home is waiting for you!
Discover this charming townhouse, lovingly maintained over
the years and ideally located in a sought-after,
family-friendly area of Rivière-des-Prairies.
From the moment you arrive, you'll be captivated by its
peaceful surroundings, convenient proximity to services,
and great potential to meet your family's needs.
2 bedrooms upstairs
Family room in the basement, perfect as additional living
space or easily adaptable into a 3rd bedroom, depending on
your needs
Recently replaced windows
Newly paved asphalt driveway
Park just steps from the property
Daycares nearby
Elementary schools within easy reach
Several services and amenities accessible on foot
An ideal location for a family looking for peace and quiet,
convenience, and quality of life.
Come and visit -- you'll fall in love!
Inclusions:
Exclusions : N/A
| BUILDING | |
|---|---|
| Type | Two or more storey |
| Style | Attached |
| Dimensions | 4.55x11.78 M |
| Lot Size | 174.32 MC |
| EXPENSES | |
|---|---|
| Energy cost | $ 1300 / year |
| Co-ownership fees | $ 1200 / year |
| Municipal Taxes (2026) | $ 2740 / year |
| School taxes (2026) | $ 285 / year |
|
ROOM DETAILS |
|||
|---|---|---|---|
| Room | Dimensions | Level | Flooring |
| Primary bedroom | 10.10 x 15 P | 2nd Floor | Parquetry |
| Bedroom | 11.11 x 12 P | 2nd Floor | Parquetry |
| Bathroom | 8.5 x 11.3 P | 2nd Floor | Ceramic tiles |
| Kitchen | 15.3 x 8.3 P | Ground Floor | Floating floor |
| Dining room | 11.9 x 12.10 P | Ground Floor | Parquetry |
| Living room | 14 x 17 P | Ground Floor | Parquetry |
| Washroom | 2.1 x 5.4 P | Ground Floor | Ceramic tiles |
| Family room | 14.3 x 16 P | Basement | Parquetry |
| Laundry room | 9 x 4 P | 2nd Floor | |
|
CHARACTERISTICS |
|
|---|---|
| Driveway | Asphalt, Other |
| Siding | Asphalt shingles |
| Heating system | Electric baseboard units |
| Garage | Fitted, Heated, Single width |
| Parking | Garage, Outdoor |
| Sewage system | Municipal sewer |
| Water supply | Municipality |
| Zoning | Residential |