1225 Rue Notre Dame O., Montréal (Ville-Marie), QC H3C6S3 $448,000
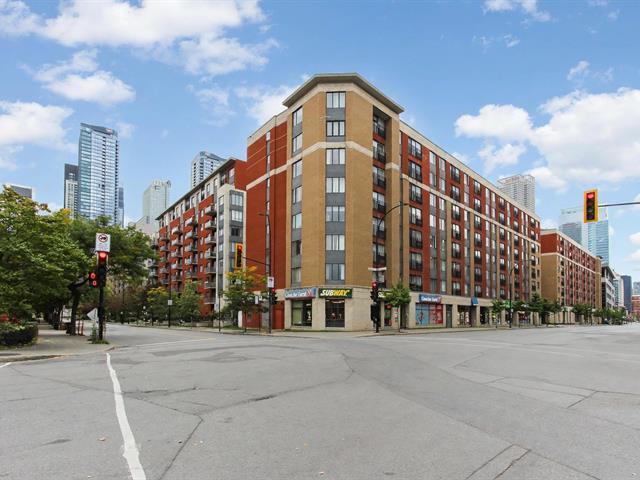
Exterior
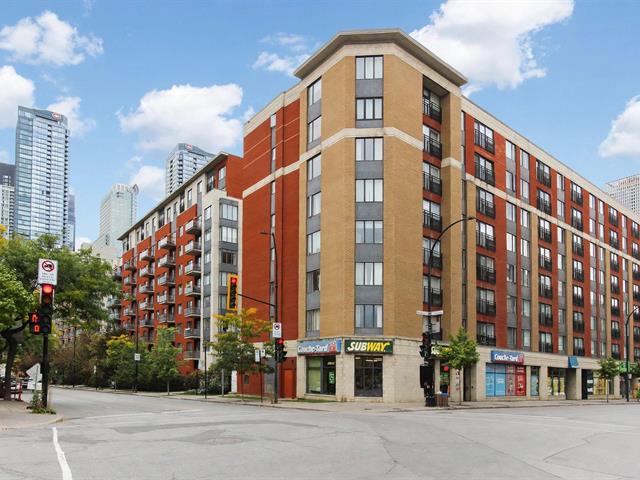
Exterior
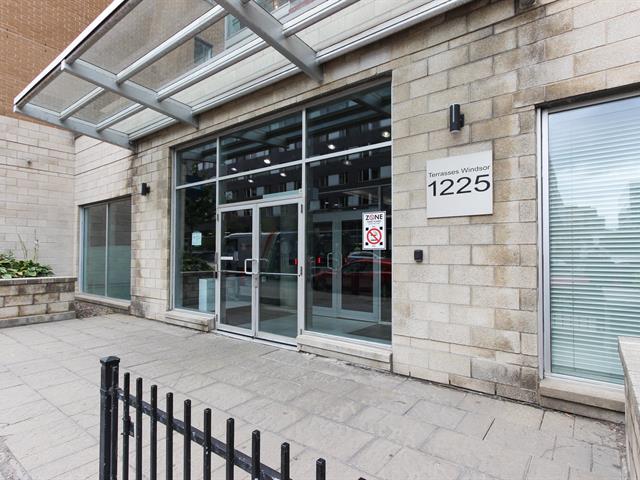
Exterior entrance
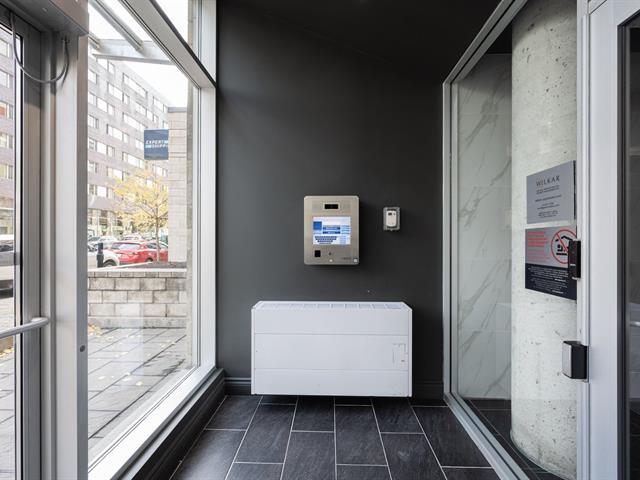
Exterior entrance
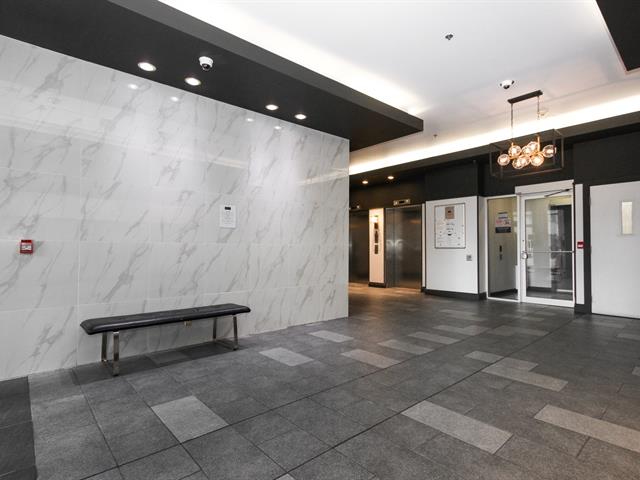
Reception Area
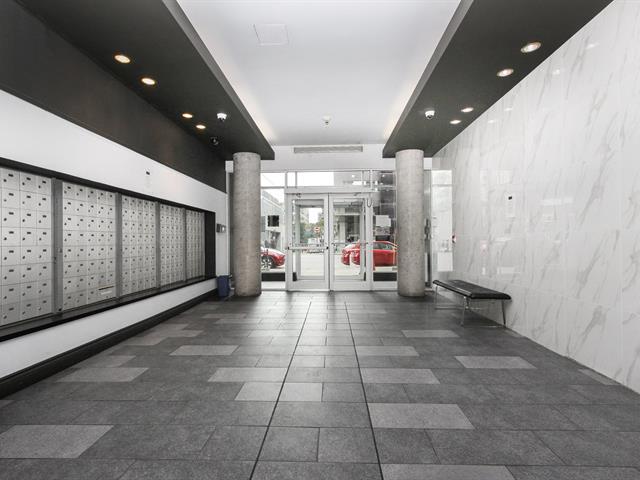
Reception Area
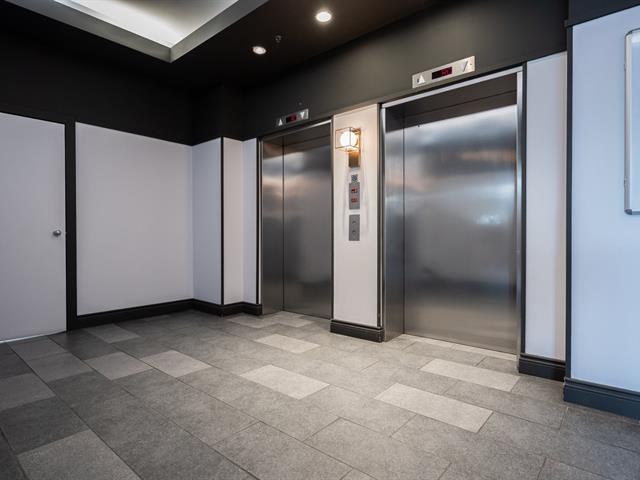
Elevator
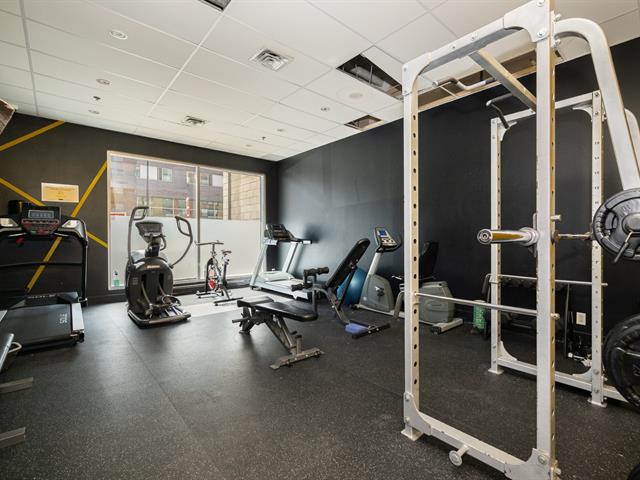
Exercise room
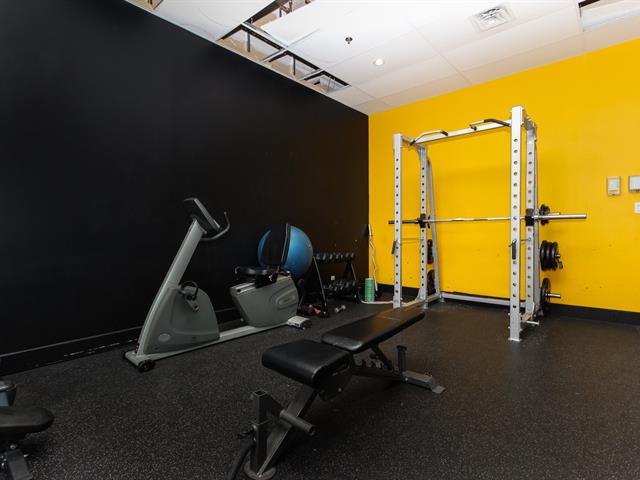
Exercise room
|
|
Description
Motivated Seller! Bright and inviting 2-bedroom condo in Terrasse Windsor, featuring one indoor parking space. Recent upgrades include a brand-new wall-mounted air conditioning unit with electric heating, new windows, a new patio door, a new hot water tank, and fresh paint throughout. New flooring in the living room, dining room, and one bedroom. Ideally located in downtown Montréal, within walking distance of the metro and REM, École de technologie supérieure (ÉTS), shops, restaurants, and everyday amenities. A fantastic opportunity to enjoy comfortable urban living in a highly sought-after location!
-Motivated Seller-
Recent Updates (April--October 2026):
- New windows installed
- New patio door installed
- Fresh interior paint throughout the condo
- New wall AC unit with Electric Heat
- New hot water tank
- Updated kitchen faucet
- New bathroom shower head
- Refreshed silicone caulking around the bathtub and sink
- New flooring in the living room, dining room, and one
bedroom
Recent Updates (April--October 2026):
- New windows installed
- New patio door installed
- Fresh interior paint throughout the condo
- New wall AC unit with Electric Heat
- New hot water tank
- Updated kitchen faucet
- New bathroom shower head
- Refreshed silicone caulking around the bathtub and sink
- New flooring in the living room, dining room, and one
bedroom
Inclusions: light fixtures, 1 wall AC unit with Electric Heat, fridge stove dishwasher, over the range microwave, washer and dryer (appliances are in good working condition given as is)
Exclusions : ---
| BUILDING | |
|---|---|
| Type | Apartment |
| Style | Detached |
| Dimensions | 0x0 |
| Lot Size | 0 |
| EXPENSES | |
|---|---|
| Co-ownership fees | $ 4188 / year |
| Municipal Taxes (2026) | $ 2745 / year |
| School taxes (2026) | $ 309 / year |
|
ROOM DETAILS |
|||
|---|---|---|---|
| Room | Dimensions | Level | Flooring |
| Living room | 12.3 x 10.10 P | Ground Floor | Floating floor |
| Dining room | 9 x 7.8 P | Ground Floor | Floating floor |
| Kitchen | 9.3 x 8 P | Ground Floor | Ceramic tiles |
| Primary bedroom | 10.3 x 13 P | Ground Floor | Floating floor |
| Bedroom | 10.10 x 10.10 P | Ground Floor | Floating floor |
|
CHARACTERISTICS |
|
|---|---|
| Heating system | Electric baseboard units |
| Heating energy | Electricity |
| Easy access | Elevator |
| Equipment available | Entry phone, Wall-mounted air conditioning |
| Available services | Exercise room, Fire detector, Garbage chute, Yard |
| Garage | Fitted |
| Parking | Garage |
| Proximity | Highway, Public transport, Réseau Express Métropolitain (REM), University |
| Sewage system | Municipal sewer |
| Water supply | Municipality |
| Zoning | Residential |