1225 Rue Notre Dame O., Montréal (Ville-Marie), QC H3C6S3 $438,000
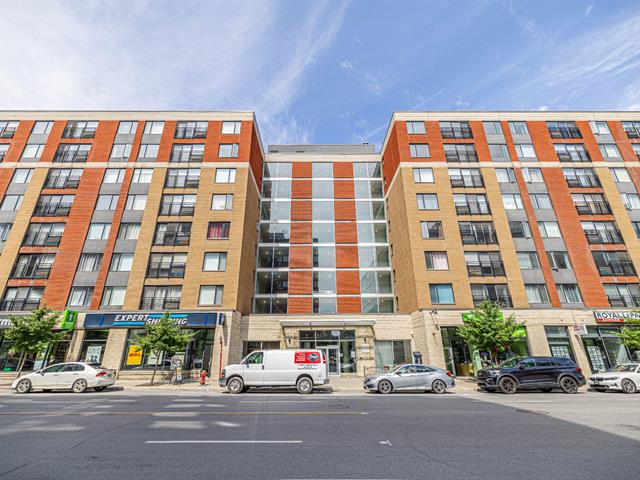
Exterior
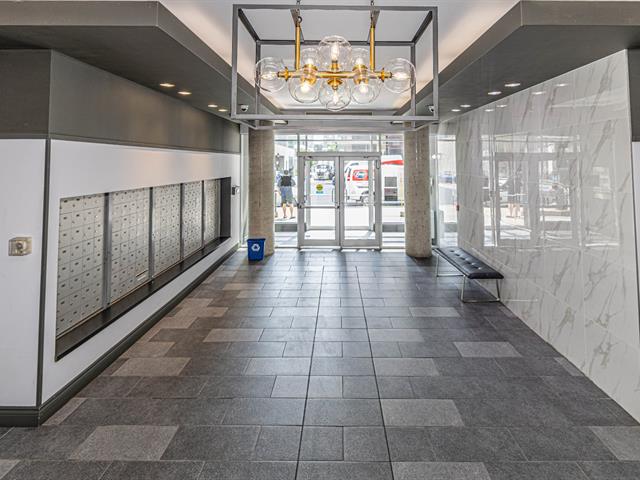
Hallway
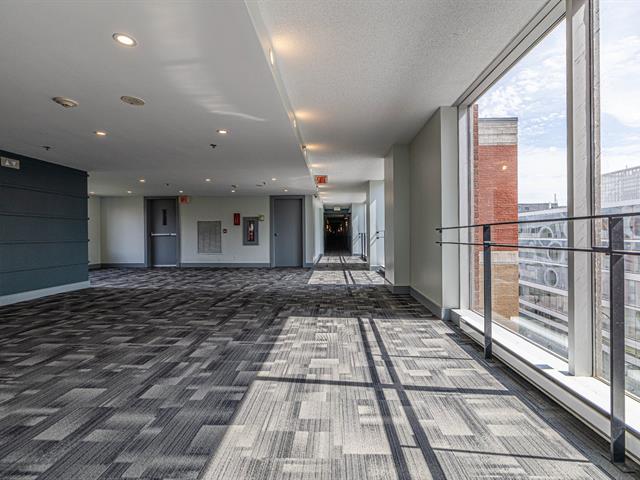
Hallway
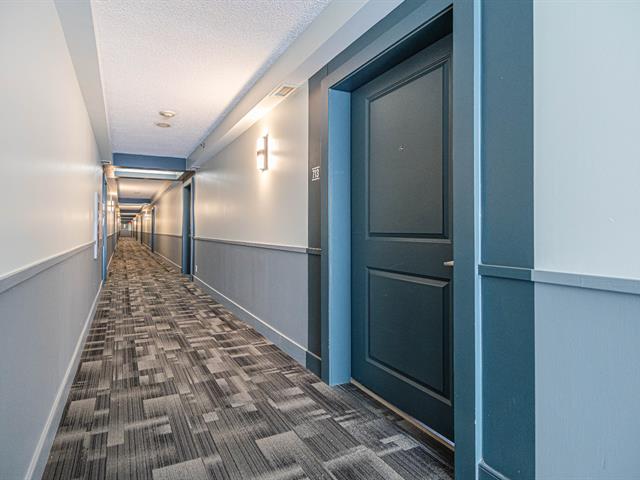
Hallway
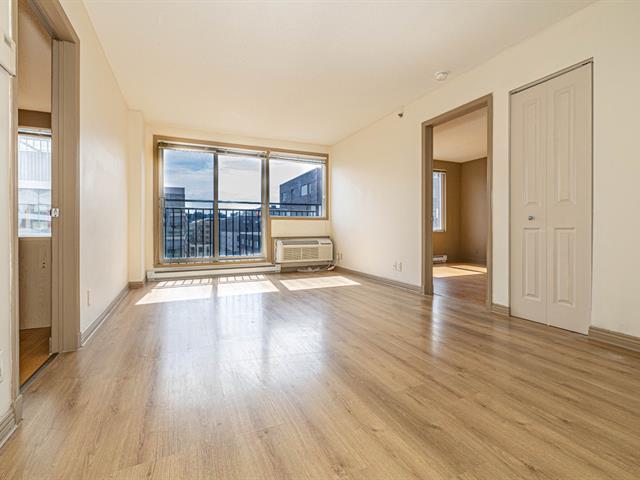
Living room
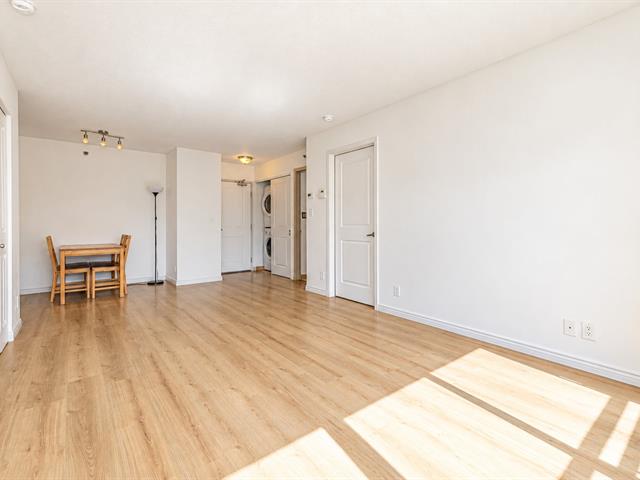
Dining room
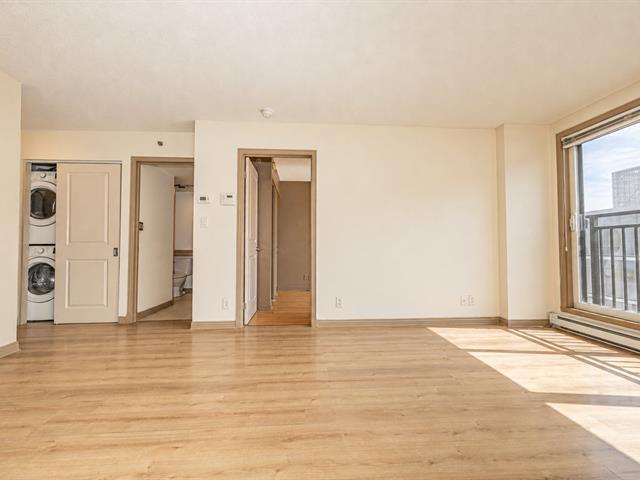
Living room
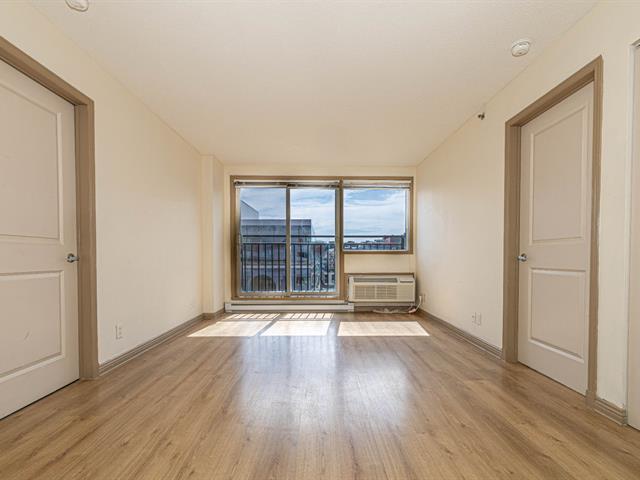
Living room
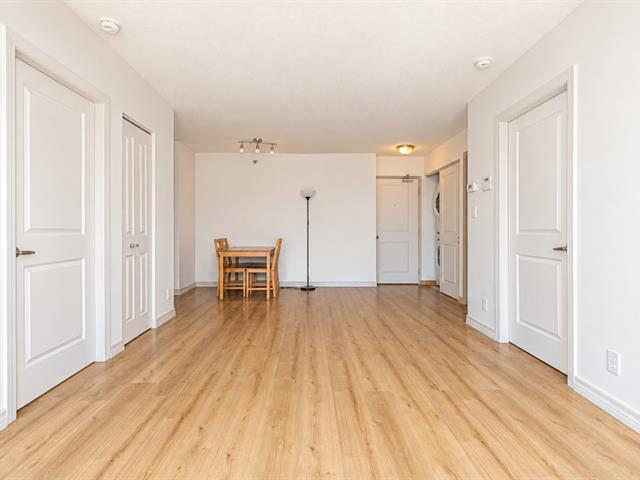
Living room
|
|
Description
Prime Downtown Location -- Exceptional Convenience and
Urban Lifestyle!
Ideally located in the heart of downtown Montreal, just
minutes from the Bell Centre, this property offers the
perfect combination of urban convenience, accessibility,
and lifestyle.
A Metro supermarket is located just across the street,
making everyday grocery shopping incredibly convenient. The
surrounding neighbourhood offers a wide selection of
restaurants, cafés, shops, and essential services, all
within easy reach.
The beautiful Lachine Canal is also nearby, providing an
ideal setting for weekend walks, jogging, and cycling along
its scenic waterfront paths.
Excellent access to public transportation and major
roadways, including Highway 720, makes commuting throughout
Montreal and beyond quick and convenient.
An ideal location for anyone looking to enjoy the vibrant
downtown lifestyle while having everything they need close
to home!
Inclusions: Fridge, dishwasher, stove oven range, kitchen hood, washer and dryer, one indoor locker, one indoor garage.
Exclusions : N/A
| BUILDING | |
|---|---|
| Type | Apartment |
| Style | Detached |
| Dimensions | 0x0 |
| Lot Size | 0 |
| EXPENSES | |
|---|---|
| Co-ownership fees | $ 4620 / year |
| Municipal Taxes (2026) | $ 2688 / year |
| School taxes (2026) | $ 321 / year |
|
ROOM DETAILS |
|||
|---|---|---|---|
| Room | Dimensions | Level | Flooring |
| Living room | 11.6 x 13.7 P | 4th Floor | Floating floor |
| Dining room | 7.4 x 7.9 P | 4th Floor | Floating floor |
| Kitchen | 8.1 x 5.5 P | 4th Floor | Ceramic tiles |
| Bathroom | 8.2 x 8.2 P | 4th Floor | Ceramic tiles |
| Primary bedroom | 11.2 x 11.4 P | 4th Floor | Floating floor |
| Bedroom | 10.1 x 11.5 P | 4th Floor | Floating floor |
|
CHARACTERISTICS |
|
|---|---|
| Proximity | ATV trail, Bicycle path, Cegep, Daycare centre, Elementary school, High school, Highway, Hospital, Park - green area, Réseau Express Métropolitain (REM), University |
| View | City |
| Heating system | Electric baseboard units |
| Heating energy | Electricity |
| Parking | Garage |
| Garage | Heated |
| Sewage system | Municipal sewer |
| Water supply | Municipality |
| Zoning | Residential |