1211 Rue Drummond, Montréal (Ville-Marie), QC H3G0E6 $2,300/M
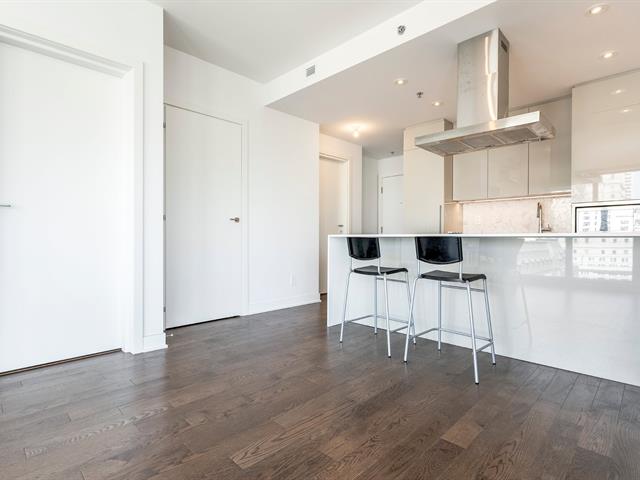
Living room
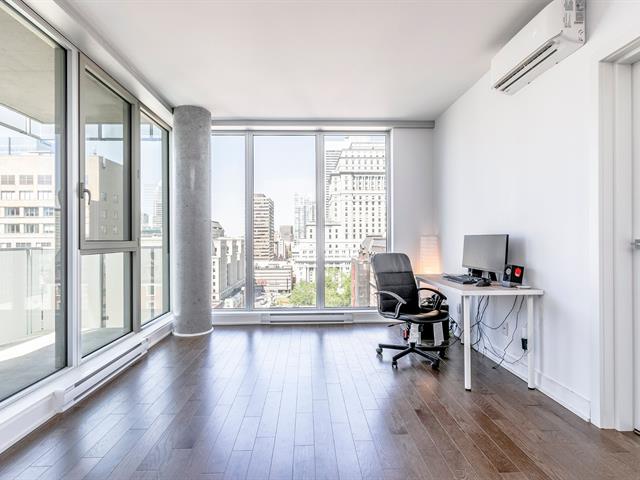
Living room
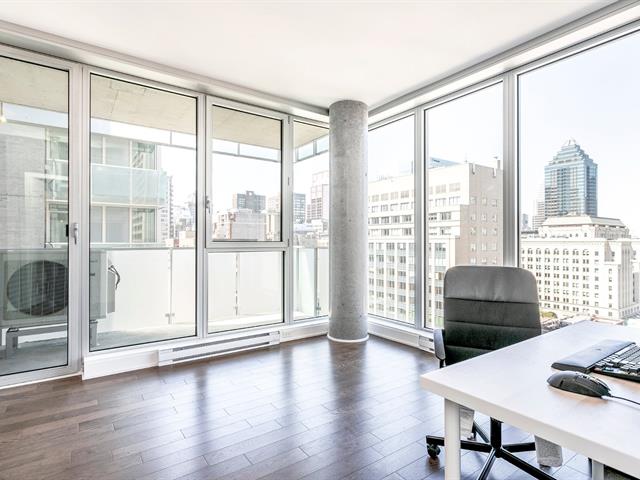
Living room
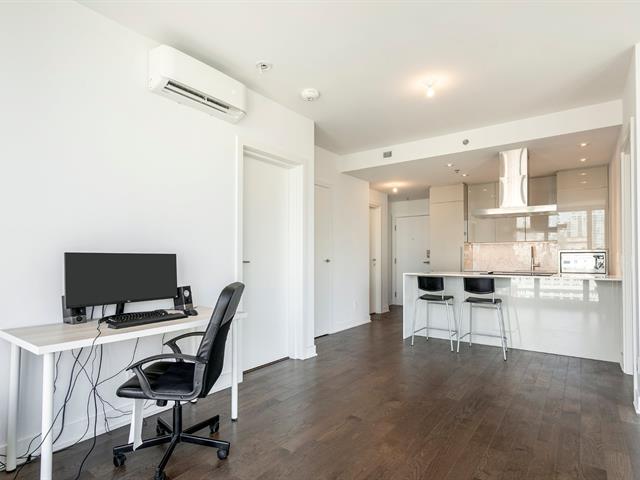
Living room
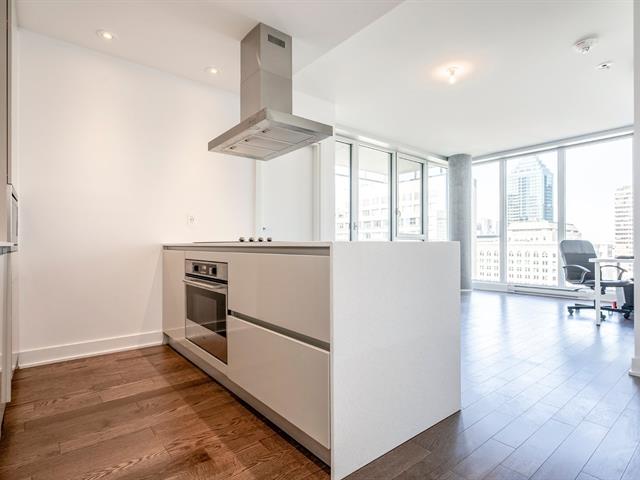
Kitchen
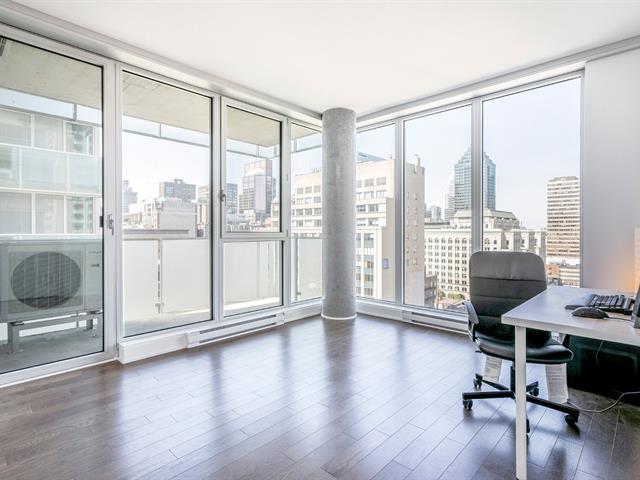
Living room
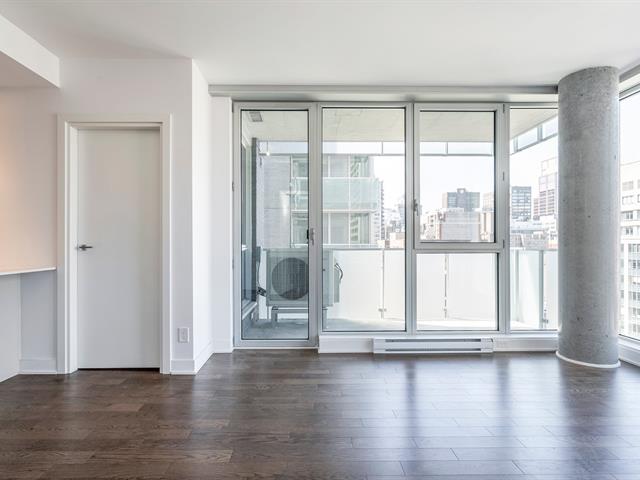
Living room
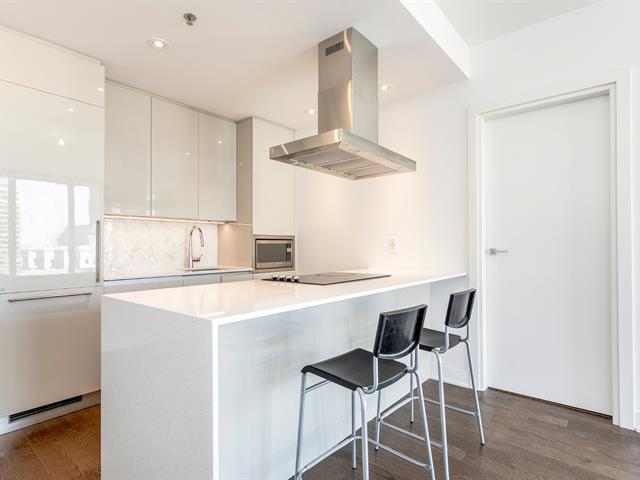
Kitchen
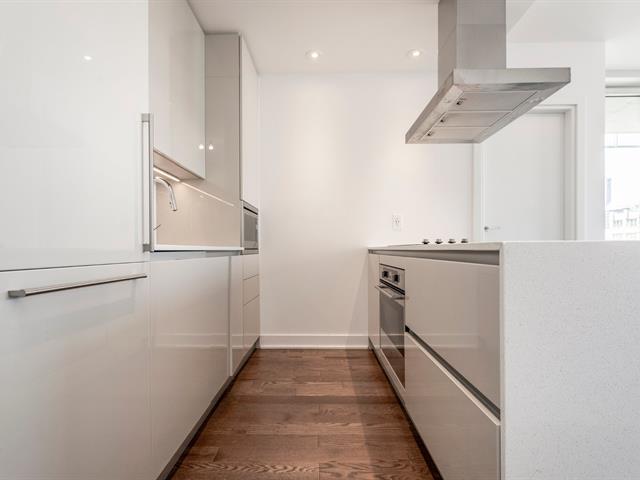
Kitchen
|
|
Description
1 mins walking distance to shopping centre and supermarket;
6-10mins walking distance to University of Concordia,
Dawson College and Lasalle College;
2 mins walking distance to Saint Catherine Street where
most of the services and restaurant are located;
Quick access to the highway, PEEL and Bonaventure Metro
Station;
Excellent Service: Pool, Huge Gym, Play room
Location is perfect!! The unit has city view.
Don't miss this opportunity.
Other requirements
- AIRBNB is strictly forbidden;
-The tenant must have personal liability insurance and
civil responsibility, which must keep for the duration of
the lease.
-The tenant must provide a liability insurance and proof of
Hydro Quebec account in own name prior to moving in.
-The tenant must respect the rules of the building
-The tenant should provide the credit report
6-10mins walking distance to University of Concordia,
Dawson College and Lasalle College;
2 mins walking distance to Saint Catherine Street where
most of the services and restaurant are located;
Quick access to the highway, PEEL and Bonaventure Metro
Station;
Excellent Service: Pool, Huge Gym, Play room
Location is perfect!! The unit has city view.
Don't miss this opportunity.
Other requirements
- AIRBNB is strictly forbidden;
-The tenant must have personal liability insurance and
civil responsibility, which must keep for the duration of
the lease.
-The tenant must provide a liability insurance and proof of
Hydro Quebec account in own name prior to moving in.
-The tenant must respect the rules of the building
-The tenant should provide the credit report
Inclusions: All appliances are included : fridge, stove, dishwasher, microwave, washer and dryer. Curtains and Rods
Exclusions : Electricity, Heating, Insurance
| BUILDING | |
|---|---|
| Type | Apartment |
| Style | Detached |
| Dimensions | 0x0 |
| Lot Size | 0 |
| EXPENSES | |
|---|---|
| Municipal Taxes | $ 0 / year |
| School taxes | $ 0 / year |
|
ROOM DETAILS |
|||
|---|---|---|---|
| Room | Dimensions | Level | Flooring |
| Living room | 11.2 x 17.9 P | 14th Floor | Wood |
| Kitchen | 8.6 x 8.1 P | 14th Floor | Wood |
| Primary bedroom | 9.0 x 12.4 P | 14th Floor | Wood |
| Bedroom | 8.9 x 9.7 P | 14th Floor | Wood |
| Bathroom | 7.0 x 10.9 P | 14th Floor | Ceramic tiles |
| walk-in | 4.10 x 4.3 P | 14th Floor | Wood |
|
CHARACTERISTICS |
|
|---|---|
| Equipment available | Alarm system, Ventilation system, Wall-mounted air conditioning |
| View | City |
| Proximity | Daycare centre, Elementary school, High school, Highway, Hospital, Park - green area, Public transport, University |
| Heating system | Electric baseboard units |
| Easy access | Elevator |
| Sewage system | Municipal sewer |
| Water supply | Municipality |
| Zoning | Residential |