119 Rue Carmelle Boutin, Blainville, QC J7C0Z9 $2,800/M
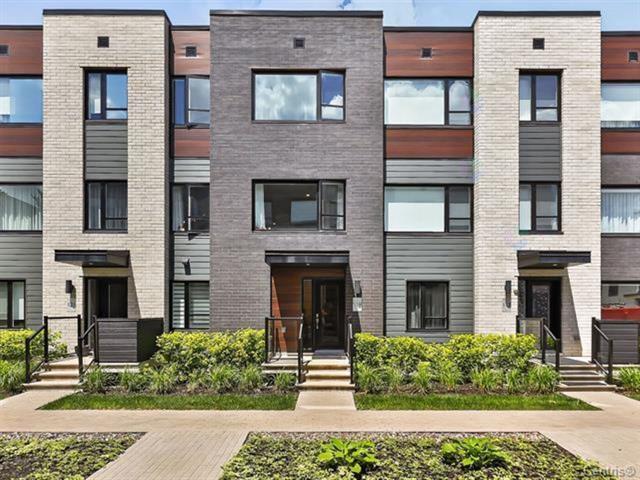
Exterior entrance
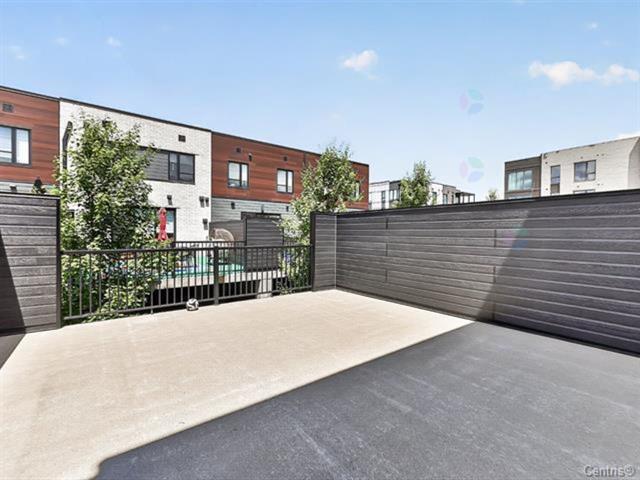
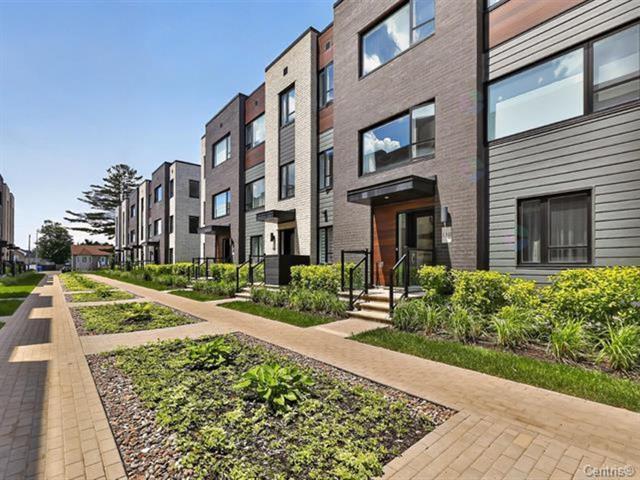
Exterior
Living room
Hallway
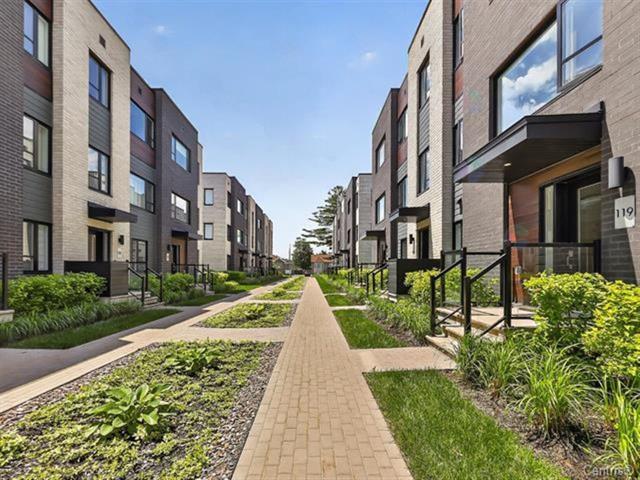
Hallway
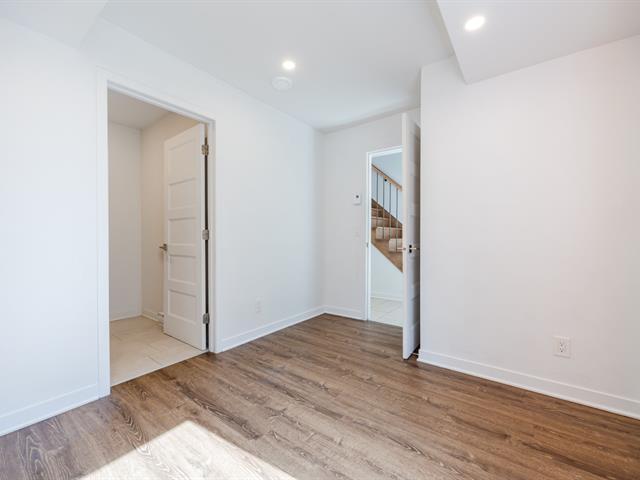
Bedroom
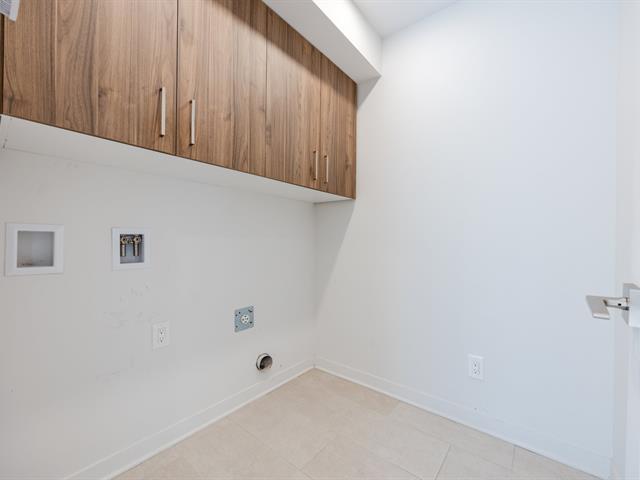
Bedroom
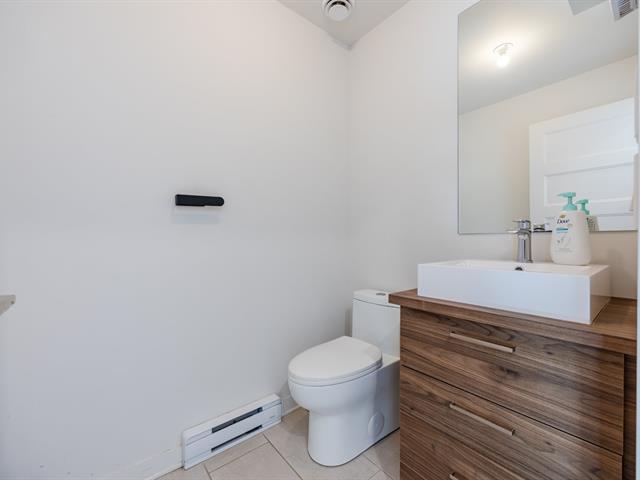
Laundry room
Washroom
|
|
Description
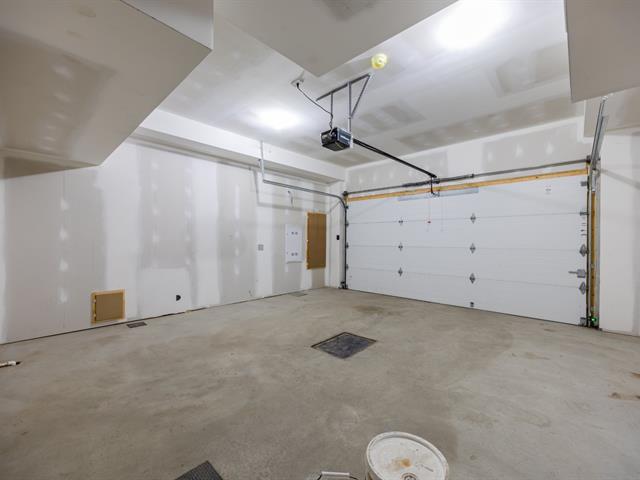
Beautiful newly built featuring a modern and contemporary design, spread over three levels, located in a highly sought-after area of Blainville, close to all essential services. 3 floors; 4 bedrooms; 2 bathroom and 2 powder rooms; Double garage; central heat pump.
Beautiful newly built featuring a modern and contemporary
design, spread over three levels, located in a highly
sought-after area of Blainville, close to all essential
services.
From the moment you enter, the property stands out with its
clean lines, quality materials, and abundant natural light.
The 1st floor has a bedroom (or office) and powder room
. The main floor offers a spacious open-concept living area
combining the living room, dining room, and kitchen,
creating a welcoming and functional space. Large windows
provide excellent natural light throughout the day. The
modern kitchen features a central island, contemporary
cabinetry, and practical work surfaces, ideal for both
everyday living and entertaining.
Upstairs, there are three very generously sized bedrooms,
each with an integrated walk-in closet offering ample
storage. The primary bedroom includes a private ensuite
bathroom with modern finishes and a refined design,
ensuring comfort and privacy. A second full bathroom is
also available, perfectly suited for daily needs.
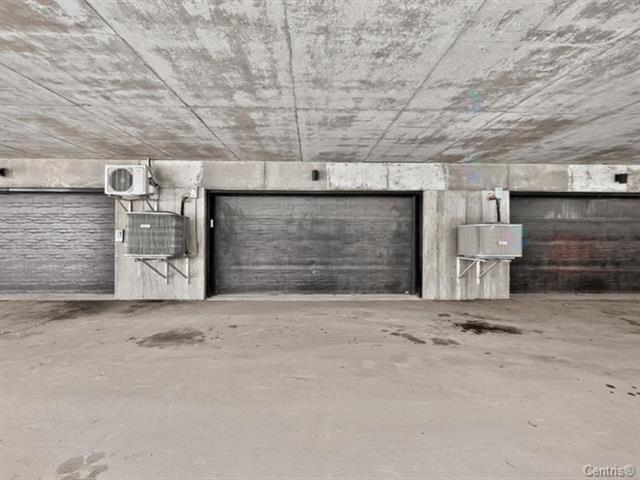
The property includes a double garage, adding significant
convenience and storage space. The exterior surroundings
are well maintained and blend seamlessly with the
building's contemporary architecture.
Ideally located, the property offers quick access to
grocery stores, pharmacies, restaurants, schools, and
Highway 15, making commuting easy and enhancing overall
quality of life.
A turnkey rental opportunity combining modern design,
space, brightness, and a strategic location.
design, spread over three levels, located in a highly
sought-after area of Blainville, close to all essential
services.
From the moment you enter, the property stands out with its
clean lines, quality materials, and abundant natural light.
The 1st floor has a bedroom (or office) and powder room
. The main floor offers a spacious open-concept living area
combining the living room, dining room, and kitchen,
creating a welcoming and functional space. Large windows
provide excellent natural light throughout the day. The
modern kitchen features a central island, contemporary
cabinetry, and practical work surfaces, ideal for both
everyday living and entertaining.
Upstairs, there are three very generously sized bedrooms,
each with an integrated walk-in closet offering ample
storage. The primary bedroom includes a private ensuite
bathroom with modern finishes and a refined design,
ensuring comfort and privacy. A second full bathroom is
also available, perfectly suited for daily needs.
The property includes a double garage, adding significant
convenience and storage space. The exterior surroundings
are well maintained and blend seamlessly with the
building's contemporary architecture.
Ideally located, the property offers quick access to
grocery stores, pharmacies, restaurants, schools, and
Highway 15, making commuting easy and enhancing overall
quality of life.
A turnkey rental opportunity combining modern design,
space, brightness, and a strategic location.
Inclusions: Stove,refrigerator,dishwasher,curtains.
Exclusions : N/A
| BUILDING | |
|---|---|
| Type | Two or more storey |
| Style | Attached |
| Dimensions | 0x0 |
| Lot Size | 0 |
| EXPENSES | |
|---|---|
| N/A |
|
ROOM DETAILS |
|||
|---|---|---|---|
| Room | Dimensions | Level | Flooring |
| Hallway | 7.5 x 13.1 P | Ground Floor | Ceramic tiles |
| Home office | 9.4 x 8.1 P | Ground Floor | Floating floor |
| Laundry room | 5.8 x 5.7 P | Ground Floor | Ceramic tiles |
| Washroom | 5.9 x 4.6 P | Ground Floor | Ceramic tiles |
| Kitchen | 13.6 x 13.1 P | 2nd Floor | Ceramic tiles |
| Dining room | 15.3 x 9 P | 2nd Floor | Wood |
| Living room | 15.3 x 13 P | 2nd Floor | Wood |
| Washroom | 5.4 x 4.8 P | 2nd Floor | Ceramic tiles |
| Primary bedroom | 15 x 11.11 P | 3rd Floor | Wood |
| Walk-in closet | 5.6 x 5.1 P | 3rd Floor | Wood |
| Bathroom | 7.11 x 4.9 P | 3rd Floor | Ceramic tiles |
| Bedroom | 14.11 x 9.6 P | 3rd Floor | Wood |
| Bedroom | 15 x 8.1 P | 3rd Floor | Wood |
| Bathroom | 4.9 x 7.1 P | 3rd Floor | Ceramic tiles |
|
CHARACTERISTICS |
|
|---|---|
| Heating system | Air circulation |
| Garage | Attached, Heated |
| Equipment available | Central air conditioning, Central heat pump, Central vacuum cleaner system installation, Electric garage door, Ventilation system |
| Heating energy | Electricity |
| Parking | Garage |
| Sewage system | Municipal sewer |
| Water supply | Municipality |
| Landscaping | Patio |
| Zoning | Residential |
| Restrictions/Permissions | Smoking not allowed |