11789 Av. Alfred Laliberté, Montréal (Ahuntsic-Cartierville), QC H3M1Y5 $2,500/M
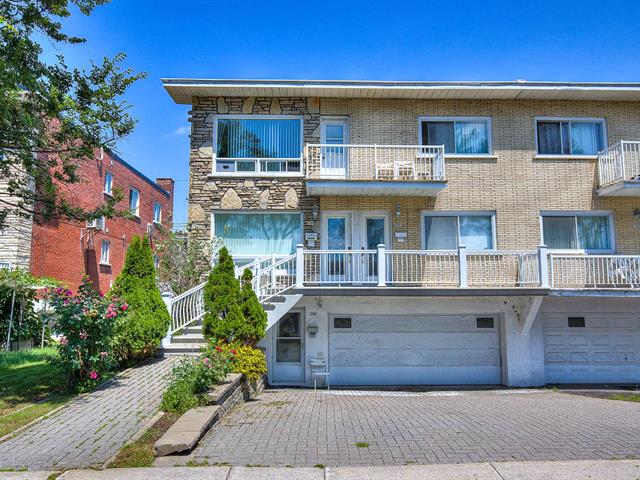
Frontage
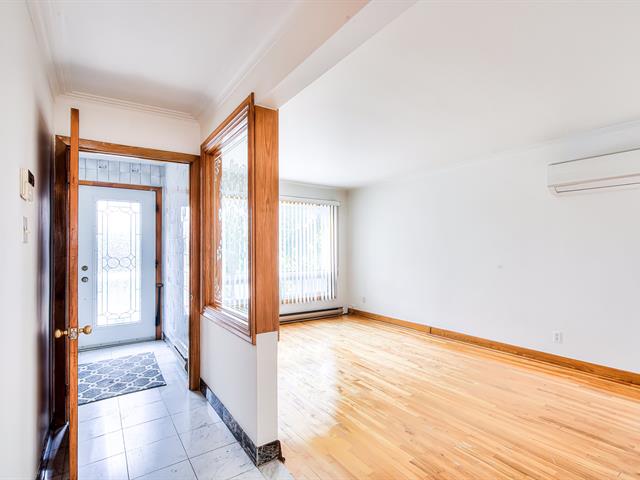
Hallway
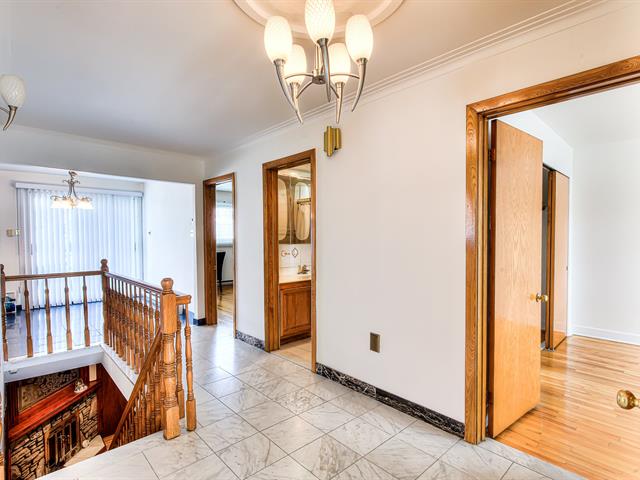
Hallway
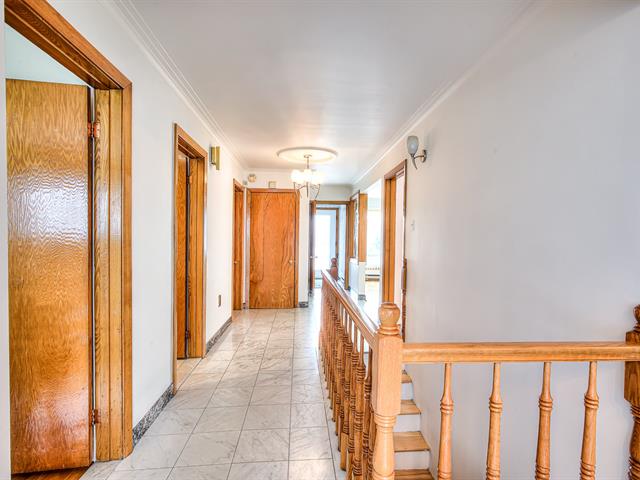
Hallway
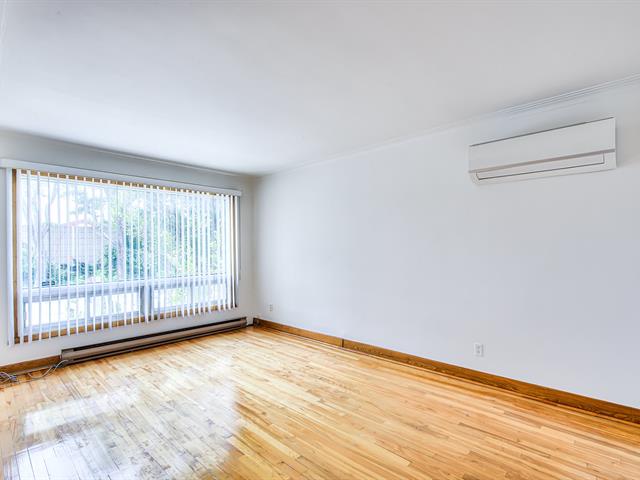
Living room
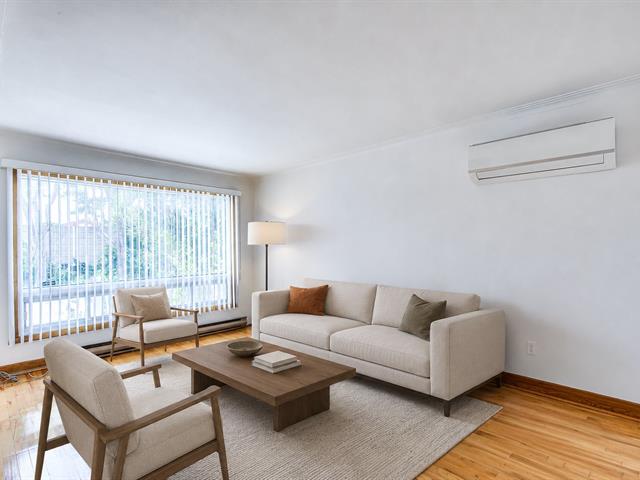
Living room
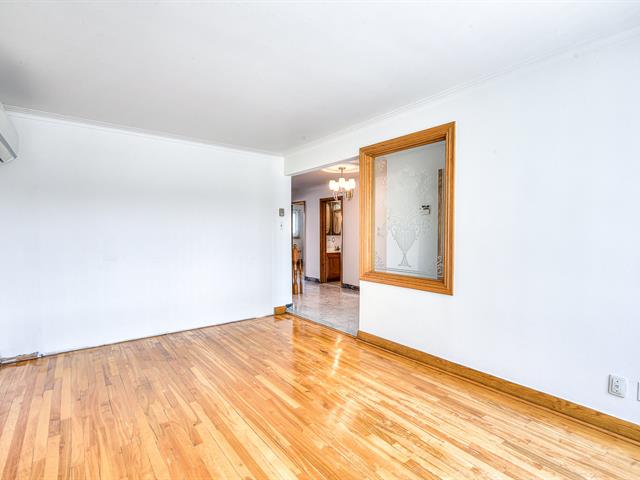
Living room
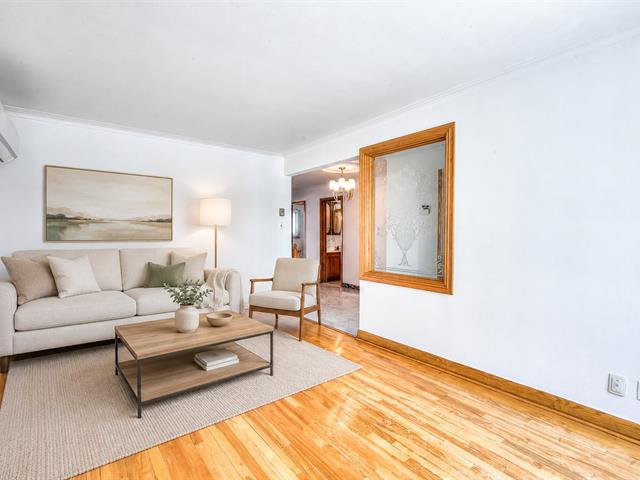
Living room
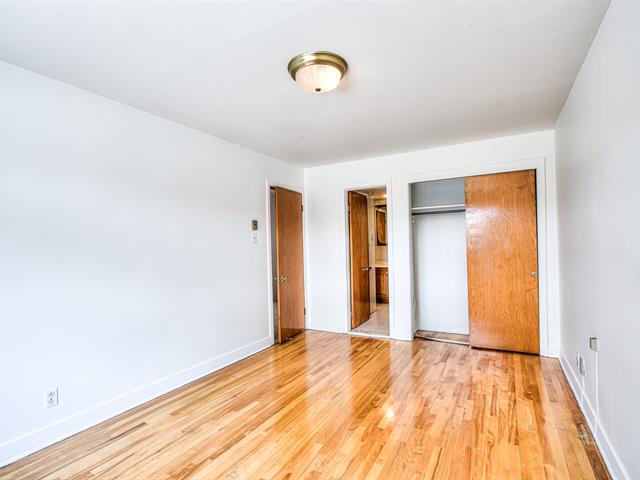
Primary bedroom
|
|
Description
Beautiful and spacious two-storey home located on a quiet, family-friendly street in sought-after New-Bordeaux. Featuring 3 bedrooms, a large sun-filled living room and an abundance of natural light throughout. The spacious basement includes a bar, perfect for entertaining. Enjoy a large backyard ideal for summer gatherings. Fridge, stove and dishwasher included. Close to schools, public transit, grocery stores, restaurants, hospital and essential services, with quick access to Highways 15 and 40.
Beautiful and spacious two-storey home located on a quiet,
family-friendly street in sought-after Vieux-Bordeaux.
Featuring 3 bedrooms, a large sun-filled living room and an
abundance of natural light throughout. The spacious
basement includes a bar, perfect for entertaining. Enjoy a
large backyard ideal for summer gatherings. Fridge, stove
and dishwasher included. Close to schools, public transit,
grocery stores, restaurants, hospital and essential
services, with quick access to Highways 15 and 40.
family-friendly street in sought-after Vieux-Bordeaux.
Featuring 3 bedrooms, a large sun-filled living room and an
abundance of natural light throughout. The spacious
basement includes a bar, perfect for entertaining. Enjoy a
large backyard ideal for summer gatherings. Fridge, stove
and dishwasher included. Close to schools, public transit,
grocery stores, restaurants, hospital and essential
services, with quick access to Highways 15 and 40.
Inclusions: Fridge, stove, dishwasher, central vacuum, washer and dryer, grass cutting, snow removal
Exclusions : N/A
| BUILDING | |
|---|---|
| Type | Apartment |
| Style | Semi-detached |
| Dimensions | 0x0 |
| Lot Size | 0 |
| EXPENSES | |
|---|---|
| N/A |
|
ROOM DETAILS |
|||
|---|---|---|---|
| Room | Dimensions | Level | Flooring |
| Living room | 15.1 x 10.5 P | 2nd Floor | Wood |
| Library | 13.2 x 10.2 P | 2nd Floor | Wood |
| Bedroom | 10.5 x 9.3 P | 2nd Floor | Wood |
| Bedroom | 12.9 x 10.2 P | 2nd Floor | Wood |
| Kitchen | 18.2 x 9.1 P | 2nd Floor | Ceramic tiles |
|
CHARACTERISTICS |
|
|---|---|
| Basement | 6 feet and over, Finished basement |
| Proximity | Daycare centre, Elementary school, High school, Highway, Hospital, Public transport |
| Heating system | Electric baseboard units |
| Garage | Fitted |
| Parking | Garage |
| Sewage system | Municipal sewer |
| Water supply | Municipality |
| Zoning | Residential |
| Restrictions/Permissions | Short-term rentals not allowed, Smoking not allowed |