11761 Rue Guertin, Montréal (Ahuntsic-Cartierville), QC H4J1V4 $879,900
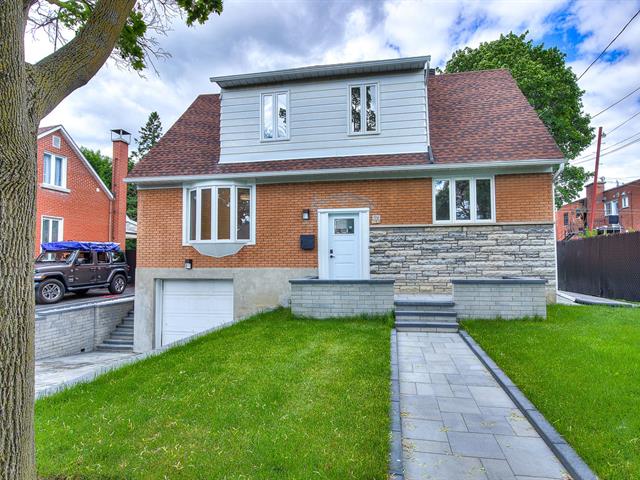
Exterior
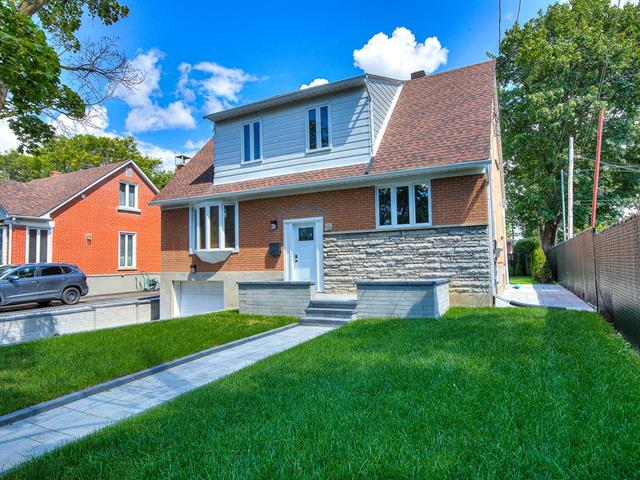
Exterior
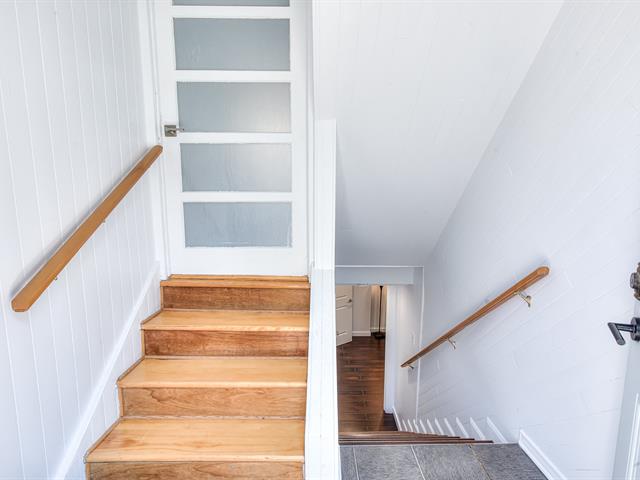
Interior
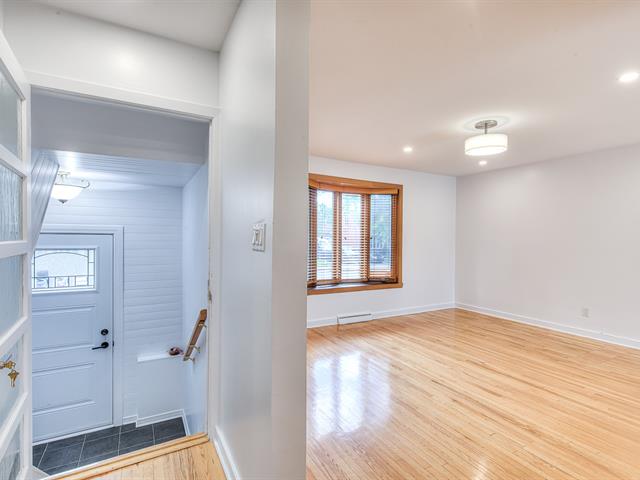
Interior
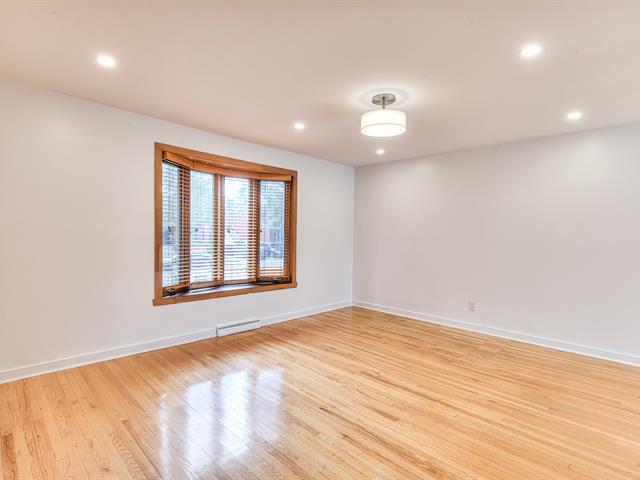
Living room
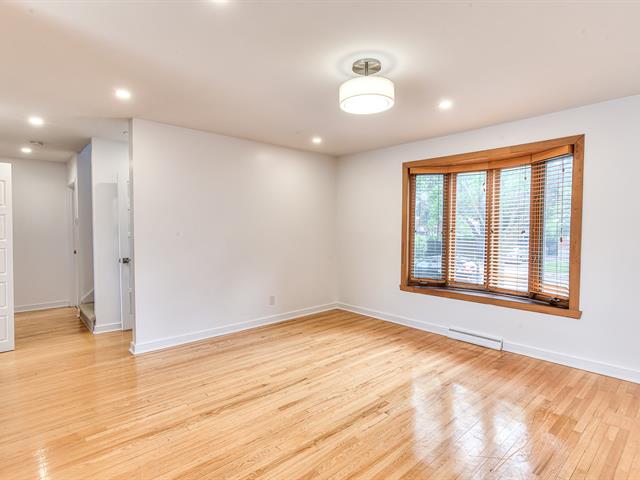
Living room
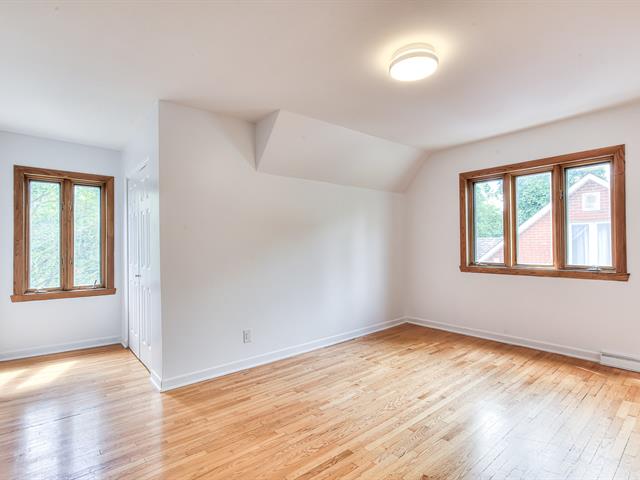
Living room
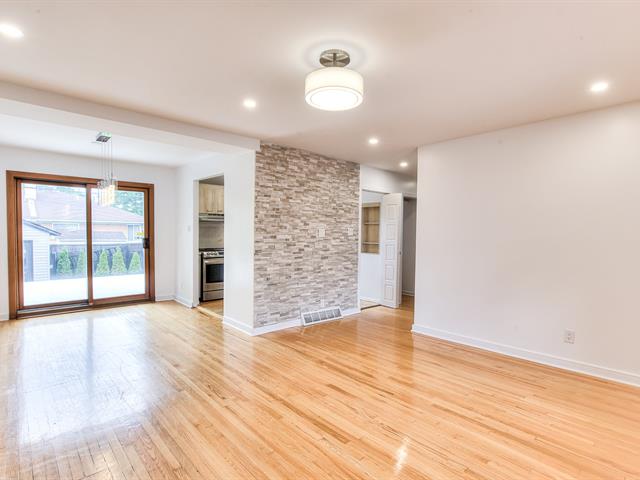
Dining room
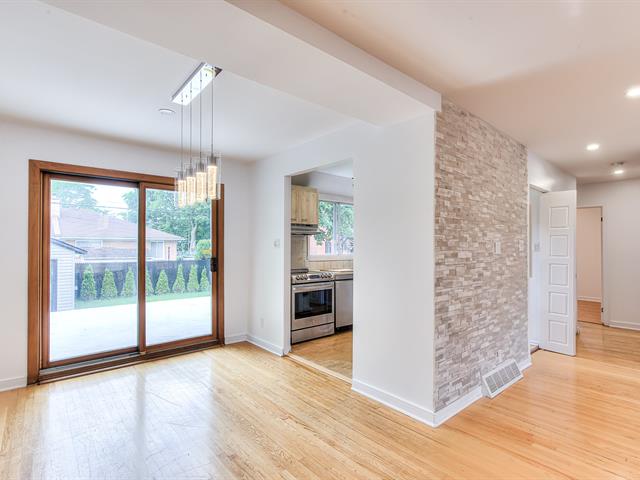
Dining room
|
|
Description
Inclusions:
Exclusions : N/A
| BUILDING | |
|---|---|
| Type | Two or more storey |
| Style | Detached |
| Dimensions | 7.5x11.2 P |
| Lot Size | 450 MC |
| EXPENSES | |
|---|---|
| Municipal Taxes (2026) | $ 4197 / year |
| School taxes (2026) | $ 490 / year |
|
ROOM DETAILS |
|||
|---|---|---|---|
| Room | Dimensions | Level | Flooring |
| Living room | 15 x 13 P | Ground Floor | |
| Dining room | 9 x 9 P | Ground Floor | |
| Bathroom | 6 x 5 P | Ground Floor | |
| Bedroom | 10 x 10 P | Ground Floor | |
| Bedroom | 10 x 8 P | Ground Floor | |
| Kitchen | 10 x 9 P | Ground Floor | |
| Primary bedroom | 21 x 17 P | 2nd Floor | |
| Bedroom | 11 x 10 P | 2nd Floor | |
| Bathroom | 6 x 6 P | 2nd Floor | |
| Bedroom | 13 x 12 P | Basement | |
| Living room | 16 x 8 P | Basement | |
| Bathroom | 11 x 7 P | Basement | |
| Kitchen | 21 x 9 P | Basement | |
|
CHARACTERISTICS |
|
|---|---|
| Basement | 6 feet and over, Finished basement |
| Heating system | Air circulation, Electric baseboard units |
| Driveway | Asphalt |
| Roofing | Asphalt shingles |
| Proximity | Cegep, Daycare centre, Elementary school, High school, Highway, Hospital, Park - green area, Public transport, Réseau Express Métropolitain (REM) |
| Parking | Garage, Outdoor |
| Sewage system | Municipal sewer |
| Water supply | Municipality |
| Foundation | Poured concrete |
| Zoning | Residential |