1165 Rue Wellington, Montréal (Le Sud-Ouest), QC H3C0S3 $6,900/M
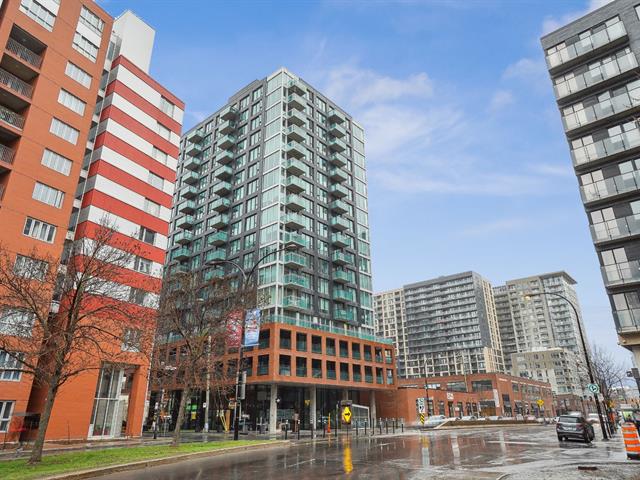
Frontage
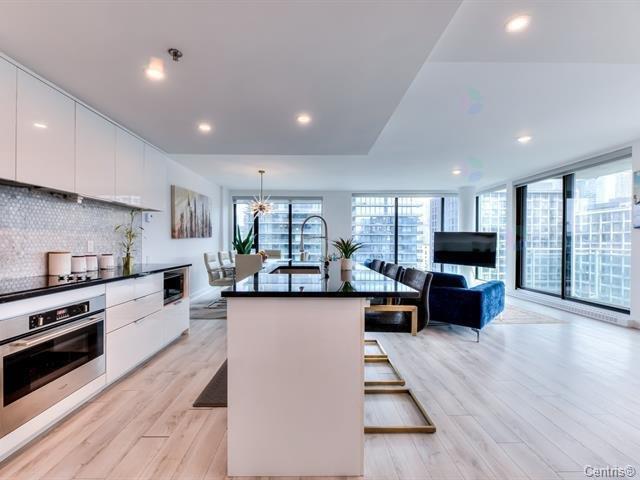
Kitchen
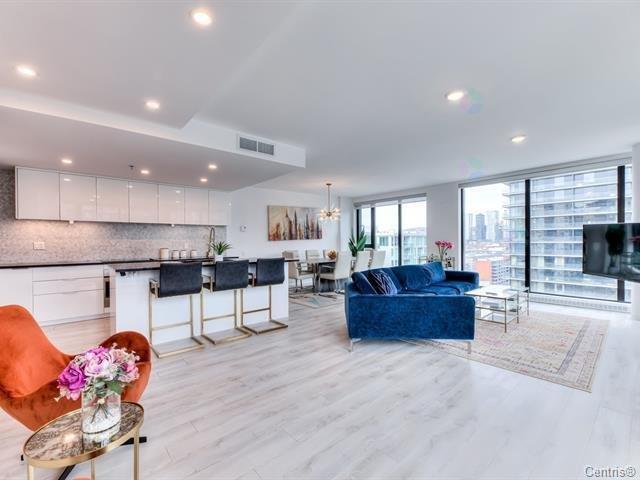
Living room
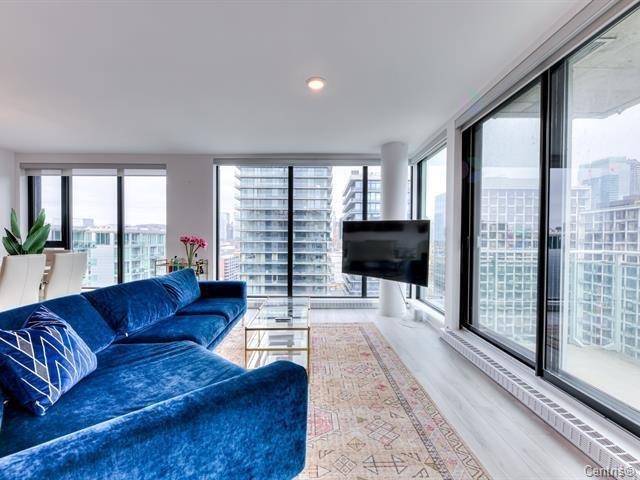
Living room
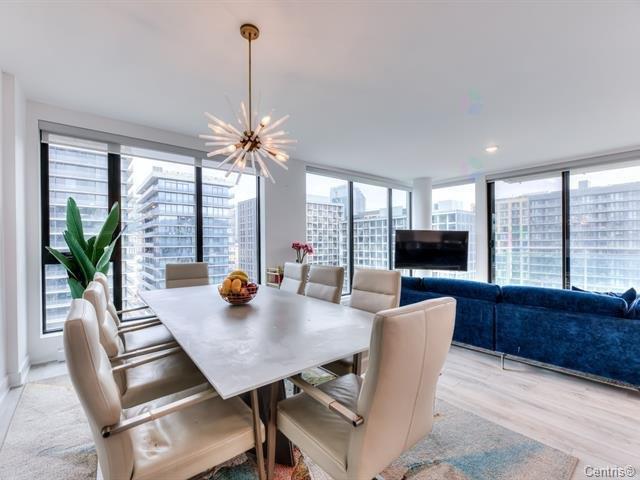
Dining room
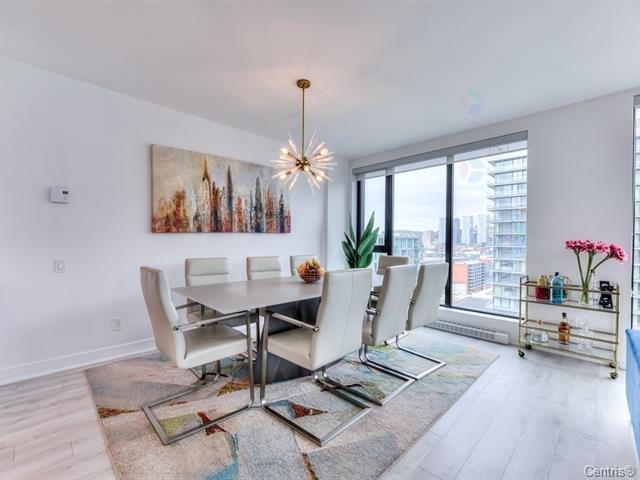
Dining room
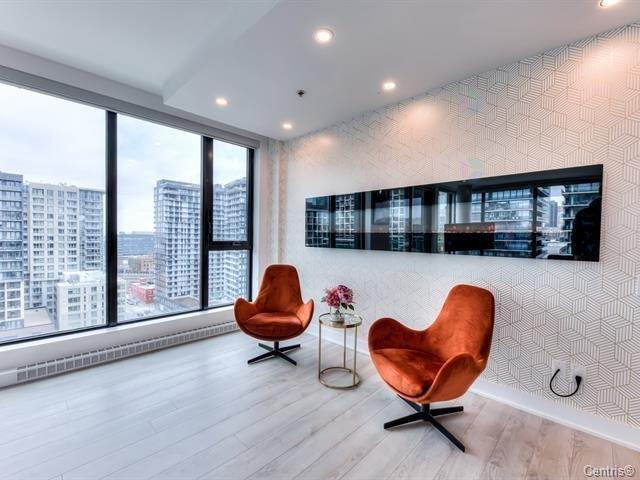
Living room
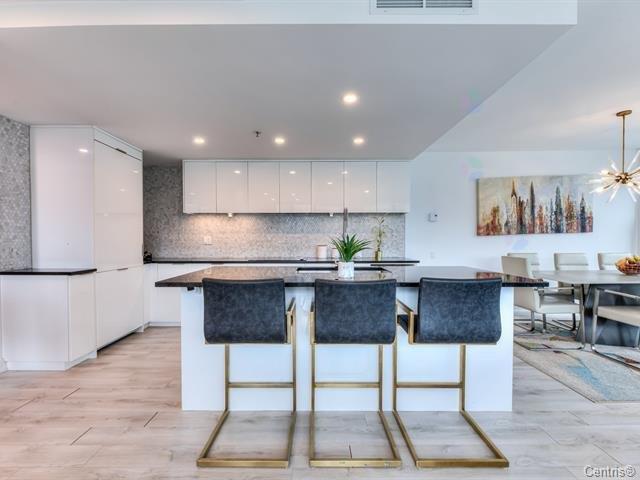
Kitchen
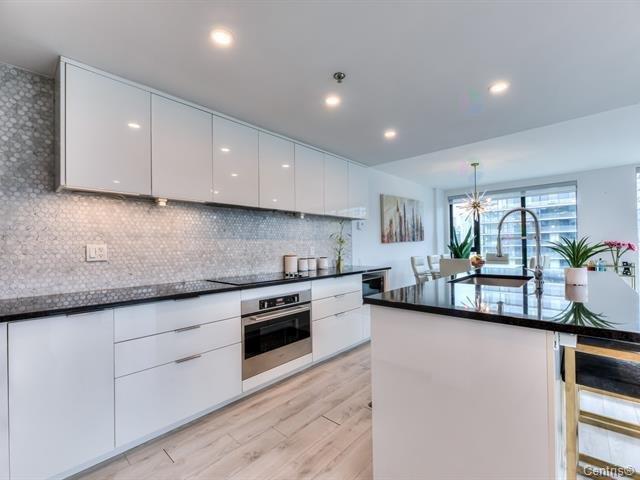
Kitchen
|
|
Description
Rare on the market! Magnificent corner unit in a prime Griffintown location. This unit features 3+1 bedrooms, 2 bathrooms, 2 balconies, and a spacious living area. Generously sized primary bedroom with an ensuite bathroom and walk-in closet. Well-maintained building with beautiful common areas, an outdoor swimming pool, and a new gym coming soon. Exceptional location, just steps away from trendy restaurants, essential services, and public transportation.
Rare on the market! Magnificent corner unit in a prime
Griffintown location. This unit features 3+1 bedrooms, 2
bathrooms, 2 balconies, and a spacious living area.
Generously sized primary bedroom with an ensuite bathroom
and walk-in closet. Well-maintained building with beautiful
common areas, an outdoor swimming pool, and a new gym
coming soon. Exceptional location, just steps away from
trendy restaurants, essential services, and public
transportation.
Inclusions: High-quality window blinds (blackout option available for bedrooms). Eight appliances included: refrigerator, wine cooler, cooktop, oven, microwave, dishwasher, washer, and dryer. 8-foot electric fireplace.
Exclusions : N/A
| BUILDING | |
|---|---|
| Type | Apartment |
| Style | Detached |
| Dimensions | 0x0 |
| Lot Size | 0 |
| EXPENSES | |
|---|---|
| N/A |
|
ROOM DETAILS |
|||
|---|---|---|---|
| Room | Dimensions | Level | Flooring |
| Living room | 24.2 x 12.2 P | 15THth Floor | Floating floor |
| Kitchen | 13.7 x 10.0 P | 15THth Floor | Floating floor |
| Dining room | 13.9 x 10.0 P | 15THth Floor | Floating floor |
| Primary bedroom | 15.0 x 10.1 P | 15THth Floor | Floating floor |
| Walk-in closet | 9.0 x 7.6 P | 15THth Floor | Floating floor |
| Bedroom | 11.8 x 10.0 P | 15THth Floor | Floating floor |
| Bedroom | 11.8 x 10.0 P | 15THth Floor | Floating floor |
| Home office | 8.6 x 7.5 P | 15THth Floor | Floating floor |
| Bathroom | 8.7 x 7.6 P | 15THth Floor | Ceramic tiles |
| Bathroom | 10.1 x 7.5 P | 15THth Floor | Ceramic tiles |
| Laundry room | 6.0 x 4.0 P | 15THth Floor | Ceramic tiles |
|
CHARACTERISTICS |
|
|---|---|
| Bathroom / Washroom | Adjoining to primary bedroom |
| Parking | Garage |
| Garage | Heated |
| Sewage system | Municipal sewer |
| Water supply | Municipality |
| Equipment available | Partially furnished |
| Zoning | Residential |