11015 Boul. Cavendish, Montréal (Saint-Laurent), QC H4R2H5 $429,900
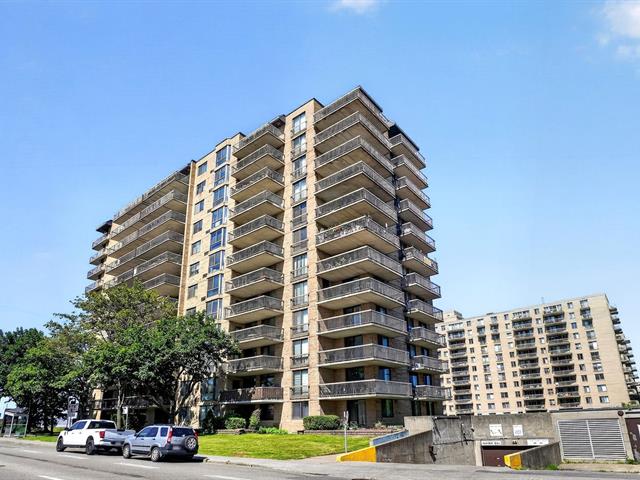
Frontage
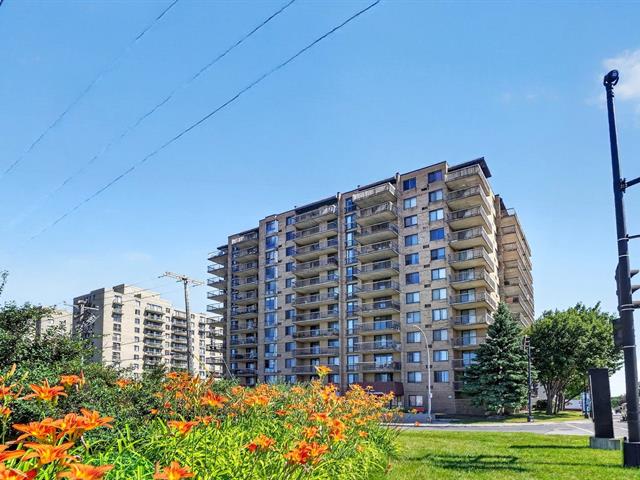
Frontage
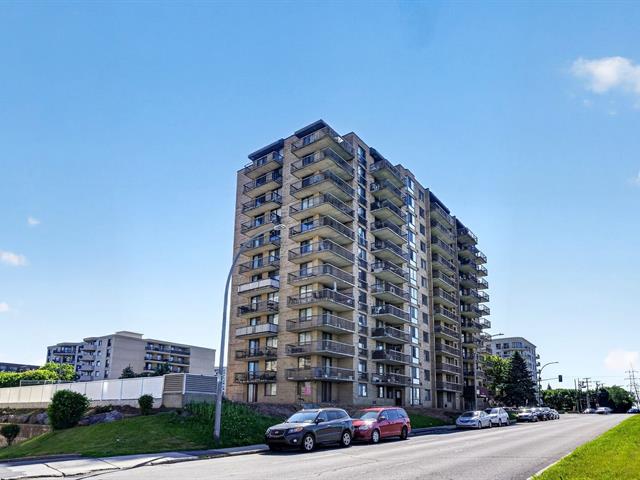
Frontage
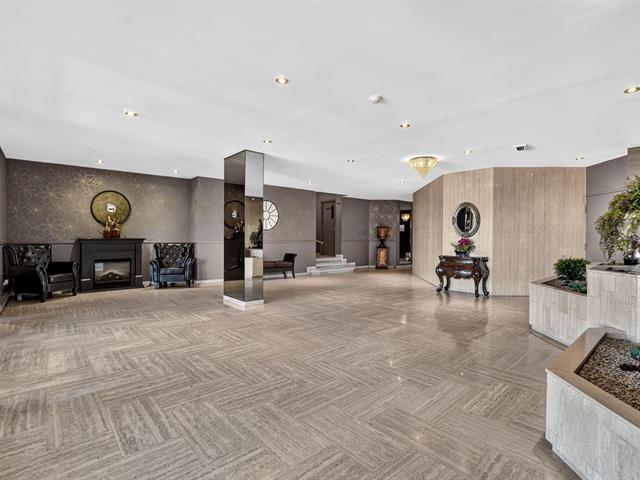
Other
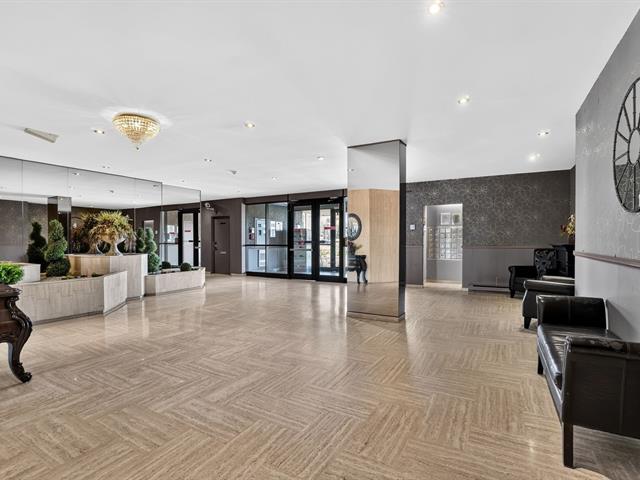
Other
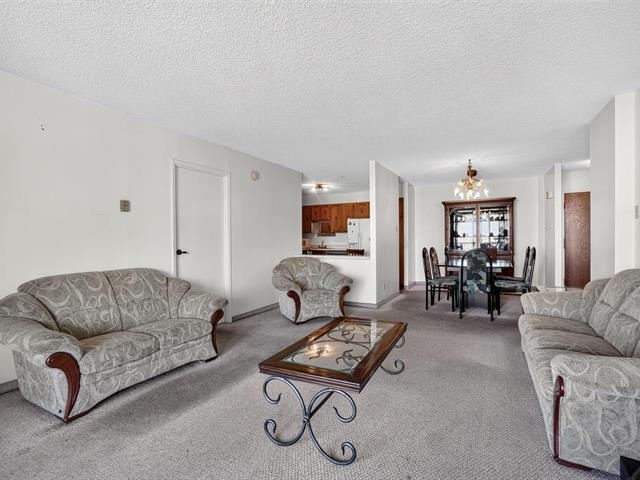
Living room
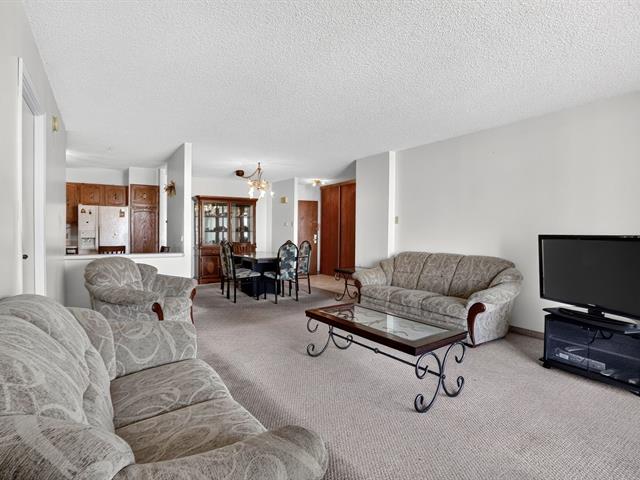
Living room
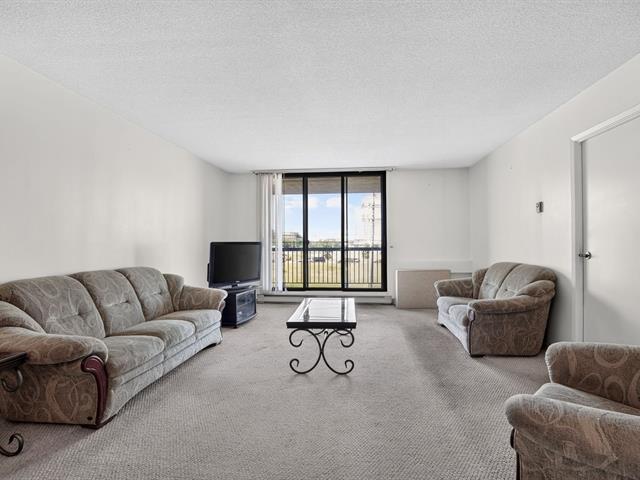
Living room
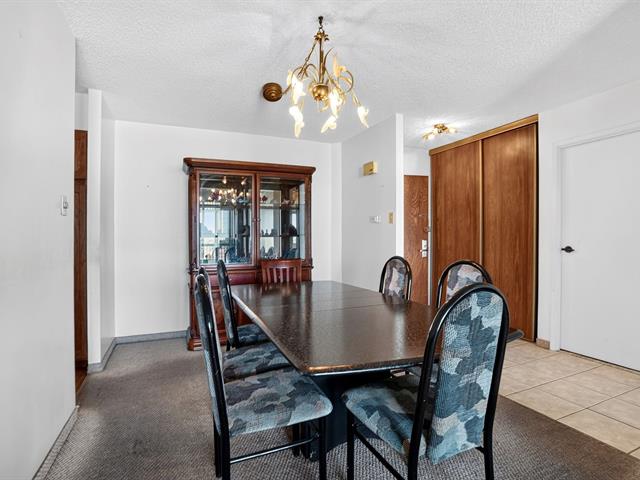
Dining room
|
|
Description
Beautifully maintained condo in the sought-after Le Challenger complex, located just steps from Place Vertu shopping centre, public transit, restaurants, and everyday amenities. This bright unit offers 2 spacious bedrooms, 1 full bathroom and 1 powder room. The functional layout is filled with natural light. The kitchen overlooks the living room, allowing for natural light to come in while the primary bedroom offers a walk-in closet with direct access to the bathroom. Enjoy city views from the private balcony. Don't miss this opportunity to own a well-maintained condo with great potential in one of the area's most convenient location.
Whether you're purchasing your first home, downsizing,
working from home, or looking for a property with the
potential to customize over time, this condo offers a
fantastic opportunity.
The sale includes one indoor parking space and one storage
locker. Residents also enjoy access to a beautifully
maintained outdoor pool, a landscaped interior courtyard,
and a community room.
***A special assessment of $170 per month began on April 1,
2026, for a duration of 12 months to finance the
installation of automatic water shut-off valves throughout
the building. The seller will pay the remaining balance in
full upon the signing of the deed of sale.***
working from home, or looking for a property with the
potential to customize over time, this condo offers a
fantastic opportunity.
The sale includes one indoor parking space and one storage
locker. Residents also enjoy access to a beautifully
maintained outdoor pool, a landscaped interior courtyard,
and a community room.
***A special assessment of $170 per month began on April 1,
2026, for a duration of 12 months to finance the
installation of automatic water shut-off valves throughout
the building. The seller will pay the remaining balance in
full upon the signing of the deed of sale.***
Inclusions: Stove, Fridge, Dishwasher, Washer, Dryer (All appliances are sold as it is, without any legal warranty of quality, at the buyer's risk and peril.)
Exclusions : N/A
| BUILDING | |
|---|---|
| Type | Apartment |
| Style | Detached |
| Dimensions | 0x0 |
| Lot Size | 0 |
| EXPENSES | |
|---|---|
| Co-ownership fees | $ 4848 / year |
| Municipal Taxes (2026) | $ 2184 / year |
| School taxes (2026) | $ 242 / year |
|
ROOM DETAILS |
|||
|---|---|---|---|
| Room | Dimensions | Level | Flooring |
| Kitchen | 10.11 x 9.6 P | 2nd Floor | Ceramic tiles |
| Dining room | 11.4 x 9.1 P | 2nd Floor | Carpet |
| Living room | 18.0 x 14.5 P | 2nd Floor | Carpet |
| Primary bedroom | 16.9 x 10.7 P | 2nd Floor | Carpet |
| Bedroom | 13.10 x 8.10 P | 2nd Floor | Carpet |
| Bathroom | 9.7 x 6.9 P | 2nd Floor | Ceramic tiles |
| Washroom | 6.0 x 5.2 P | 2nd Floor | Ceramic tiles |
|
CHARACTERISTICS |
|
|---|---|
| Proximity | Bicycle path, Cegep, Daycare centre, Elementary school, High school, Highway, Hospital, Park - green area, Public transport, Réseau Express Métropolitain (REM) |
| Available services | Common areas, Outdoor pool |
| Heating system | Electric baseboard units |
| Easy access | Elevator |
| Parking | Garage |
| Garage | Heated, Single width |
| Sewage system | Municipal sewer |
| Water supply | Municipality |
| Zoning | Residential |
| Equipment available | Wall-mounted air conditioning |