1100 Rue Landry, Rivière-Rouge, QC J0T1T0 $400,000
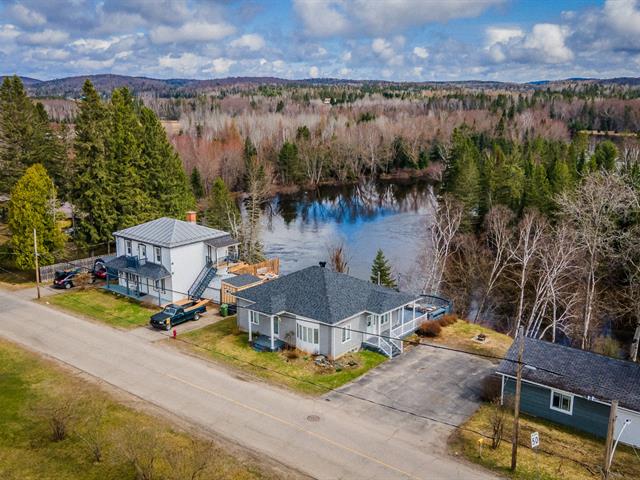
Frontage
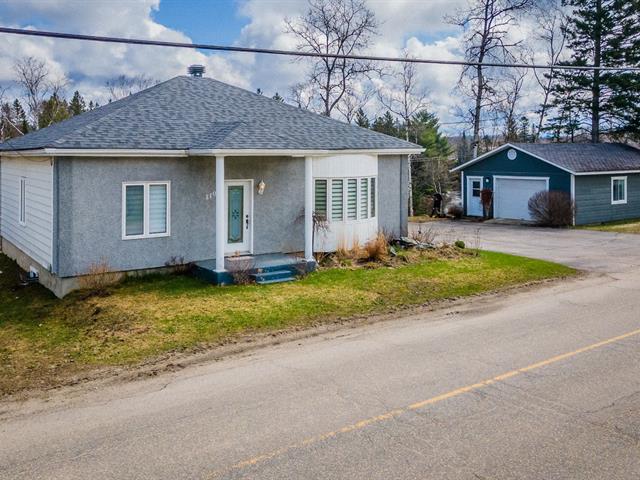
Frontage
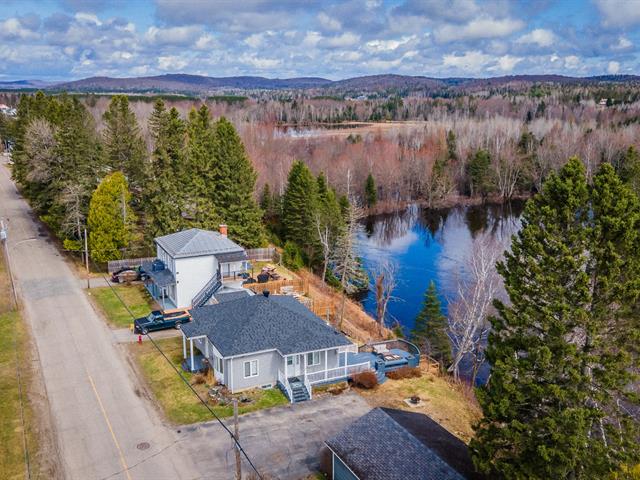
Overall View
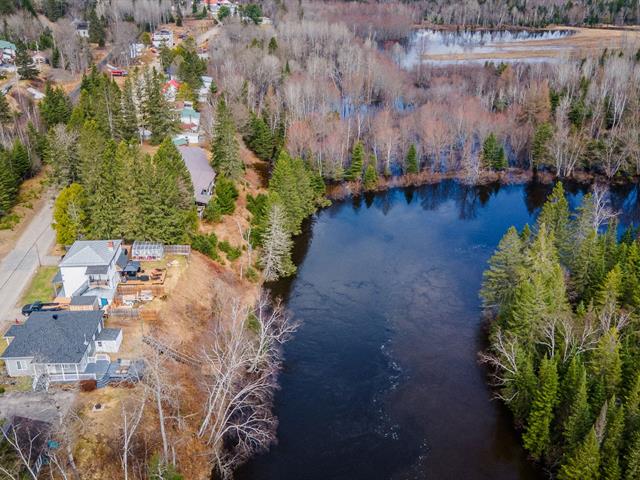
Water view
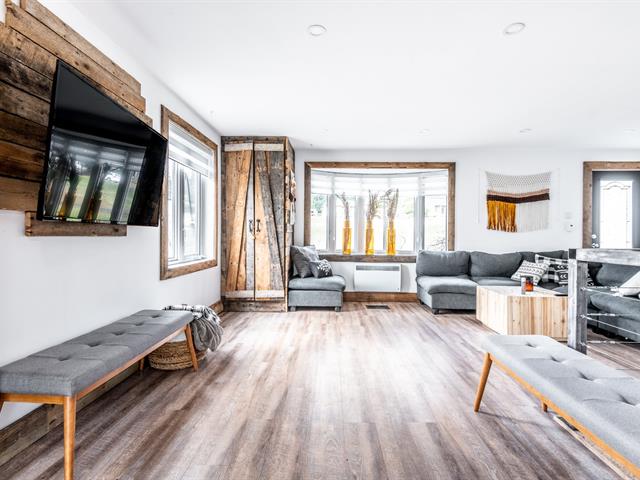
Living room
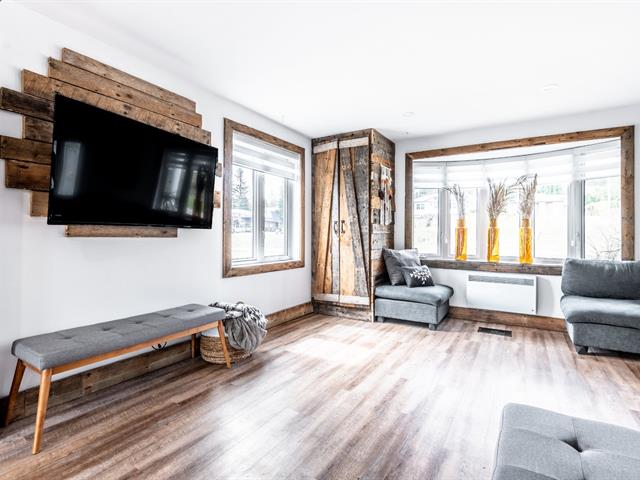
Living room
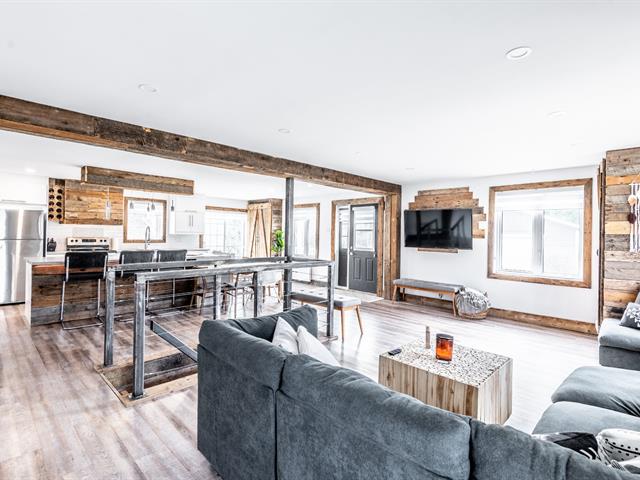
Living room
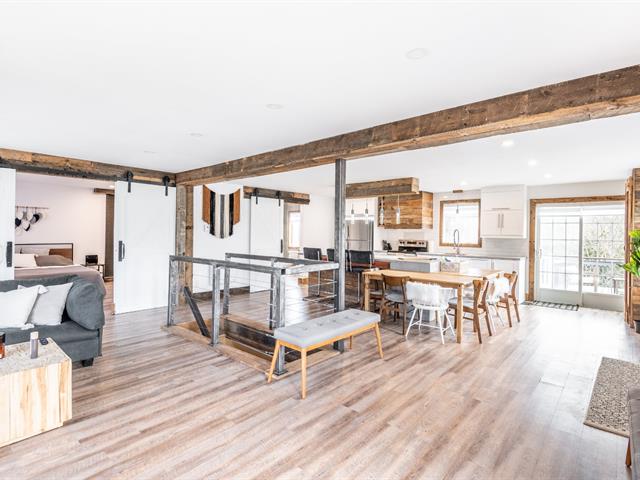
Living room
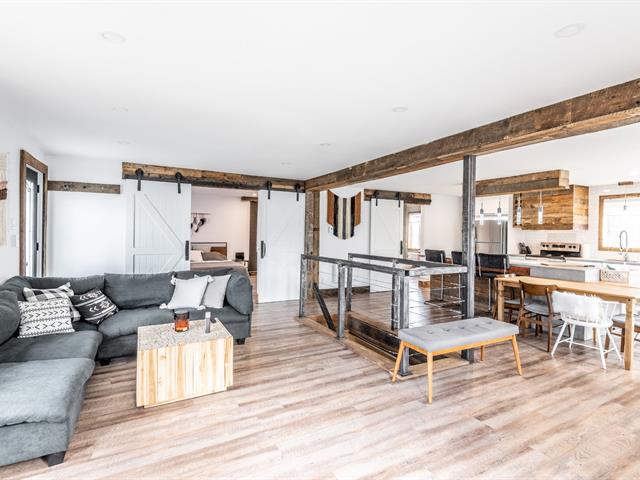
Living room
|
|
Description
Discover this charming 1950s bungalow, fully renovated in 2020 with a contemporary touch in a warm and timeless farmhouse style. Located in Rivière-Rouge, in the heart of the Laurentians, this property offers the perfect balance of modern comfort, nature, and tranquility. The approximately 20,000-square-foot lot, bordering the Rivière Rouge, is a true haven for outdoor enthusiasts. The river is not navigable by motorboat, ensuring unparalleled tranquility. It's ideal for canoeing, kayaking, swimming, or simply enjoying the calm waters.
Inside, you'll find a new bathroom, a completely renovated
kitchen, and new flooring that create an elegant and
welcoming atmosphere. Every space has been designed to
offer an exceptional quality of life, whether as a primary
residence or a year-round vacation home.
The approximately 20,000-square-foot lot, bordering the
Rivière Rouge, is a true haven for outdoor enthusiasts. The
river is not navigable by motorboat, ensuring unparalleled
tranquility. It's ideal for canoeing, kayaking, swimming,
or simply enjoying the calm waters.
The property also features a large garage, perfect for
storing your outdoor gear, boats, or vehicle.
A major advantage: short-term rentals are permitted, and
the property already holds its CITQ certificate, making it
an ideal opportunity to generate income when you're not
there. A turnkey investment in a sought-after area.
Finally, the house is connected to municipal sewer and
water systems--a rare and highly valued advantage in a
cottage area.
A renovated, well-located riverside property, ready to
accommodate your plans--whether you want to live there, get
away from it all, or generate income.
kitchen, and new flooring that create an elegant and
welcoming atmosphere. Every space has been designed to
offer an exceptional quality of life, whether as a primary
residence or a year-round vacation home.
The approximately 20,000-square-foot lot, bordering the
Rivière Rouge, is a true haven for outdoor enthusiasts. The
river is not navigable by motorboat, ensuring unparalleled
tranquility. It's ideal for canoeing, kayaking, swimming,
or simply enjoying the calm waters.
The property also features a large garage, perfect for
storing your outdoor gear, boats, or vehicle.
A major advantage: short-term rentals are permitted, and
the property already holds its CITQ certificate, making it
an ideal opportunity to generate income when you're not
there. A turnkey investment in a sought-after area.
Finally, the house is connected to municipal sewer and
water systems--a rare and highly valued advantage in a
cottage area.
A renovated, well-located riverside property, ready to
accommodate your plans--whether you want to live there, get
away from it all, or generate income.
Inclusions: Blinds, curtain rods, curtains, dishwashers
Exclusions : N/A
| BUILDING | |
|---|---|
| Type | Bungalow |
| Style | Detached |
| Dimensions | 10.96x9.7 M |
| Lot Size | 1945.7 MC |
| EXPENSES | |
|---|---|
| Municipal Taxes (2026) | $ 3534 / year |
| School taxes (2026) | $ 170 / year |
|
ROOM DETAILS |
|||
|---|---|---|---|
| Room | Dimensions | Level | Flooring |
| Kitchen | 21.7 x 9.11 P | Ground Floor | Floating floor |
| Living room | 21.4 x 10.11 P | Ground Floor | Floating floor |
| Primary bedroom | 11.10 x 21.7 P | Ground Floor | Floating floor |
| Bathroom | 11.10 x 8.3 P | Ground Floor | Ceramic tiles |
| Bedroom | 11.9 x 14.7 P | Basement | Floating floor |
| Family room | 14.3 x 14.5 P | Basement | Concrete |
| Bathroom | 7.5 x 8.10 P | Basement | Ceramic tiles |
| Laundry room | 7.11 x 14.5 P | Basement | Concrete |
| Storage | 15.7 x 8.8 P | Basement | Concrete |
|
CHARACTERISTICS |
|
|---|---|
| Basement | 6 feet and over, Partially finished, Separate entrance |
| Siding | Aggregate, Aluminum |
| Driveway | Asphalt, Double width or more |
| Roofing | Asphalt shingles |
| Foundation | Concrete block |
| Window type | Crank handle, Sliding |
| Garage | Detached |
| Heating system | Electric baseboard units |
| Heating energy | Electricity |
| Available services | Fire detector |
| Parking | Garage, Outdoor |
| Cupboard | Melamine |
| Sewage system | Municipal sewer |
| Water supply | Municipality |
| Distinctive features | No neighbours in the back, Non navigable, Resort/Cottage, Water access, Waterfront |
| Landscaping | Patio |
| Hearth stove | Pellet fireplace |
| Equipment available | Private yard |
| Windows | PVC |
| Zoning | Residential |
| Bathroom / Washroom | Seperate shower |
| Restrictions/Permissions | Short-term rentals allowed |
| Topography | Sloped |
| View | Water |