10701 Rue Jeanne Mance, Montréal (Ahuntsic-Cartierville), QC H3L3C5 $624,900
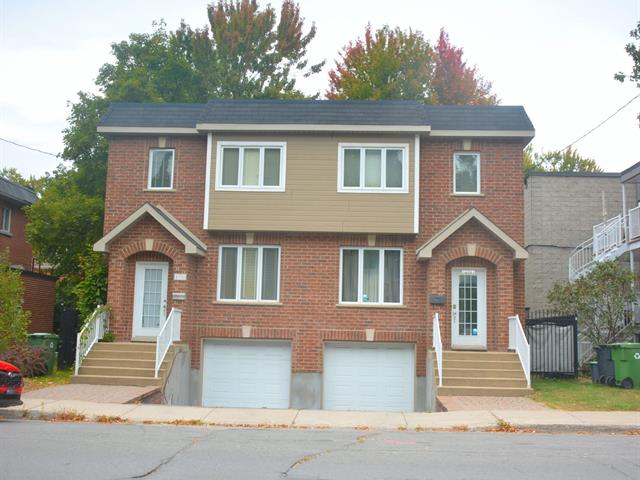
Frontage
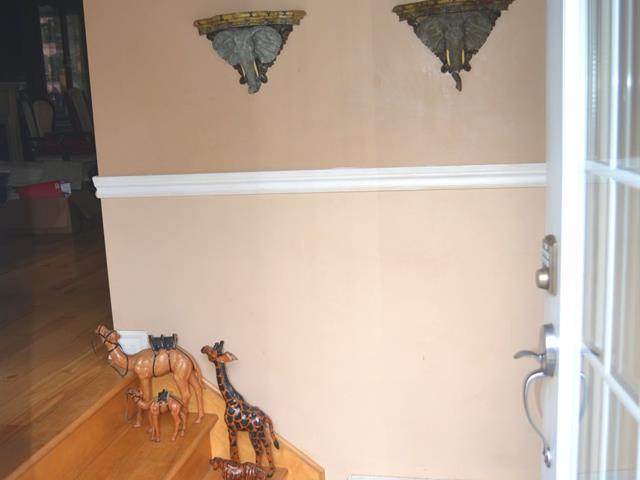
Other
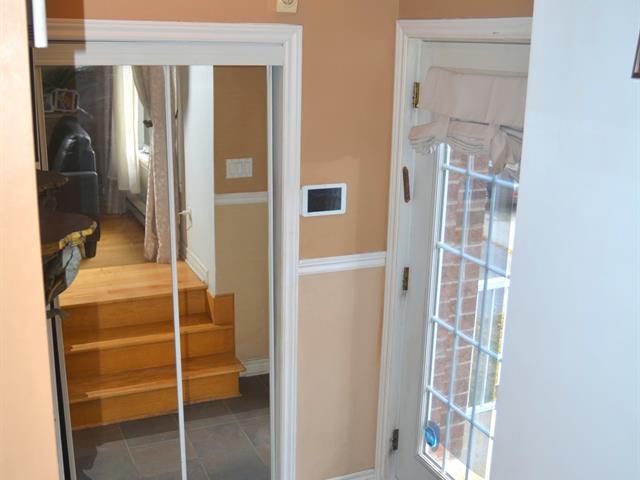
Other
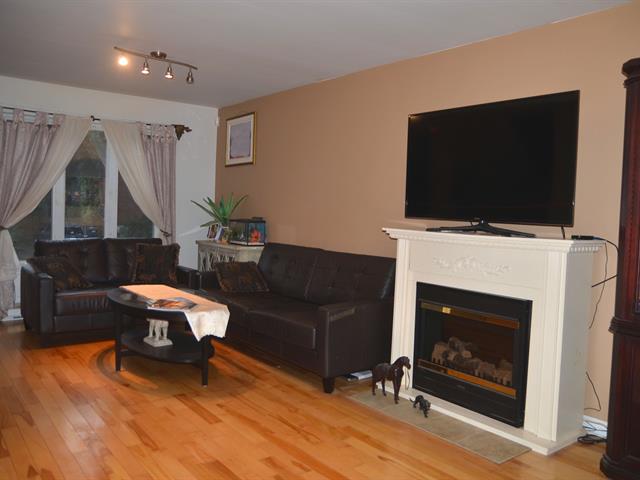
Living room
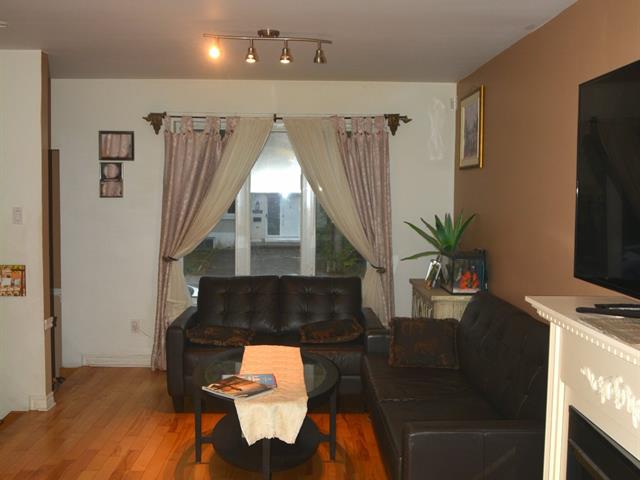
Living room
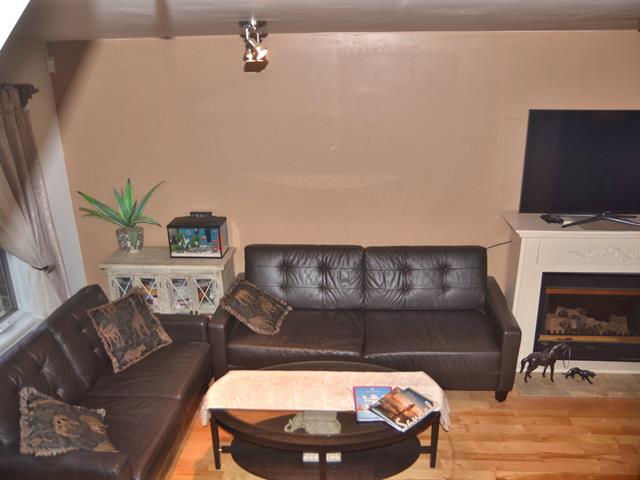
Living room
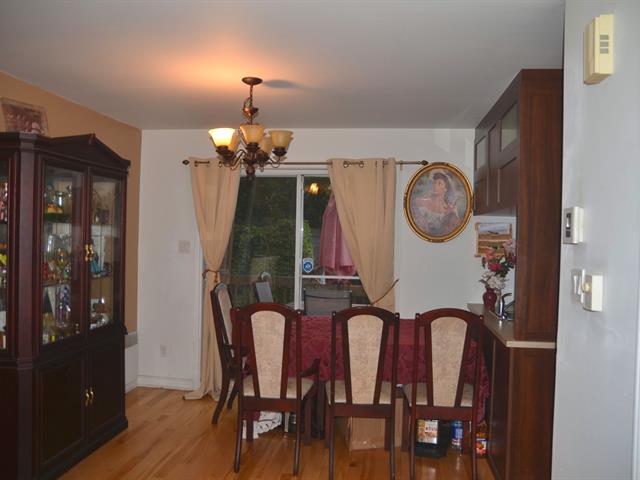
Dining room
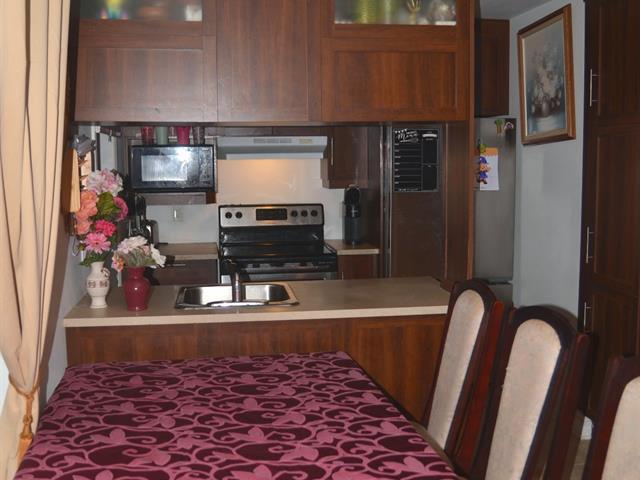
Dining room
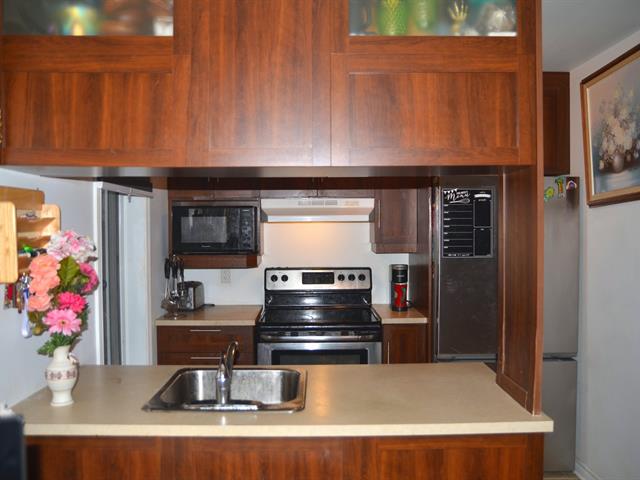
Kitchen
|
|
Description
10701 Rue Jeanne-Mance, Montréal
Brick single-family home offering a practical layout in an
established residential setting in Montréal. The property
features a brick exterior, front entrance, paved access and
an integrated garage.
The interior offers 2+1 bedrooms, 1 full bathroom and 1
powder room, with functional room sizes, good natural light
and hardwood flooring. A wall-mounted air conditioner and
air exchanger provide additional comfort and ventilation.
Located on Rue Jeanne-Mance in an established residential
neighbourhood, close to services, shops, schools, public
transportation and major roadways. The property is situated
in a family-oriented residential setting.
A well-located property offering a combination of character
and functionality.
Please call or write for more information, to discuss the
property further, or to arrange a visit.
Brick single-family home offering a practical layout in an
established residential setting in Montréal. The property
features a brick exterior, front entrance, paved access and
an integrated garage.
The interior offers 2+1 bedrooms, 1 full bathroom and 1
powder room, with functional room sizes, good natural light
and hardwood flooring. A wall-mounted air conditioner and
air exchanger provide additional comfort and ventilation.
Located on Rue Jeanne-Mance in an established residential
neighbourhood, close to services, shops, schools, public
transportation and major roadways. The property is situated
in a family-oriented residential setting.
A well-located property offering a combination of character
and functionality.
Please call or write for more information, to discuss the
property further, or to arrange a visit.
Inclusions: Central Vacuum and accessories, fixtures, spa (hot water tub in working condition and given without legal warranty), garage door opener, winter tempo (shared with neighbour)
Exclusions : Curtains and a portable, non-fixed fireplace.
| BUILDING | |
|---|---|
| Type | Two or more storey |
| Style | Semi-detached |
| Dimensions | 25x19 P |
| Lot Size | 104.2 MC |
| EXPENSES | |
|---|---|
| Municipal Taxes (2026) | $ 3298 / year |
| School taxes (2026) | $ 380 / year |
|
ROOM DETAILS |
|||
|---|---|---|---|
| Room | Dimensions | Level | Flooring |
| Dining room | 10.0 x 10.0 P | Ground Floor | Wood |
| Living room | 10.0 x 12.9 P | Ground Floor | Wood |
| Kitchen | 8.4 x 7.6 P | Ground Floor | Ceramic tiles |
| Washroom | 4.0 x 7.0 P | Ground Floor | Ceramic tiles |
| Primary bedroom | 11.8 x 11.5 P | 2nd Floor | Wood |
| Bedroom | 10.8 x 11.5 P | 2nd Floor | Wood |
| Bathroom | 6.0 x 12.5 P | 2nd Floor | Ceramic tiles |
| Bedroom | 10.8 x 11.2 P | Basement | |
|
CHARACTERISTICS |
|
|---|---|
| Basement | 6 feet and over, Finished basement |
| Driveway | Asphalt |
| Roofing | Asphalt shingles |
| Siding | Brick, Vinyl |
| Window type | Crank handle |
| Heating system | Electric baseboard units |
| Heating energy | Electricity |
| Landscaping | Fenced |
| Garage | Fitted |
| Parking | Garage, Outdoor |
| Cupboard | Melamine |
| Sewage system | Municipal sewer |
| Water supply | Municipality |
| Foundation | Poured concrete |
| Windows | PVC |
| Zoning | Residential |
| Rental appliances | Water heater |