1063 Rue Germaine Guèvremont, Montréal (Ahuntsic-Cartierville), QC H4N3E4 $1,590/M
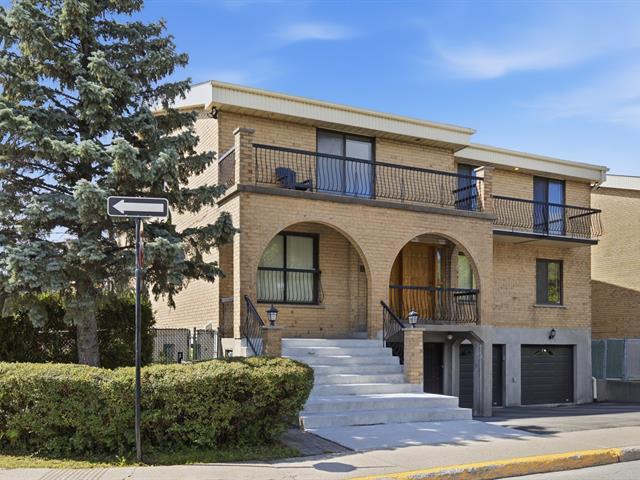
Frontage
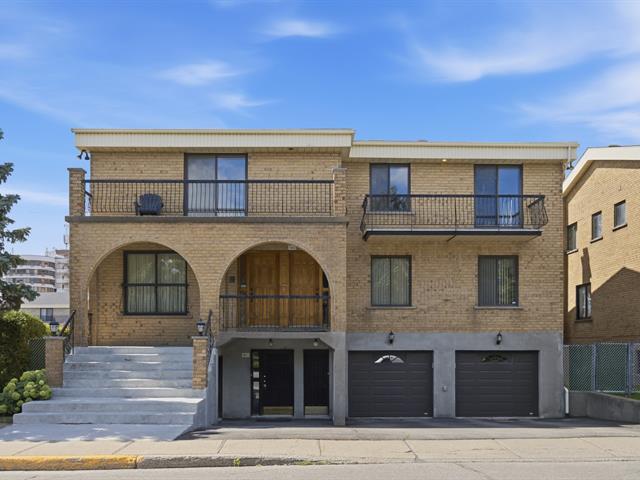
Frontage
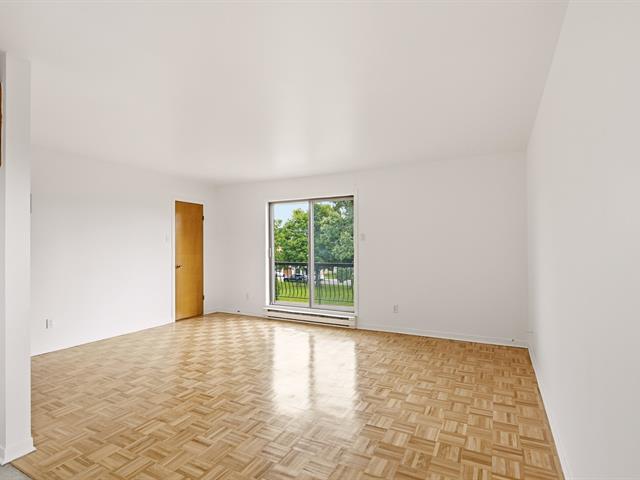
Living room
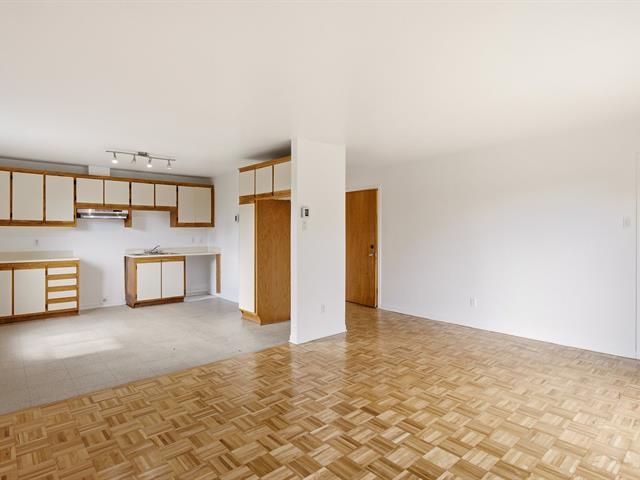
Overall View
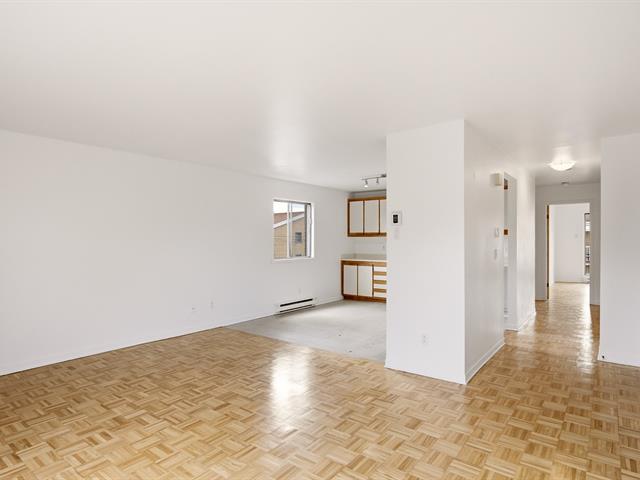
Dining room
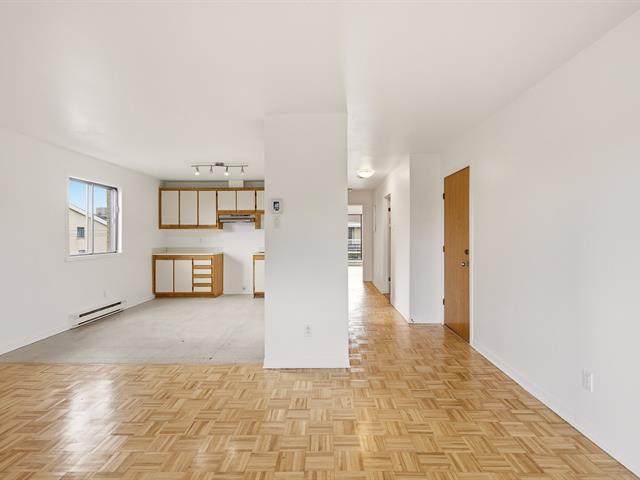
Living room
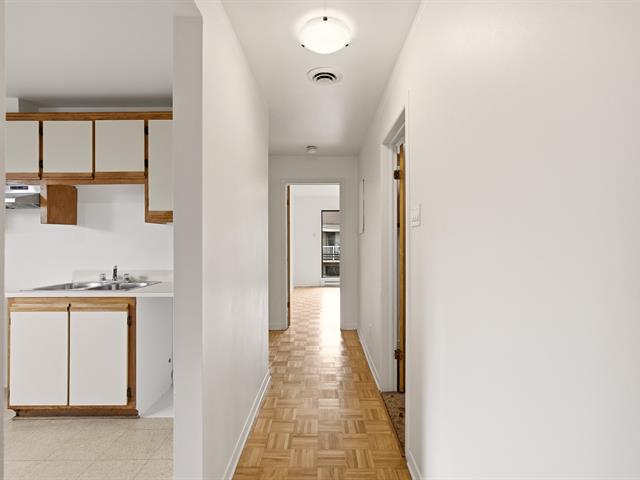
Hallway
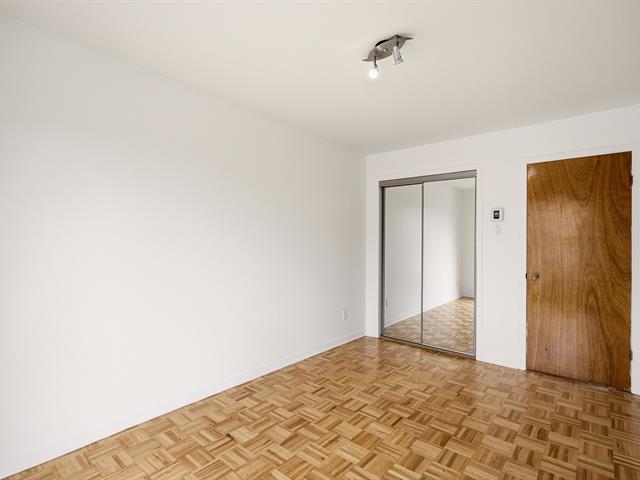
Bedroom
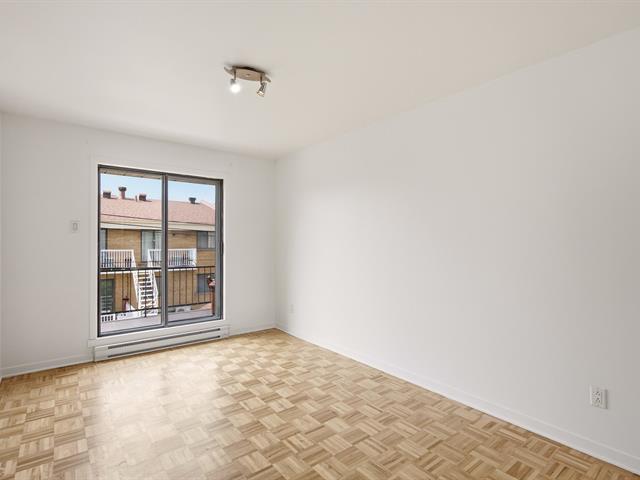
Bedroom
|
|
Description
5 1/2 on the second floor of an owner-occupied triplex, on a residential street in Ahuntsic-Cartierville. Freshly painted and professionally cleaned throughout. Three bedrooms, wood floors, ceramic in the kitchen and bathroom, and a private balcony. Schools, daycares, parks, grocery shopping and public transit are all close by, with quick highway access for the commute. The owner lives in the building, so things get looked after. Heating and electricity on the tenant's own account. Available immediately, 12-month lease, no pets.
Inclusions:
Exclusions : Electricity and heating, on the tenant's own account. Internet, cable and telephone. Tenant's liability insurance.
| BUILDING | |
|---|---|
| Type | Apartment |
| Style | Semi-detached |
| Dimensions | 0x0 |
| Lot Size | 0 |
| EXPENSES | |
|---|---|
| N/A |
|
ROOM DETAILS |
|||
|---|---|---|---|
| Room | Dimensions | Level | Flooring |
| Primary bedroom | 1.0 x 1.0 M | 2nd Floor | Wood |
| Bedroom | 1.0 x 1.0 M | 2nd Floor | Wood |
| Bedroom | 1.0 x 1.0 M | 2nd Floor | Wood |
| Bathroom | 1.0 x 1.0 M | 2nd Floor | Tiles |
| Dining room | 1.0 x 1.0 M | 2nd Floor | Wood |
| Kitchen | 1.0 x 1.0 M | 2nd Floor | Tiles |
| Living room | 1.0 x 1.0 M | 2nd Floor | Wood |
|
CHARACTERISTICS |
|
|---|---|
| Zoning | Residential |