1060 Crois. De La Picardière, Laval (Duvernay), QC H7E4A3 $679,000
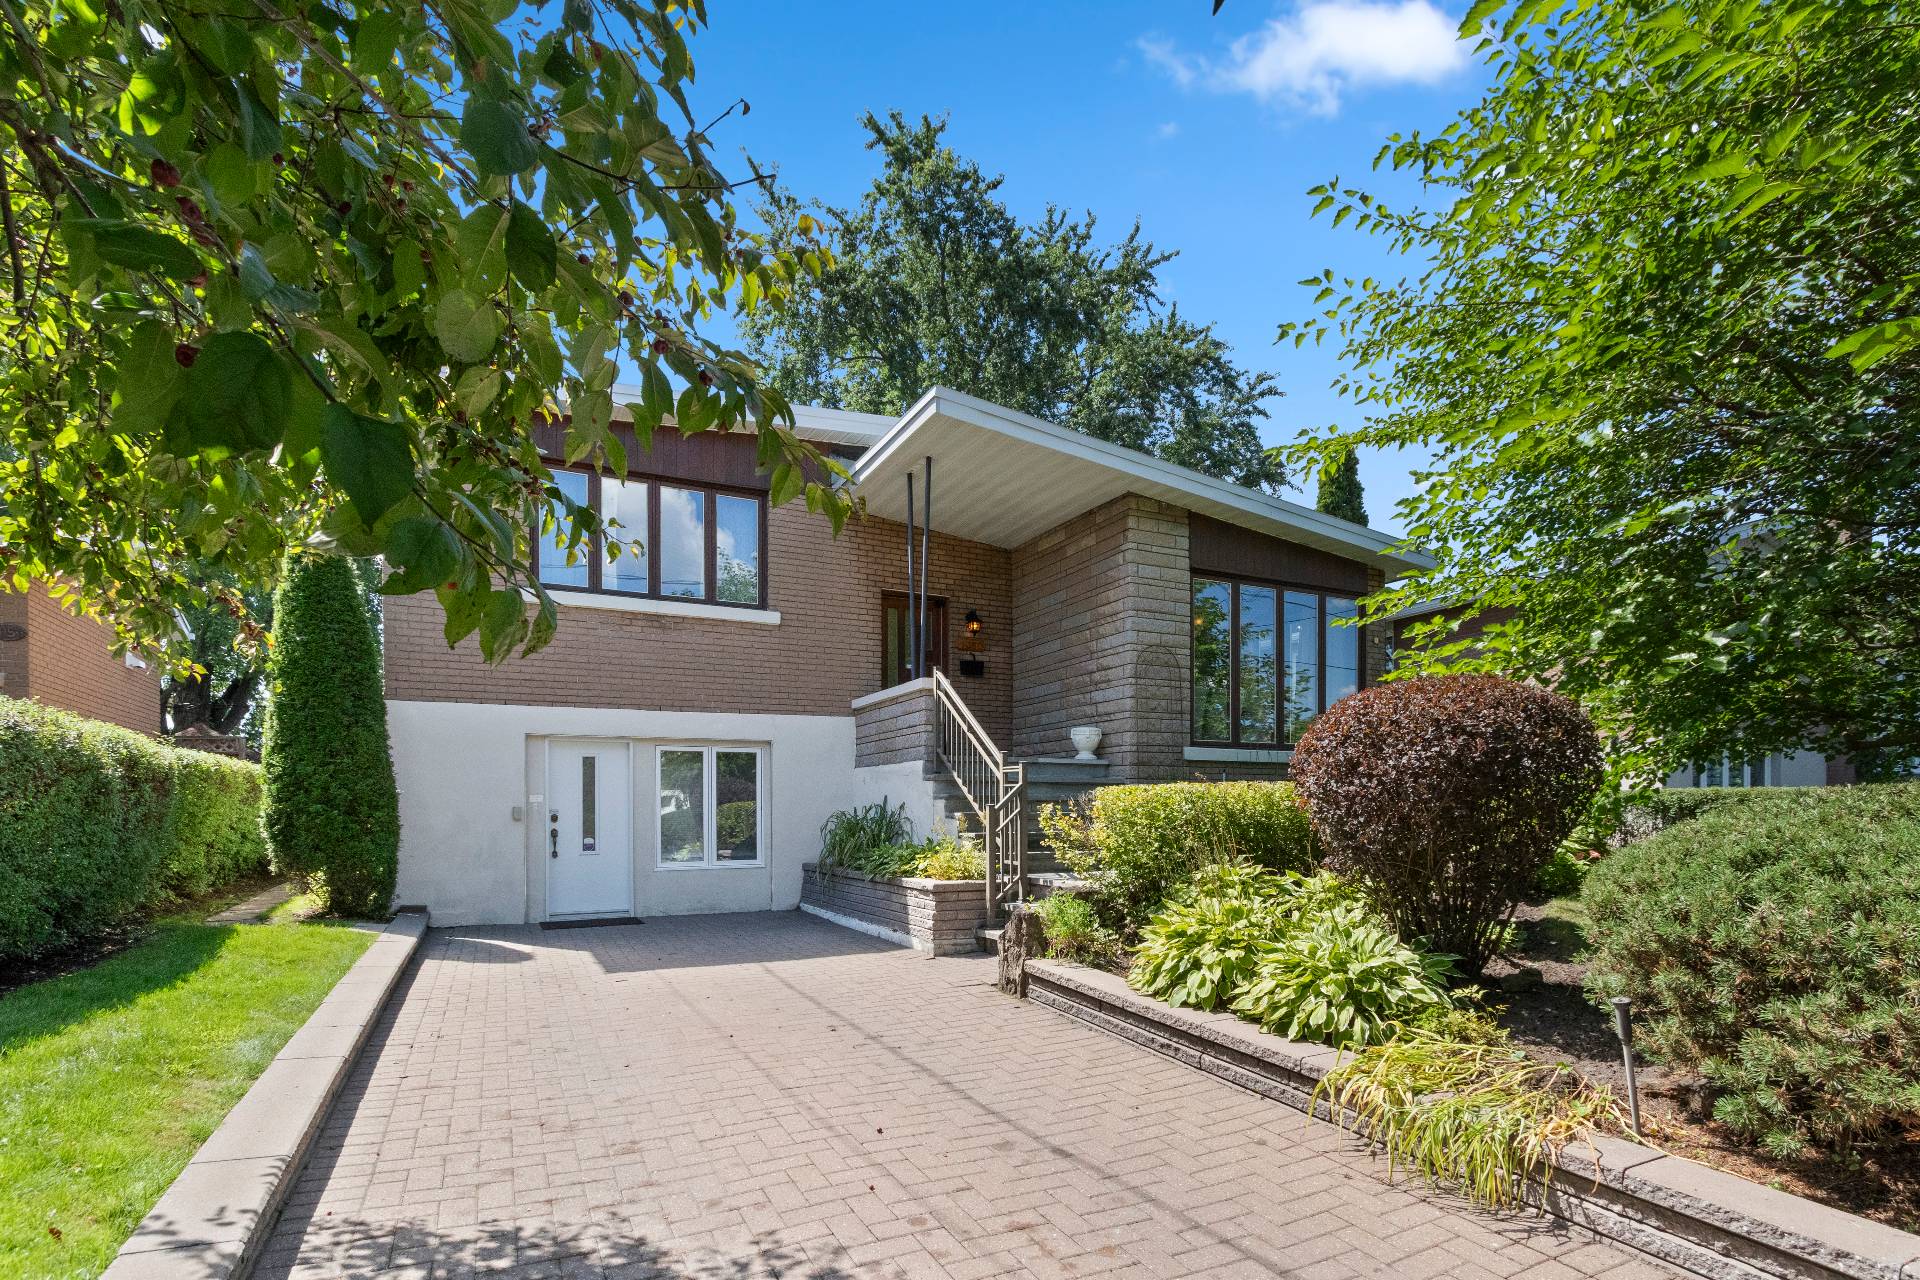
Frontage
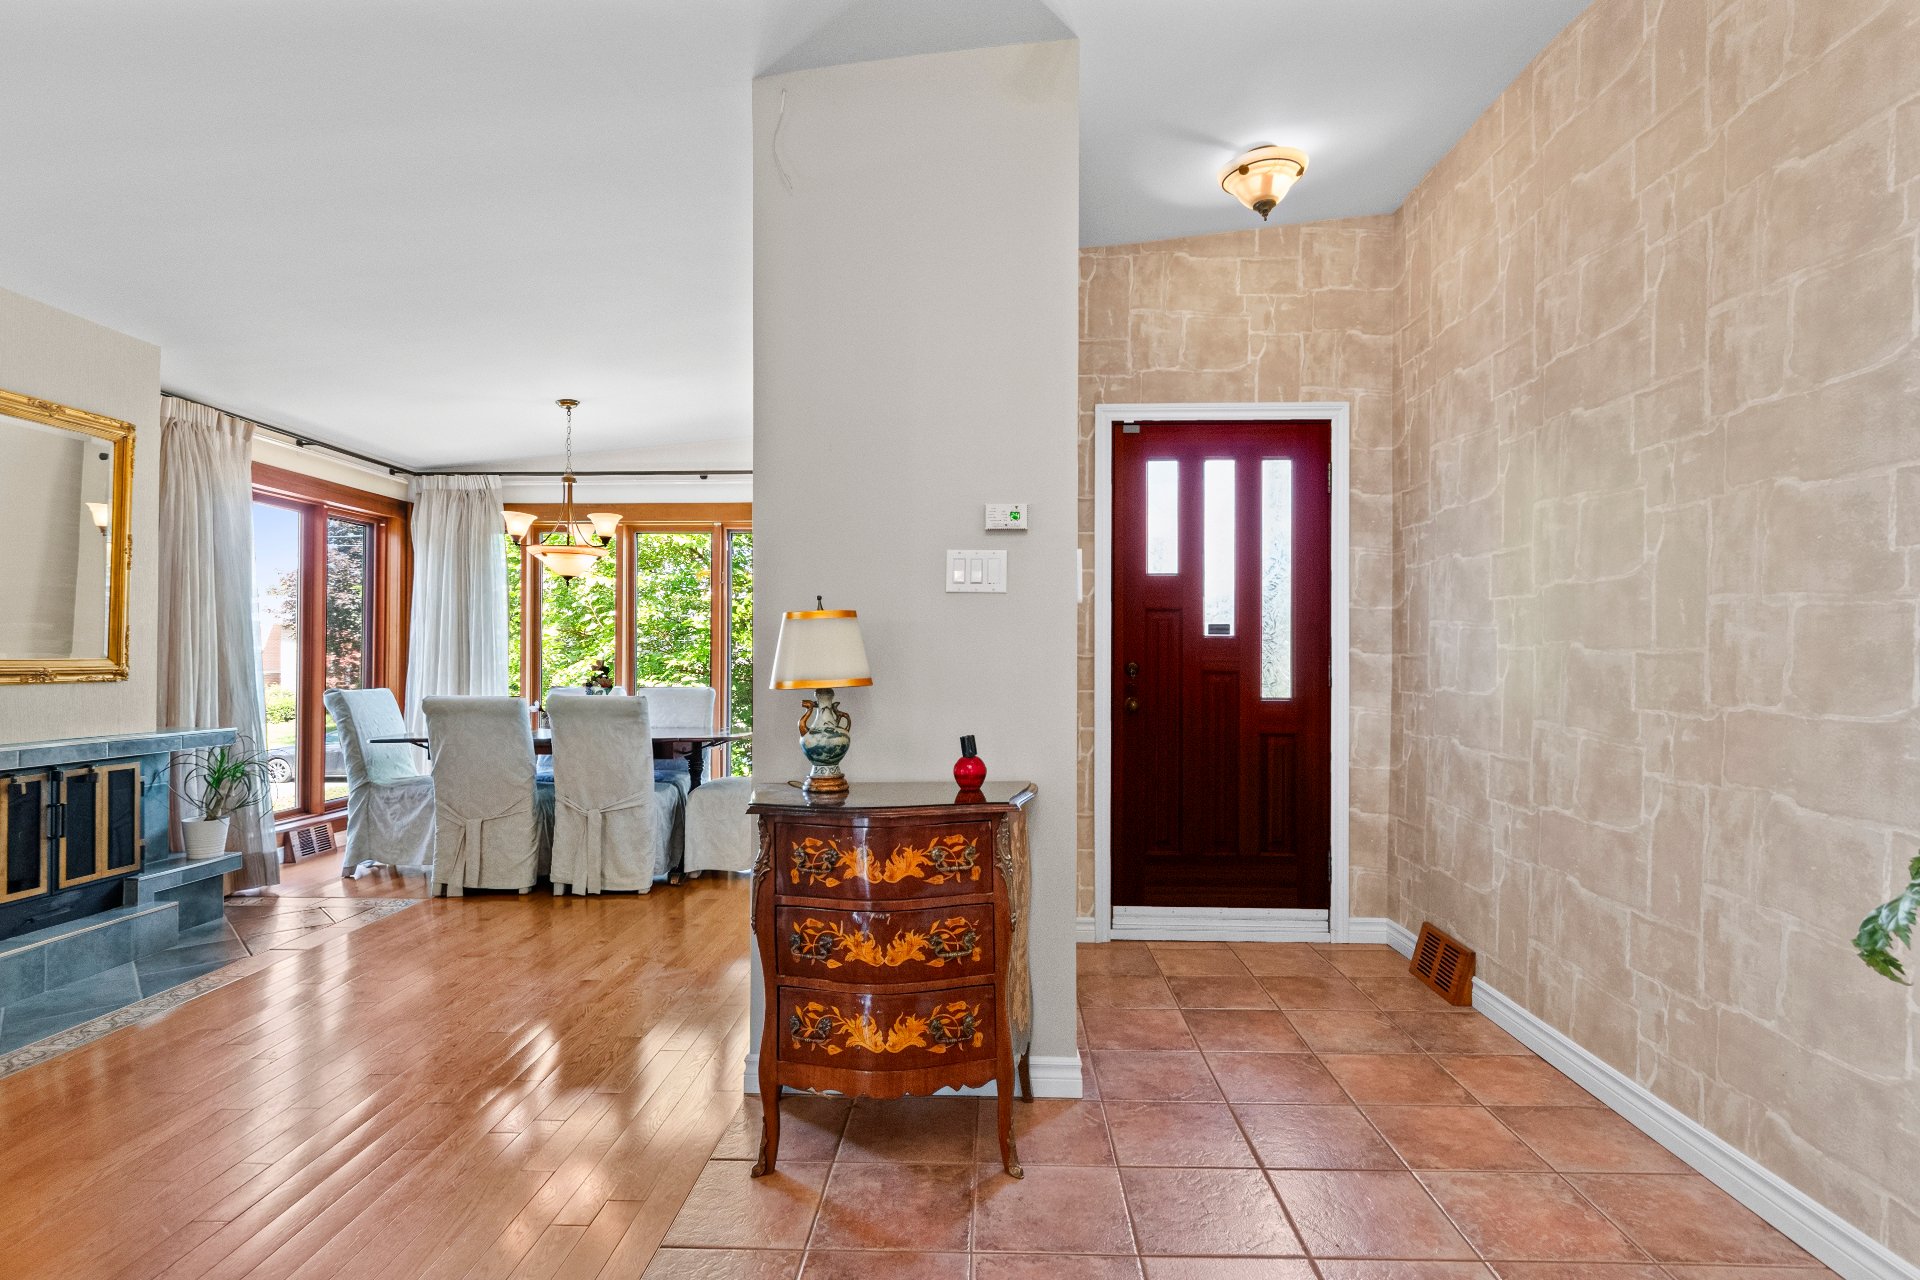
Hallway
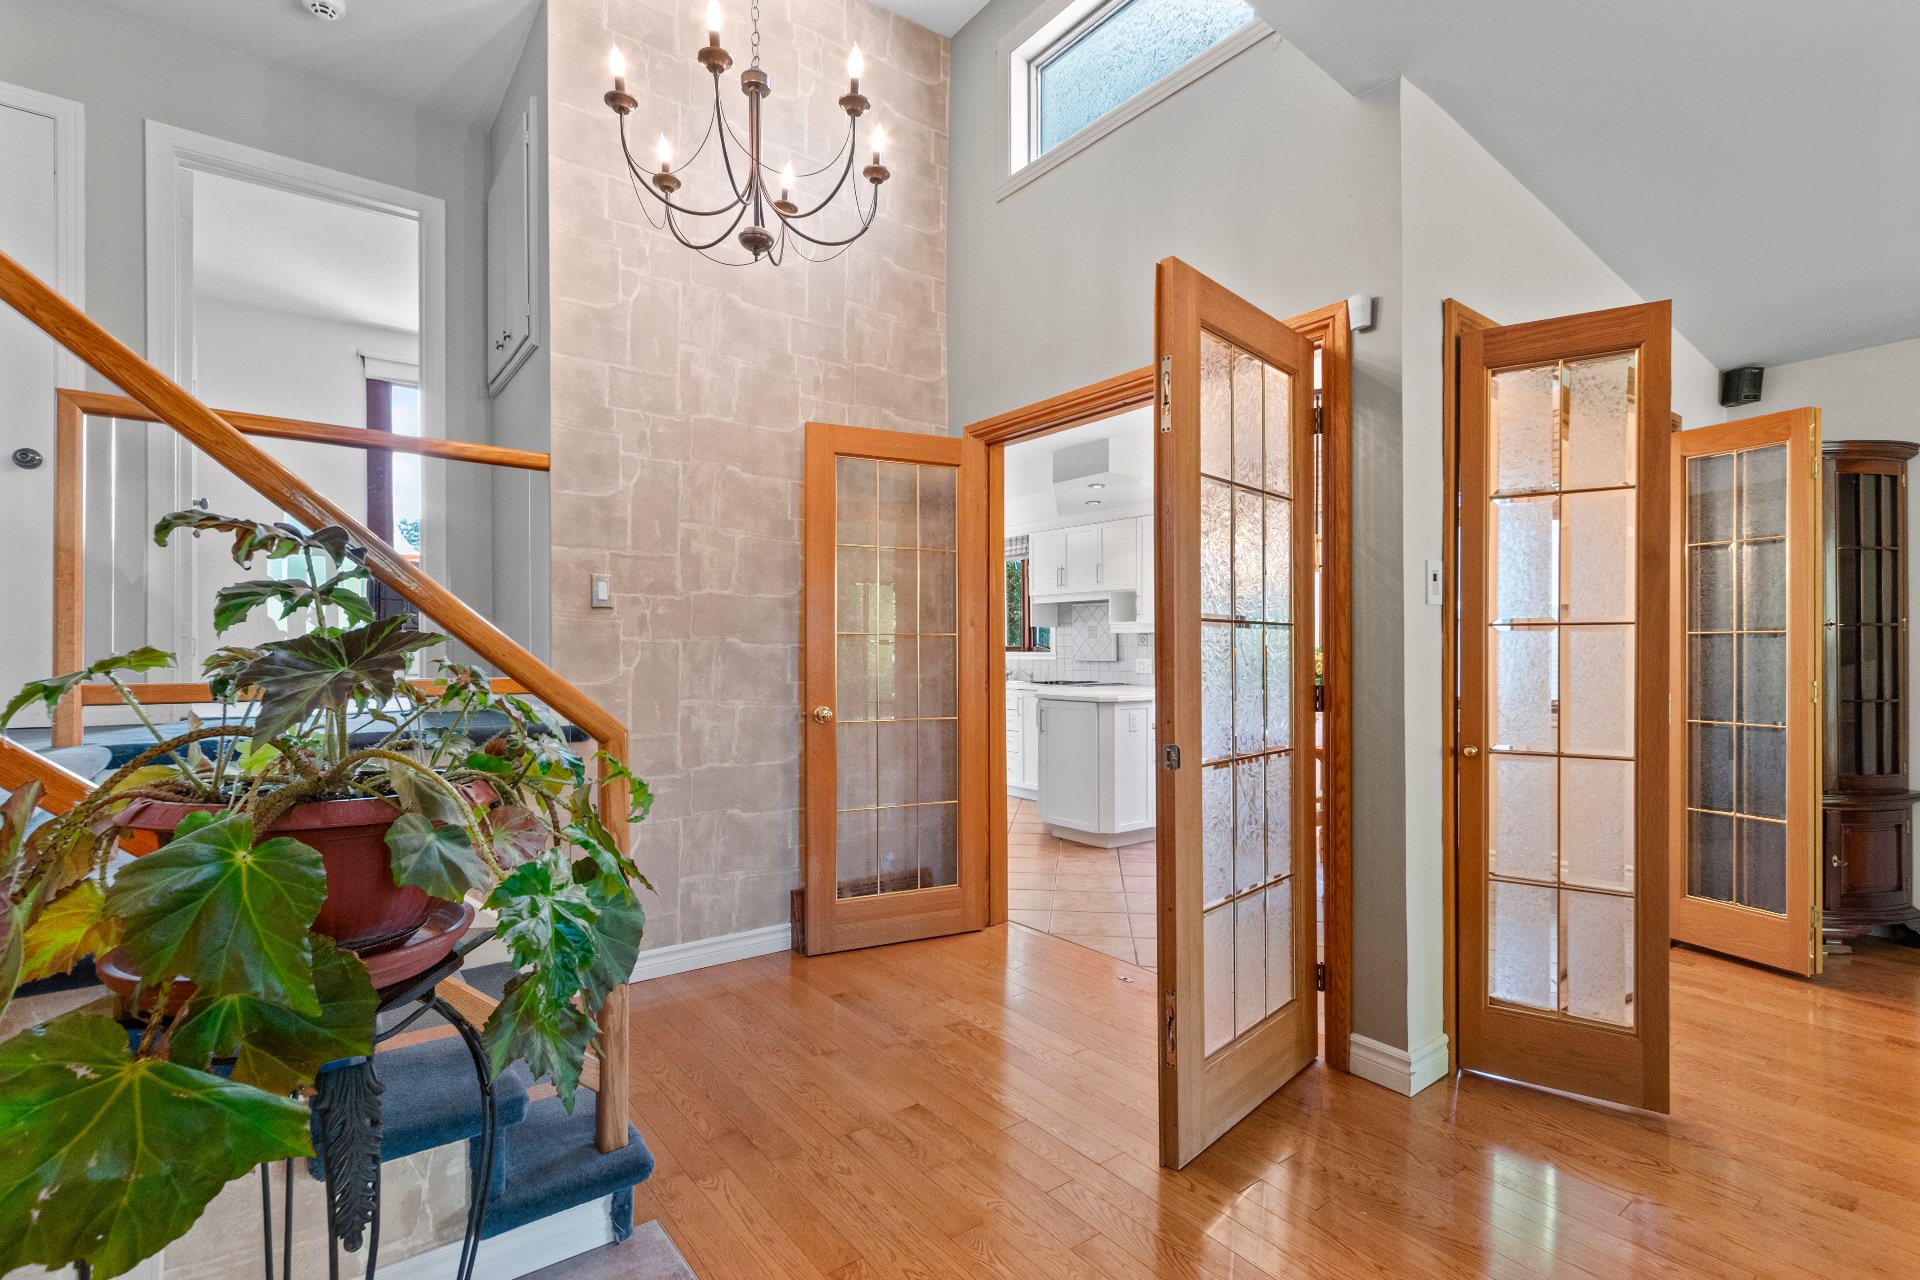
Overall View
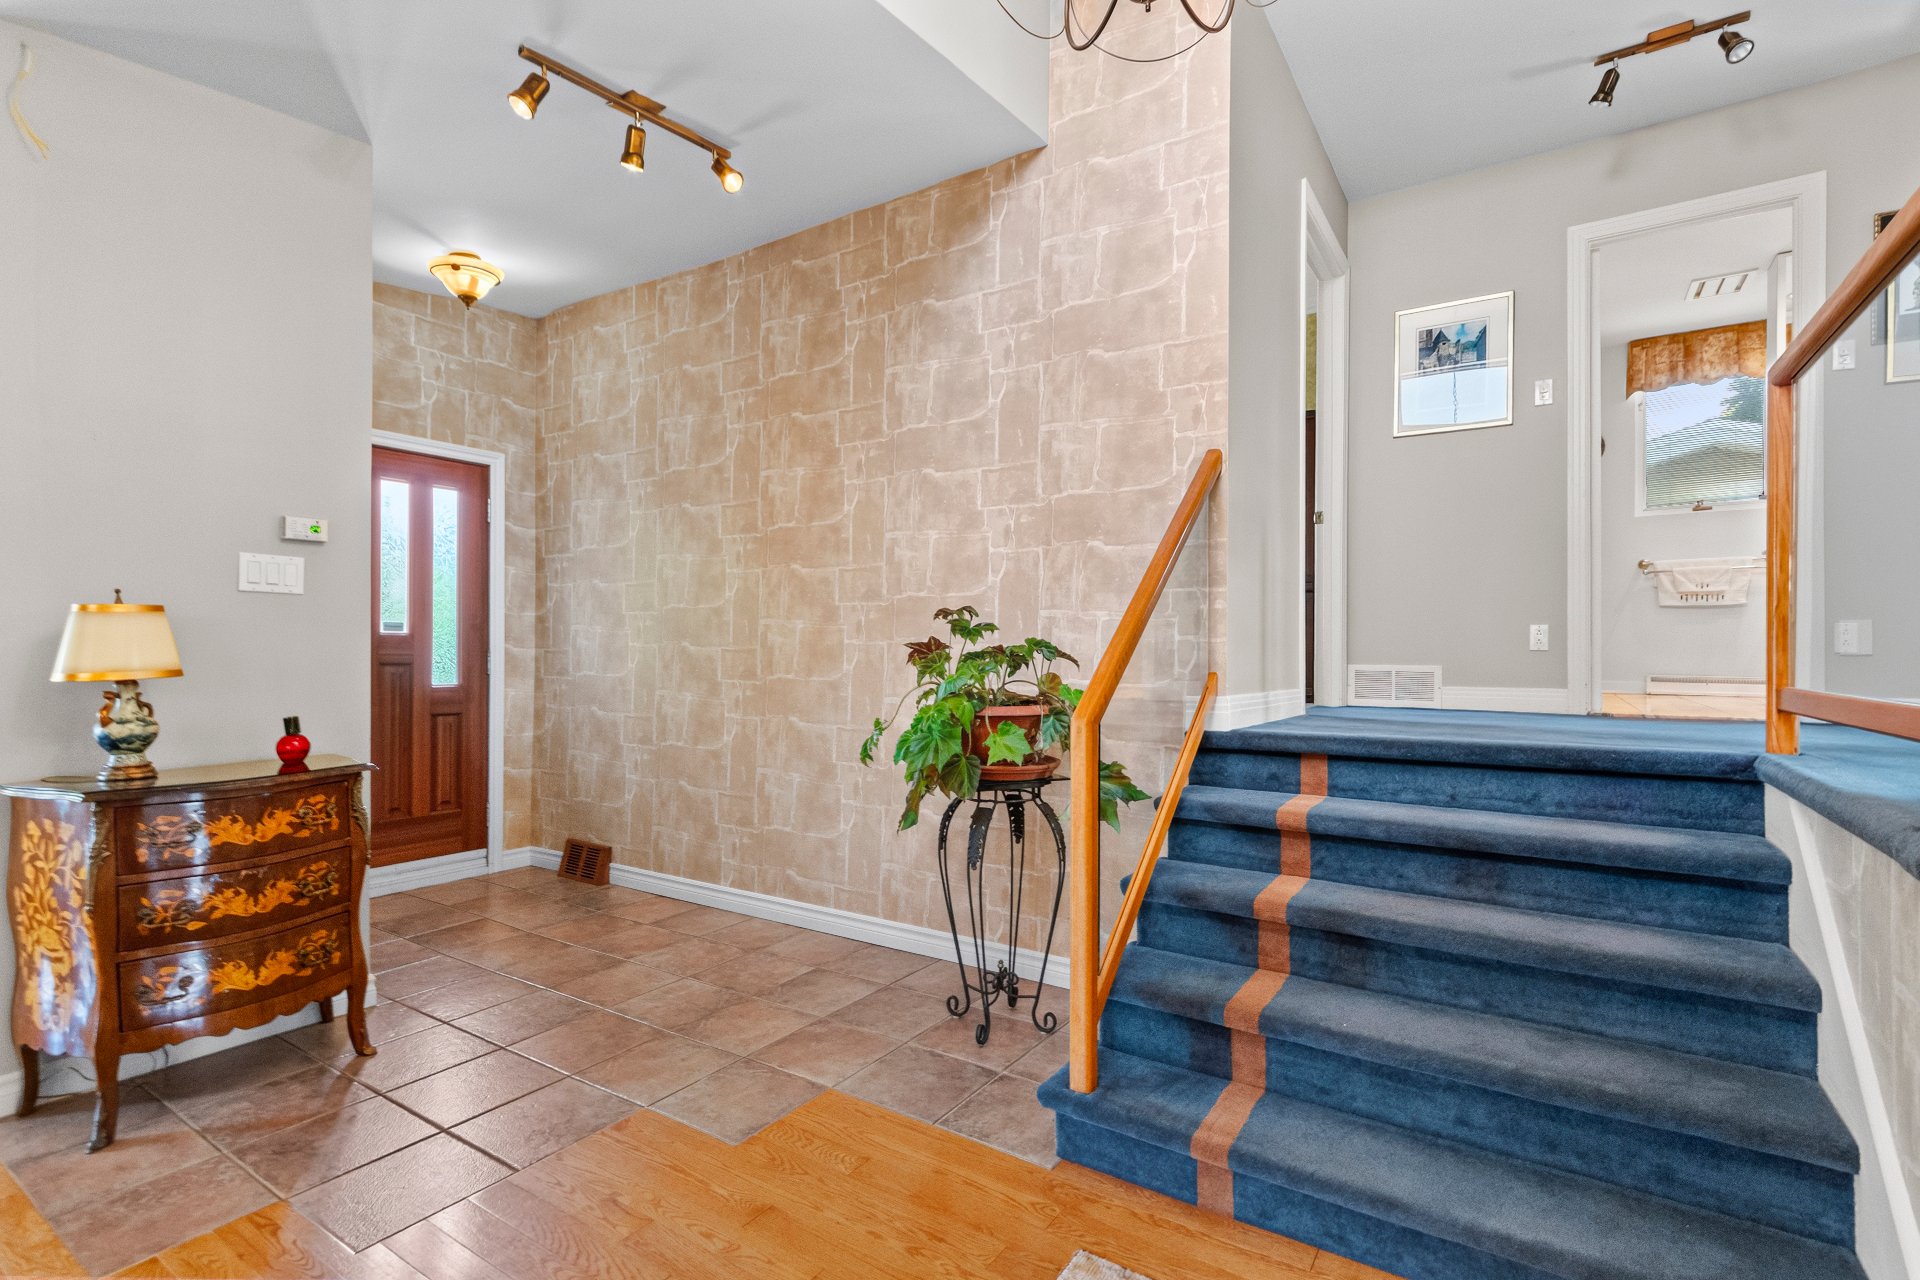
Hallway
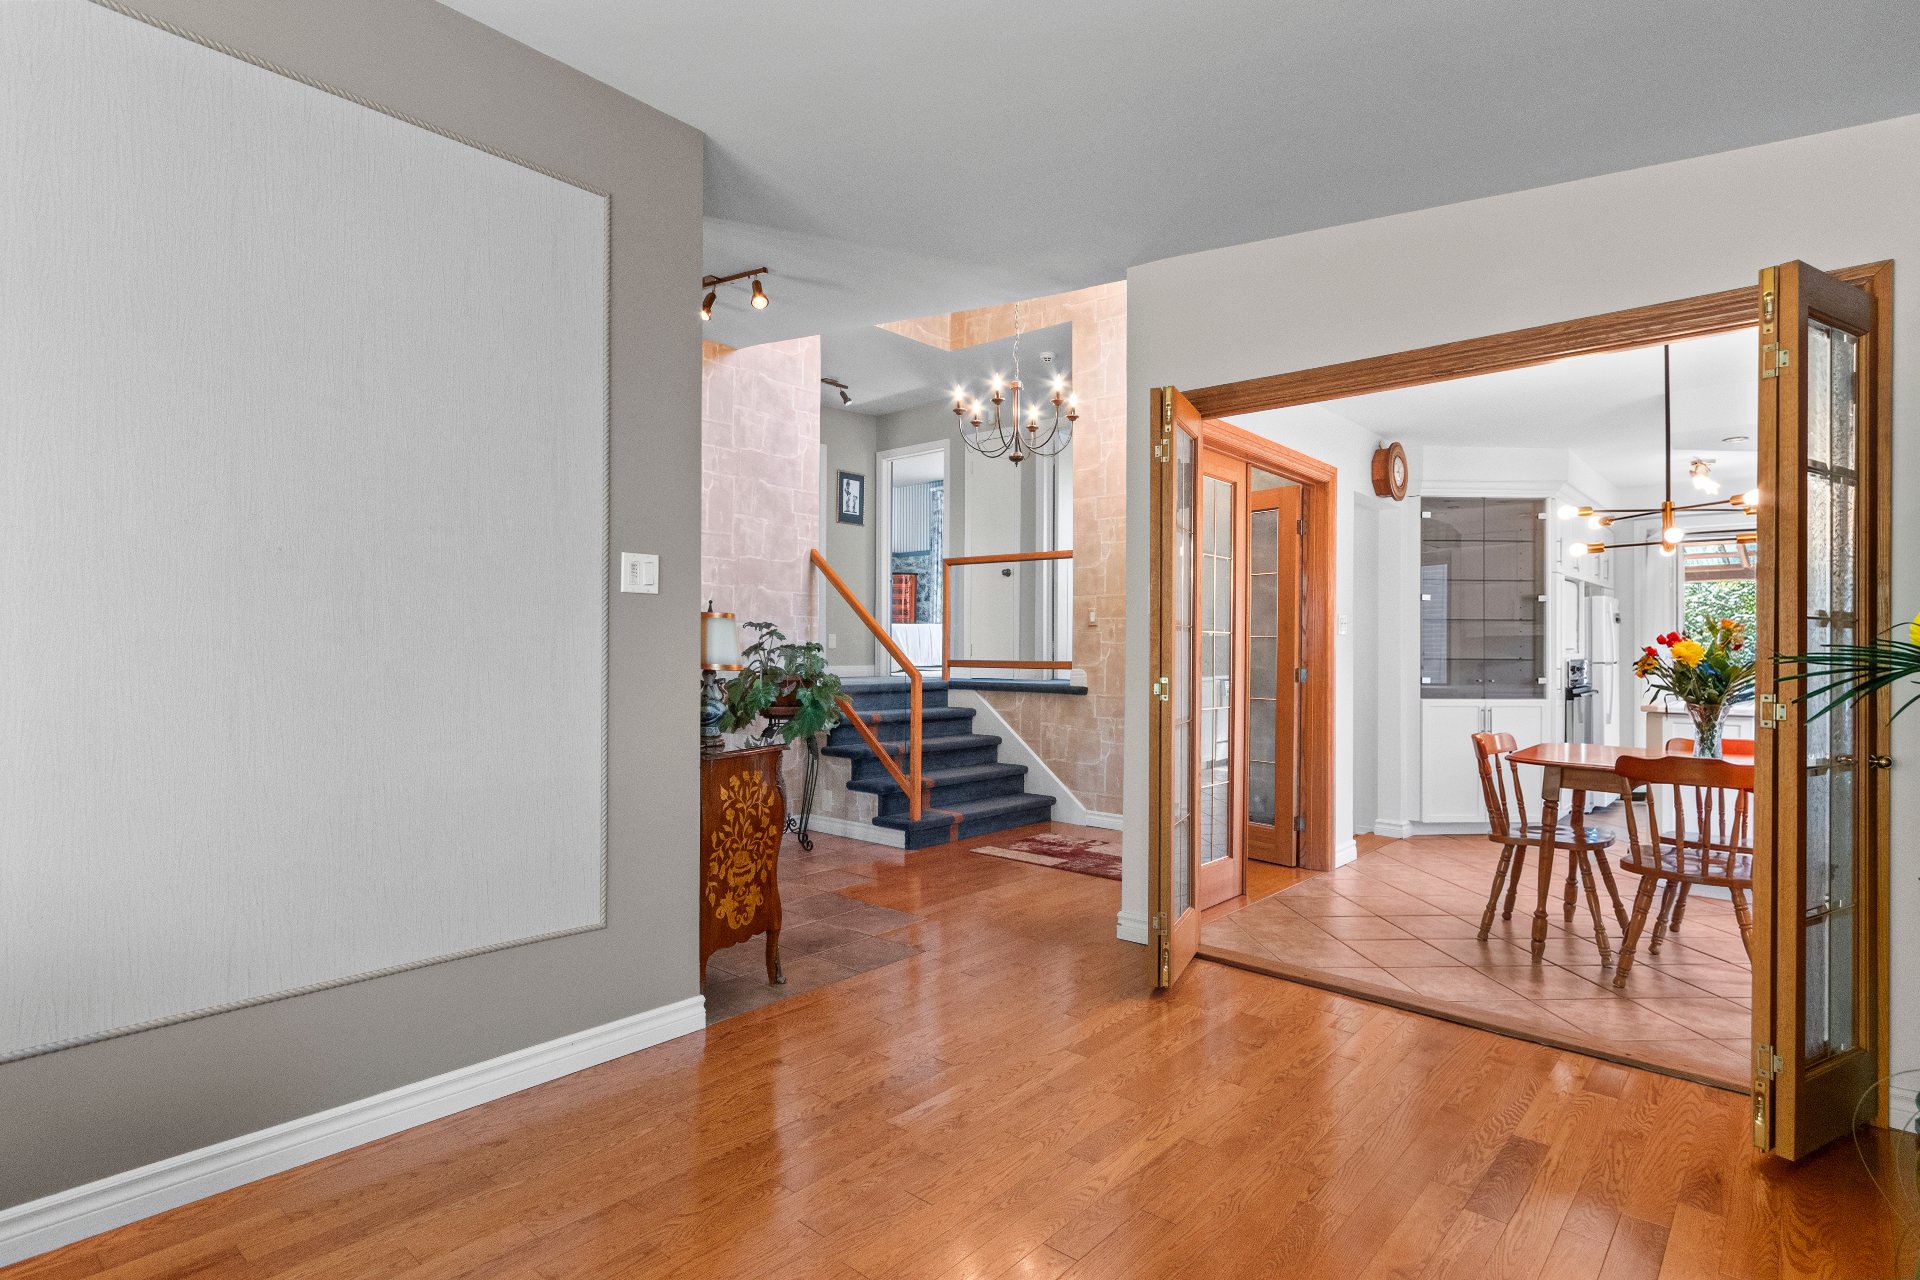
Living room
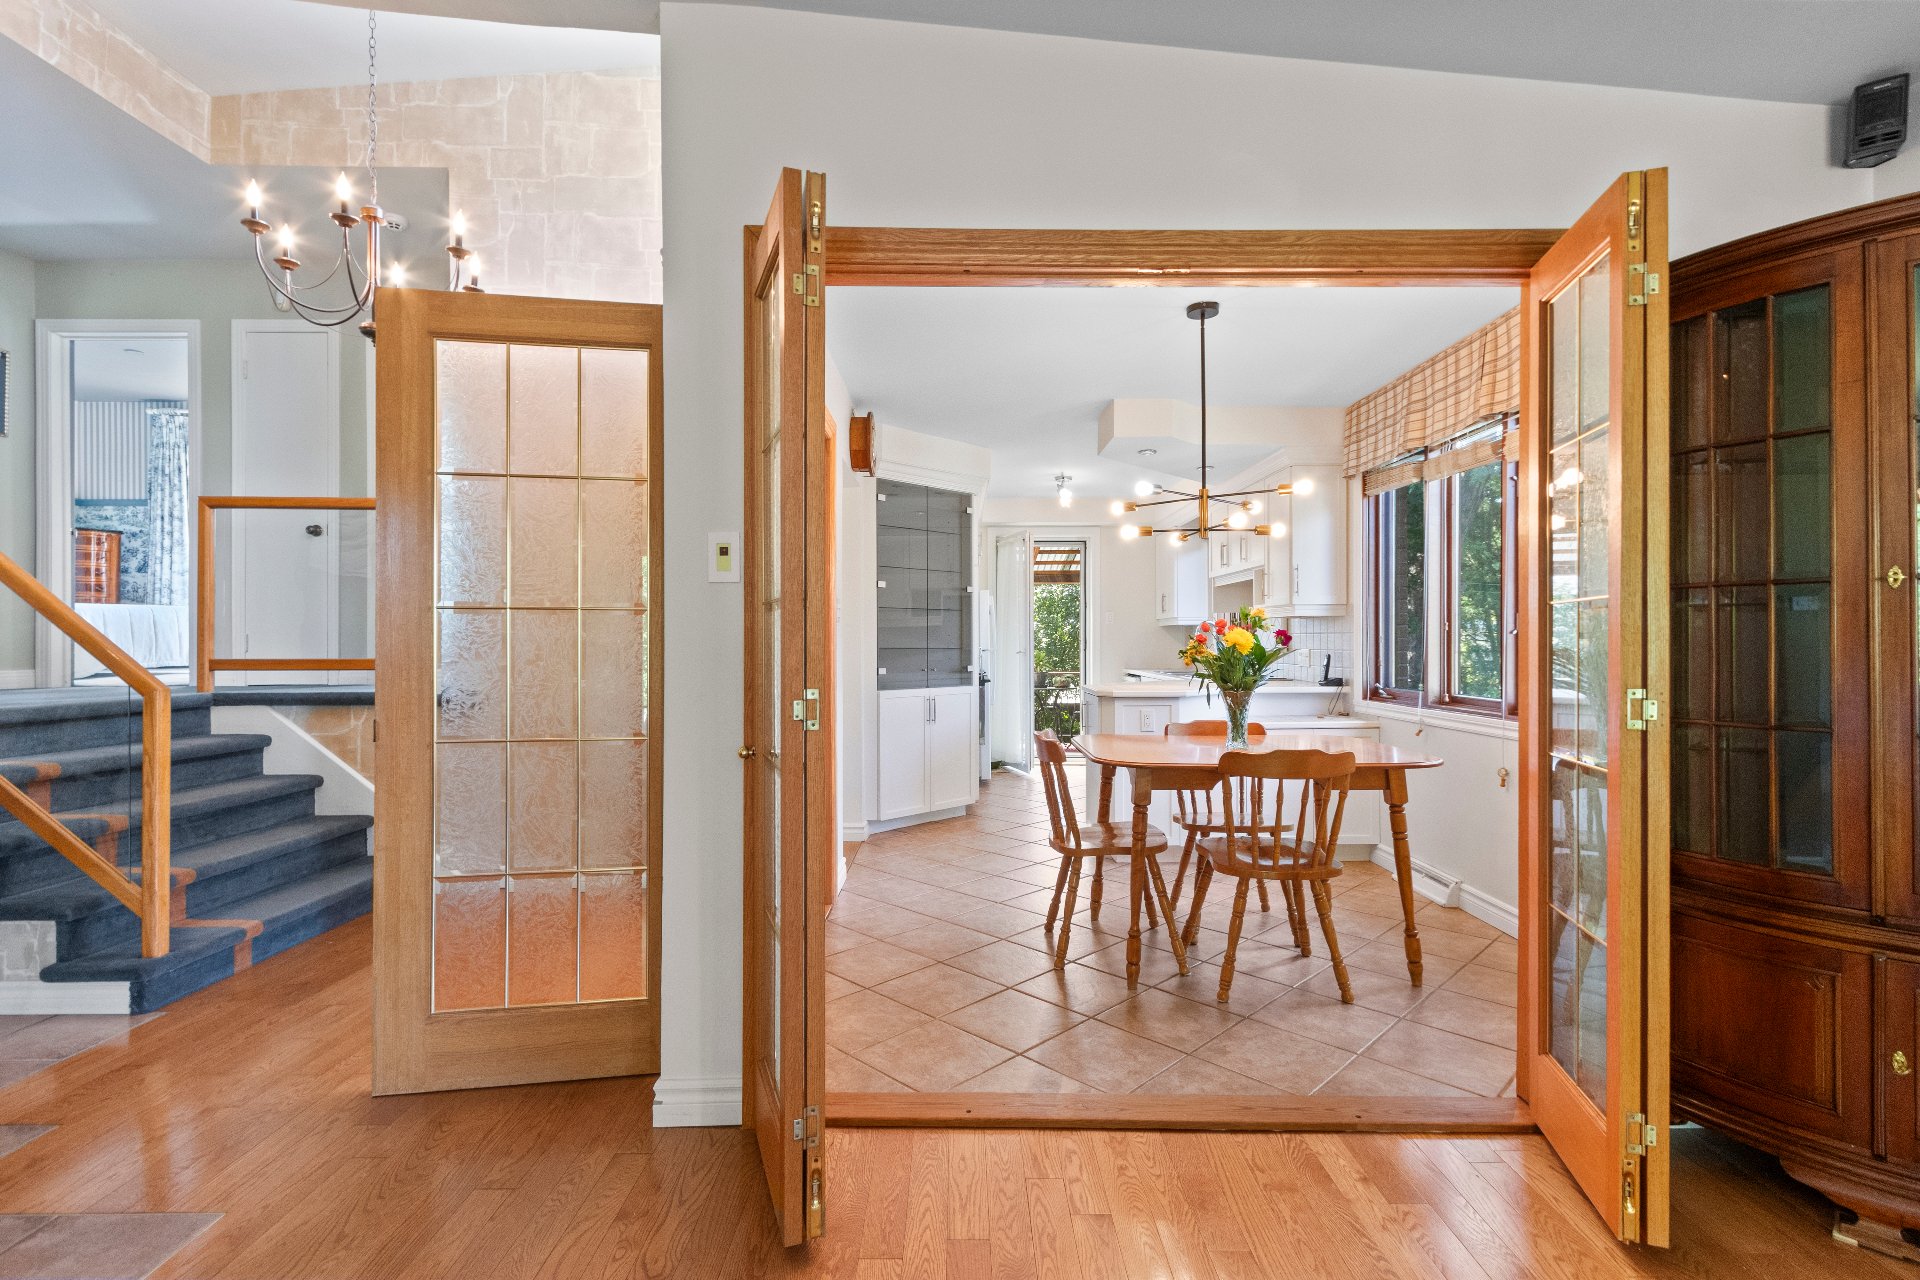
Overall View
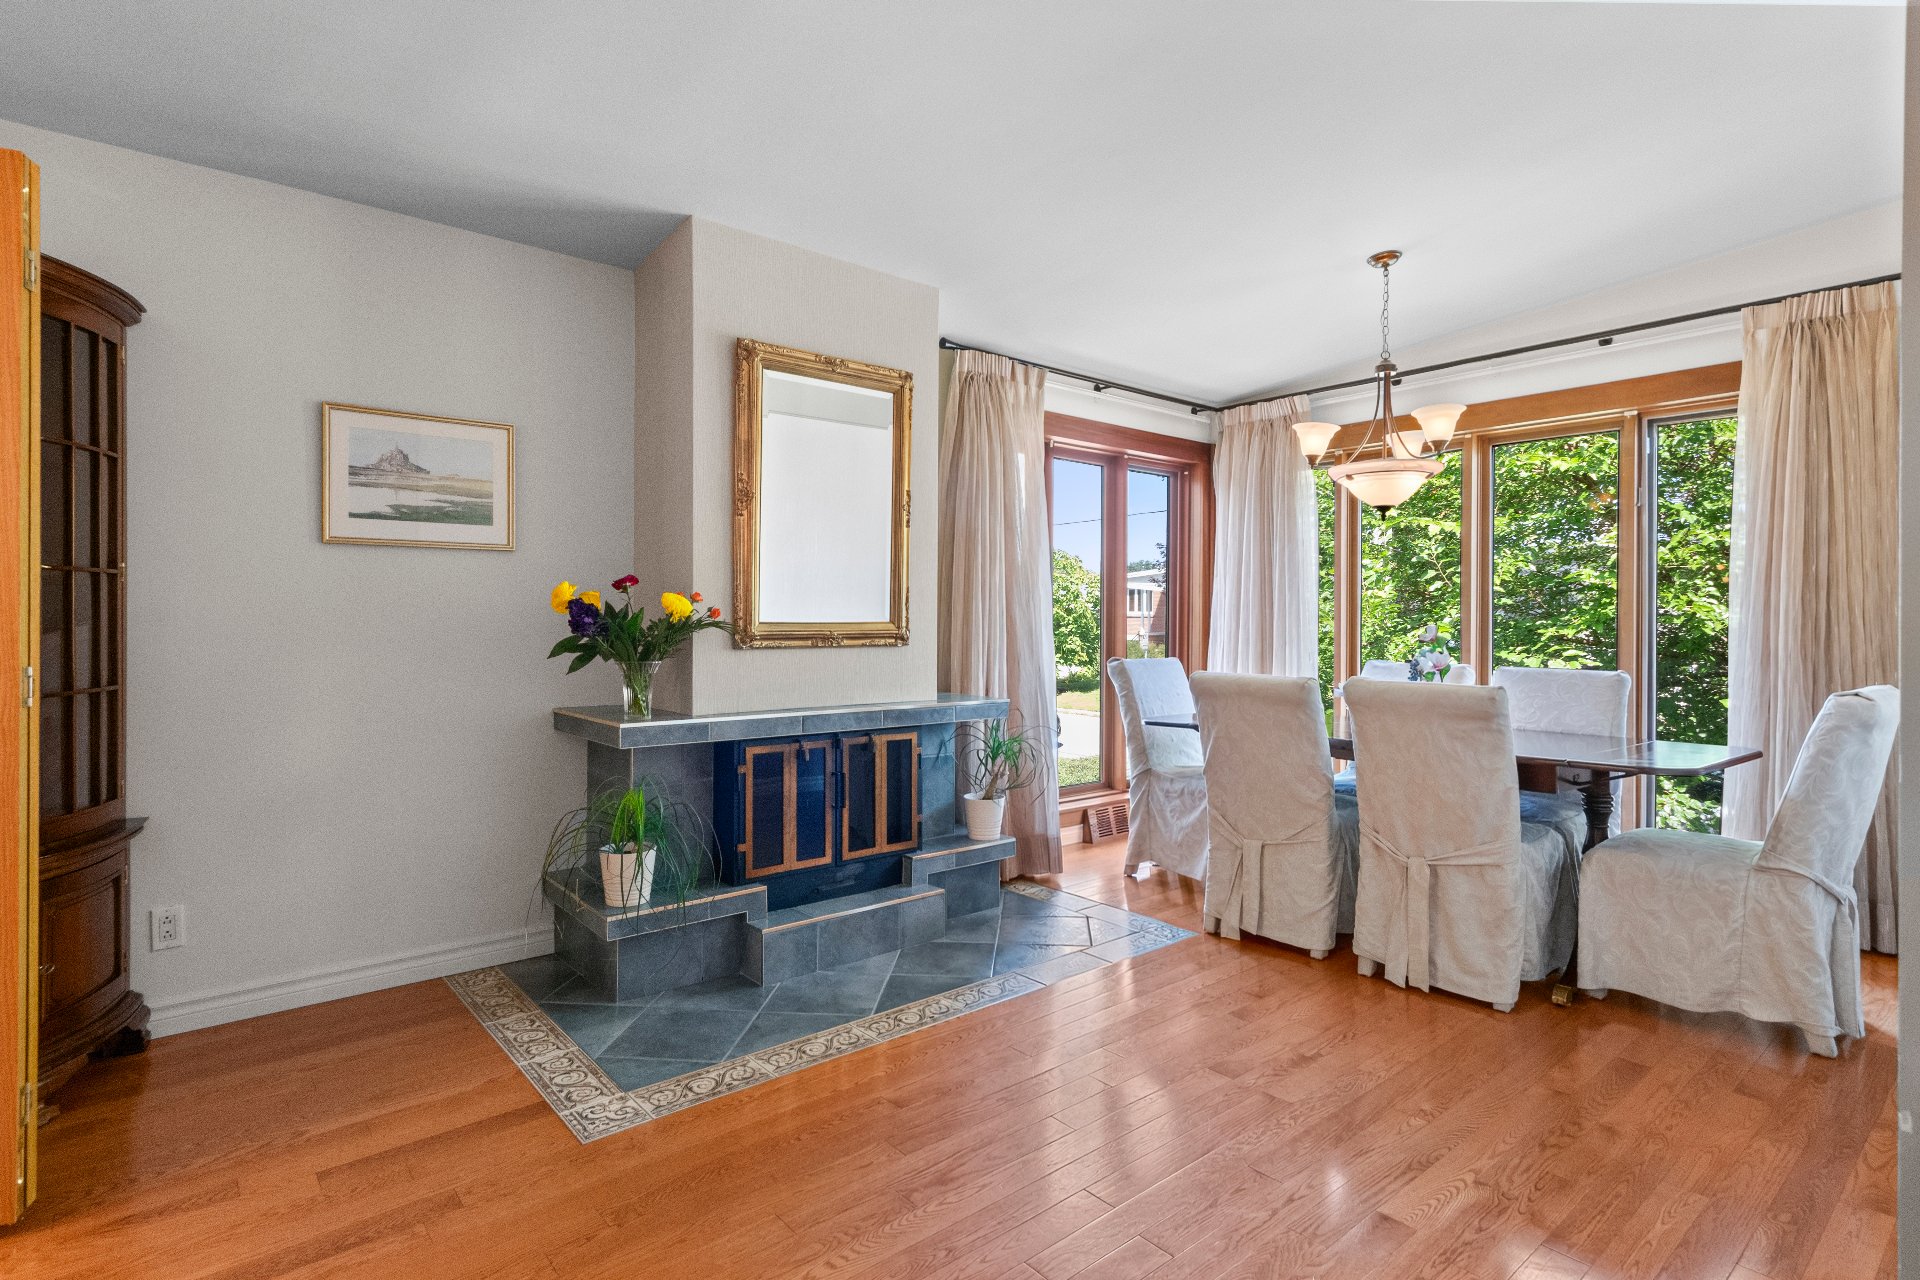
Dining room
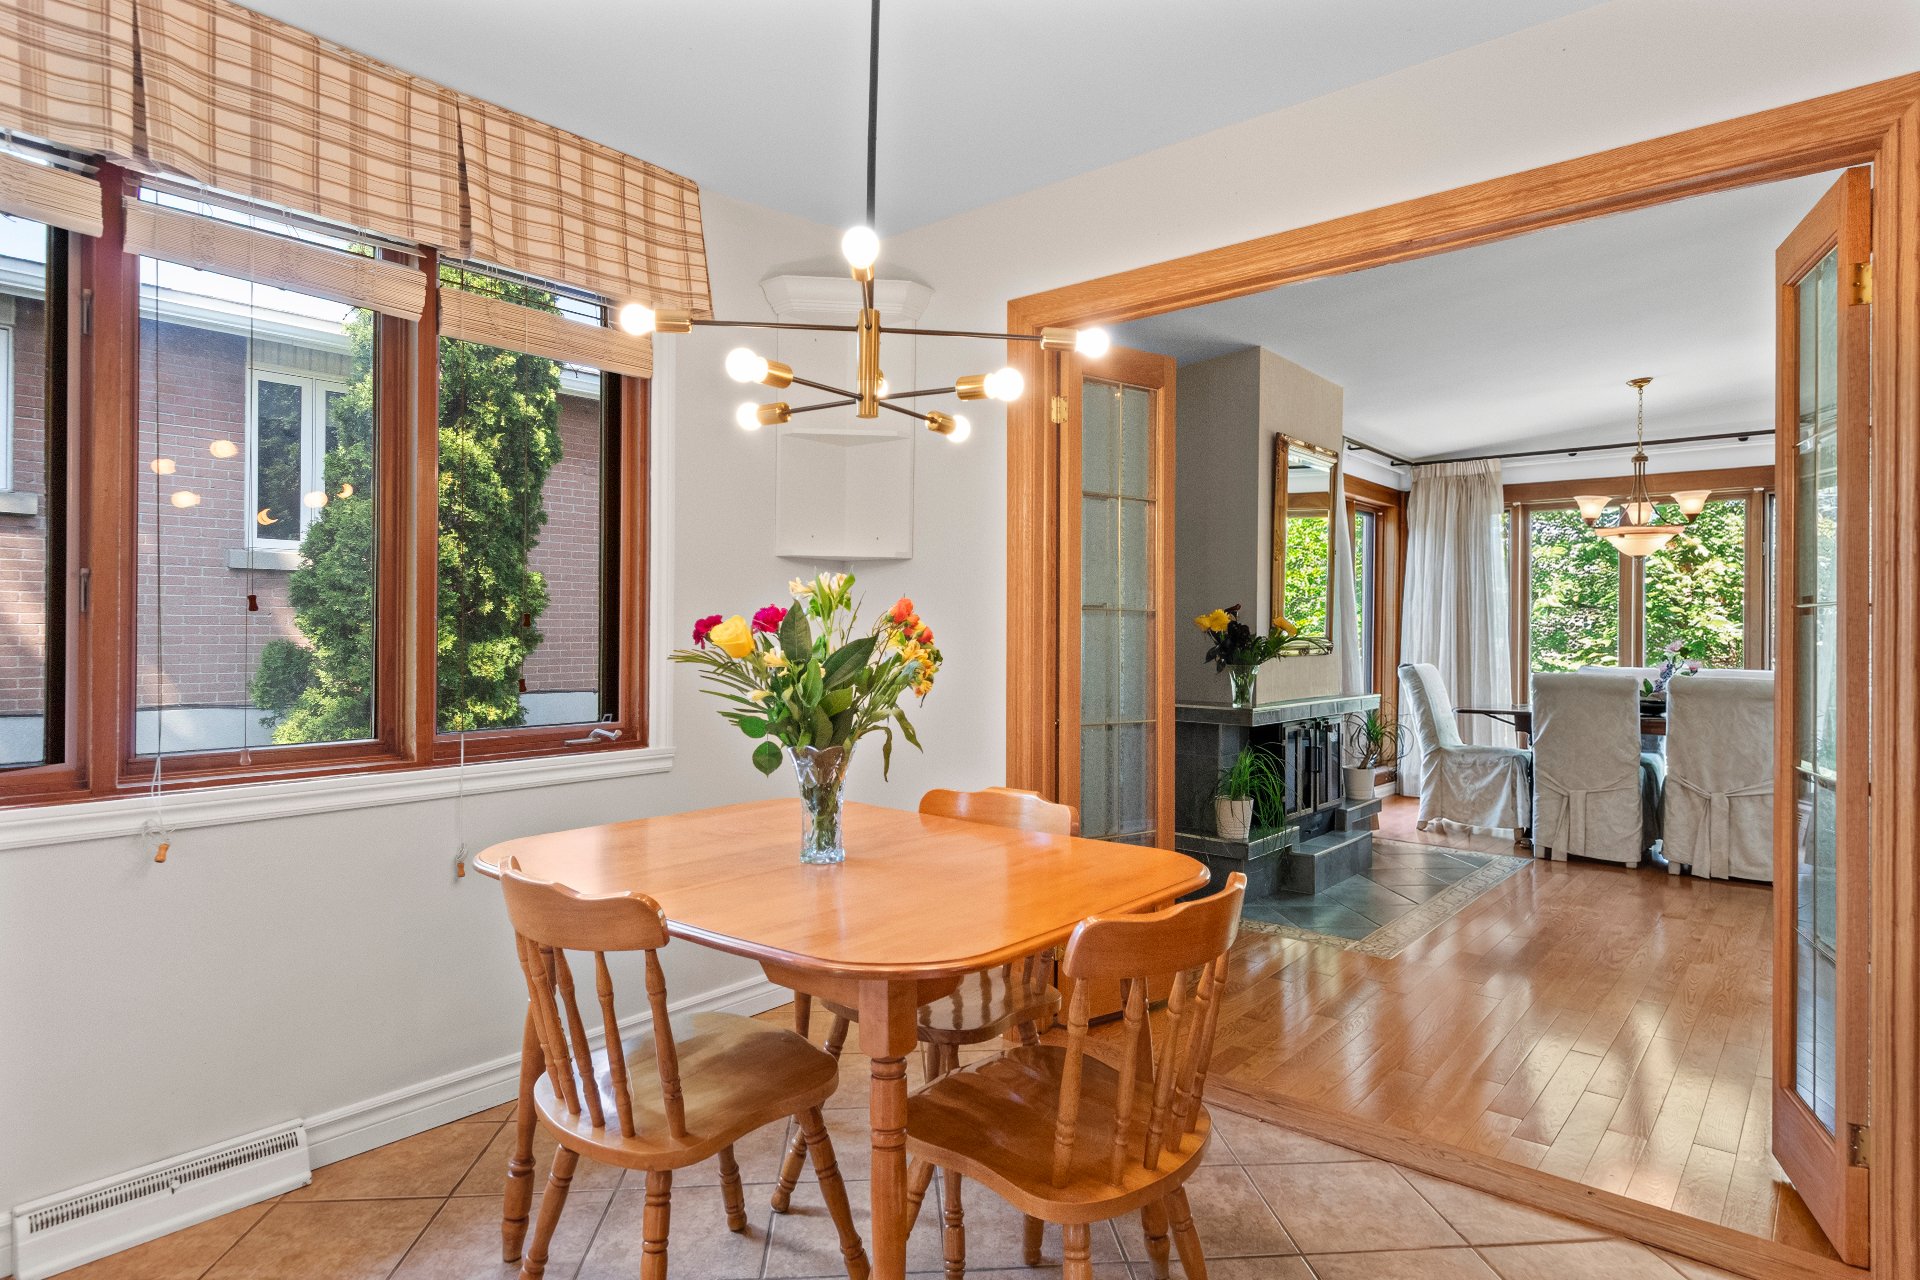
Dinette
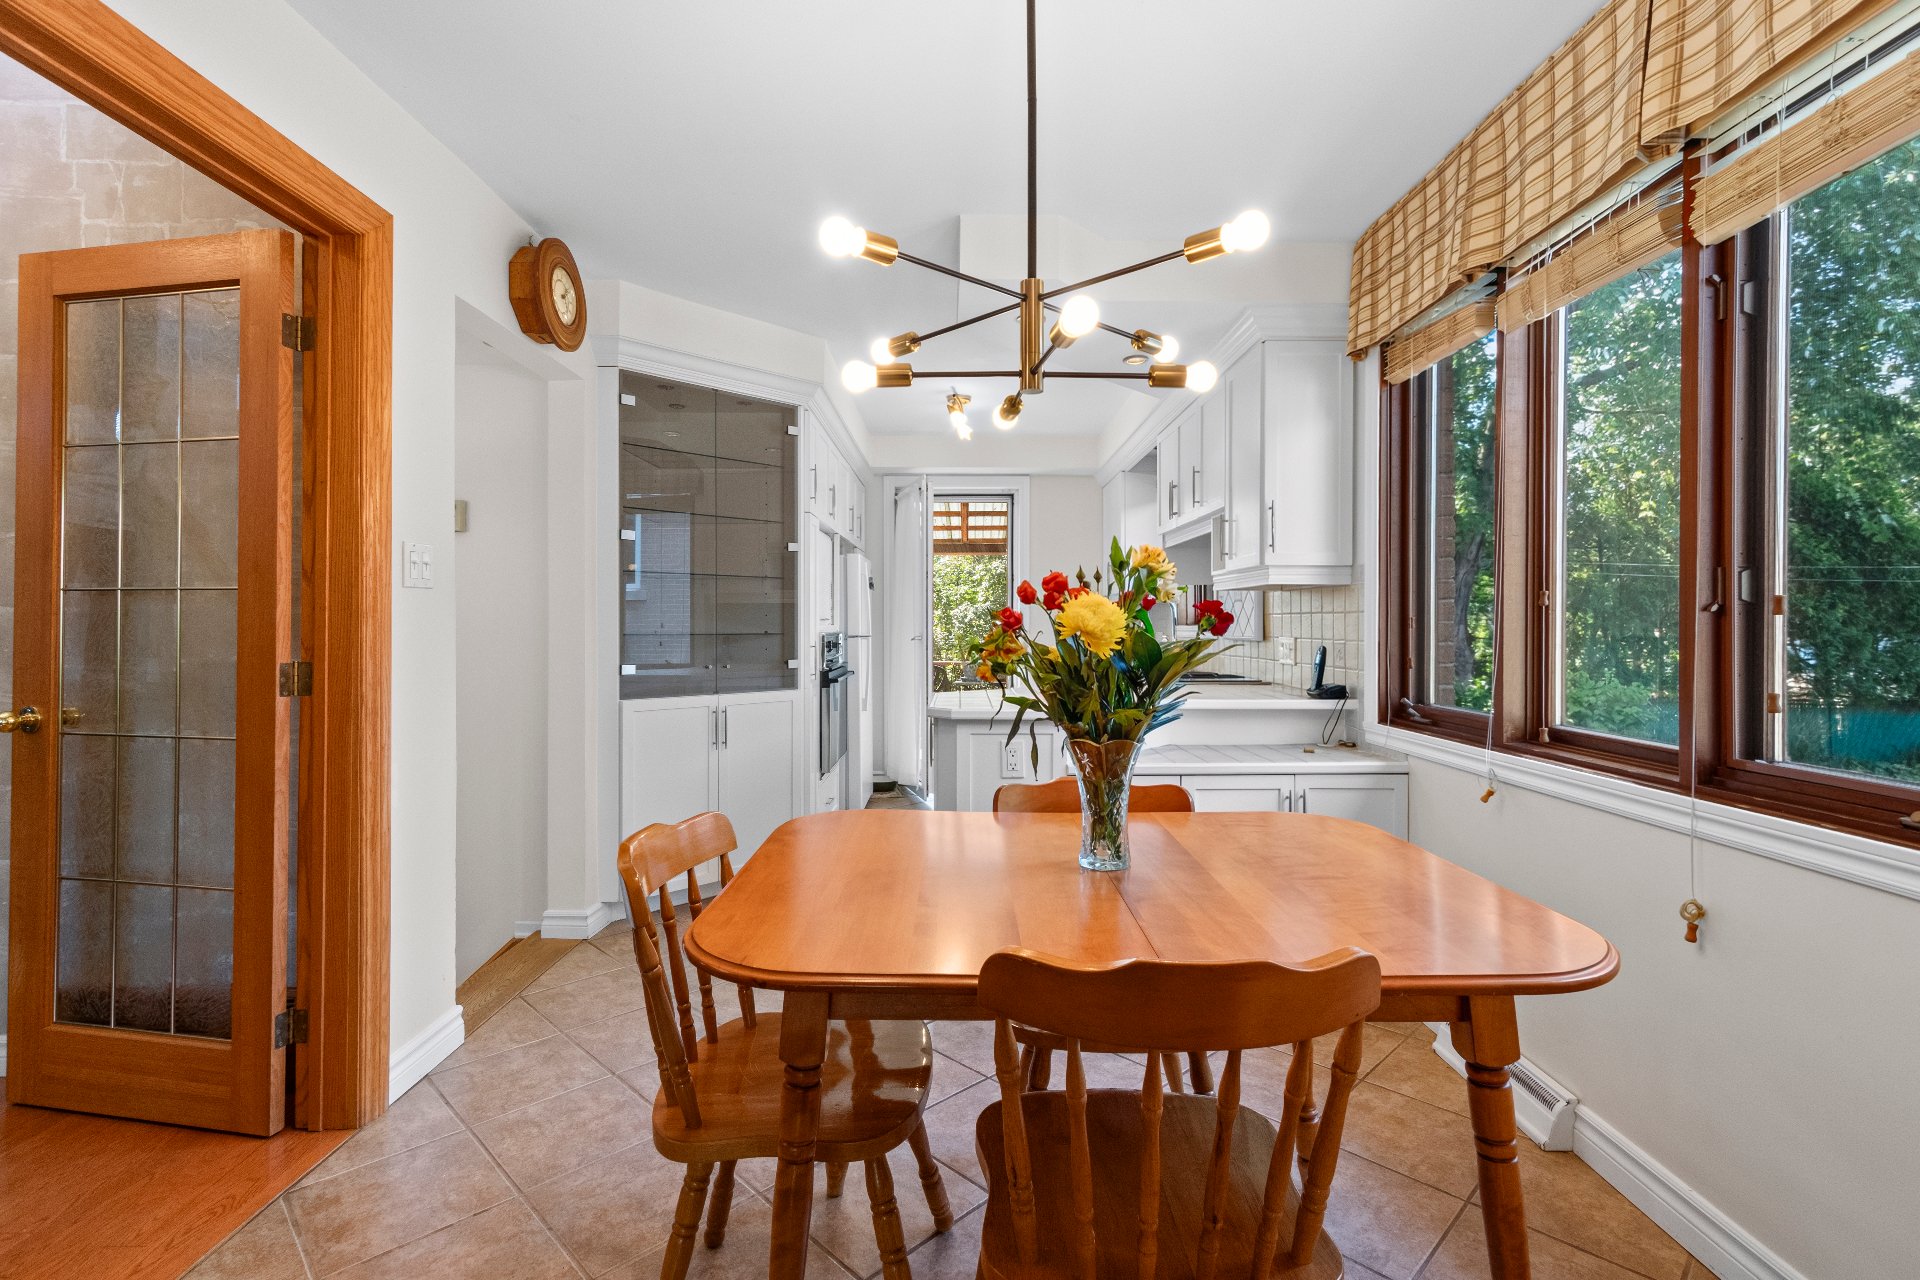
Dinette
|
|
OPEN HOUSE
Sunday, 30 August, 2026 | 14:00 - 16:00
Description
Beautifully maintained multi-level property in the sought-after Duvernay area. It offers 4 bedrooms, 2 full bathrooms, 2 kitchens, and a versatile living space. The basement can be used for in-law suites or for personal use. Located close to many amenities.
Welcome to 1060 Crois. de la Picardière in Duvernay. This
thoughtfully designed and meticulously maintained property
makes the most of every living space, with the basement
arranged as a separate living area while preserving the
privacy of the main floor and family room.
Discover this well-maintained property, where every space
has been thoughtfully arranged to maximize comfort and
functionality. The home offers multiple living spaces
spread across different levels, including a basement set up
as a separate living area, while maintaining the privacy of
those occupying the main floor and family room.
Located in close proximity to Saint-Paul Elementary School
and a park, this property enjoys a prime location in a
quiet, family-friendly and sought-after neighbourhood.
Inside, natural light highlights generous and carefully
furnished rooms. The layout allows for distinct living
areas on multiple levels while maintaining a wonderful
balance between shared spaces and private areas.
The finished basement offers exceptional versatility and
can accommodate a variety of needs: a living space for a
family member, an area for a teenager, a home office or an
independent living space. This configuration makes the
property particularly appealing to a family looking to
combine convenience, comfort and privacy.
A visit is a must!
Here are the improvements made to the property:
2026: Basement freshly painted
2023: Gutter replacement, $2,473.70
2022: Roof replacement, $18,276.42
2022: Furnace and heat pump, $15,406.65
thoughtfully designed and meticulously maintained property
makes the most of every living space, with the basement
arranged as a separate living area while preserving the
privacy of the main floor and family room.
Discover this well-maintained property, where every space
has been thoughtfully arranged to maximize comfort and
functionality. The home offers multiple living spaces
spread across different levels, including a basement set up
as a separate living area, while maintaining the privacy of
those occupying the main floor and family room.
Located in close proximity to Saint-Paul Elementary School
and a park, this property enjoys a prime location in a
quiet, family-friendly and sought-after neighbourhood.
Inside, natural light highlights generous and carefully
furnished rooms. The layout allows for distinct living
areas on multiple levels while maintaining a wonderful
balance between shared spaces and private areas.
The finished basement offers exceptional versatility and
can accommodate a variety of needs: a living space for a
family member, an area for a teenager, a home office or an
independent living space. This configuration makes the
property particularly appealing to a family looking to
combine convenience, comfort and privacy.
A visit is a must!
Here are the improvements made to the property:
2026: Basement freshly painted
2023: Gutter replacement, $2,473.70
2022: Roof replacement, $18,276.42
2022: Furnace and heat pump, $15,406.65
Inclusions: cooktop, built in oven, light fixtures, stores, basement kitchen oven and refrigerator.
Exclusions : Water-heater 2017 (rented)
| BUILDING | |
|---|---|
| Type | Split-level |
| Style | Detached |
| Dimensions | 10.67x12.12 M |
| Lot Size | 5461 PC |
| EXPENSES | |
|---|---|
| Municipal Taxes (2026) | $ 4222 / year |
| School taxes (2026) | $ 415 / year |
|
ROOM DETAILS |
|||
|---|---|---|---|
| Room | Dimensions | Level | Flooring |
| Hallway | 12.8 x 4.1 P | Ground Floor | Ceramic tiles |
| Hallway | 12.8 x 4.1 P | Ground Floor | Ceramic tiles |
| Living room | 10.8 x 18.1 P | Ground Floor | Wood |
| Living room | 10.8 x 18.1 P | Ground Floor | Wood |
| Dinette | 9.0 x 6.4 P | Ground Floor | Ceramic tiles |
| Dinette | 9.0 x 6.4 P | Ground Floor | Ceramic tiles |
| Kitchen | 18.0 x 13.3 P | Ground Floor | Ceramic tiles |
| Kitchen | 18.0 x 13.3 P | Ground Floor | Ceramic tiles |
| Primary bedroom | 13.11 x 12.8 P | 2nd Floor | Carpet |
| Primary bedroom | 13.11 x 12.8 P | 2nd Floor | Carpet |
| Bedroom | 11.8 x 9.4 P | 2nd Floor | Carpet |
| Bedroom | 11.8 x 9.4 P | 2nd Floor | Carpet |
| Bedroom | 8.6 x 9.4 P | 2nd Floor | Carpet |
| Bedroom | 8.6 x 9.4 P | 2nd Floor | Carpet |
| Bathroom | 8.2 x 7.5 P | 2nd Floor | Ceramic tiles |
| Bathroom | 8.2 x 7.5 P | 2nd Floor | Ceramic tiles |
| Hallway | 5.4 x 13.10 P | RJ | Ceramic tiles |
| Hallway | 5.4 x 13.10 P | RJ | Ceramic tiles |
| Family room | 23.2 x 16.0 P | RJ | Wood |
| Family room | 23.2 x 16.0 P | RJ | Wood |
| Living room | 13.10 x 9.10 P | RJ | Flexible floor coverings |
| Living room | 13.10 x 9.10 P | RJ | Flexible floor coverings |
| Dinette | 9.7 x 9.3 P | Basement | Flexible floor coverings |
| Dinette | 9.7 x 9.3 P | Basement | Flexible floor coverings |
| Bedroom | 10.5 x 9.9 P | Basement | Flexible floor coverings |
| Bedroom | 10.5 x 9.9 P | Basement | Flexible floor coverings |
| closet | 7.7 x 7.4 P | RJ | Wood |
| closet | 7.7 x 7.4 P | RJ | Wood |
| Kitchen | 9.7 x 14.4 P | Basement | Flexible floor coverings |
| Kitchen | 9.7 x 14.4 P | Basement | Flexible floor coverings |
| Laundry room | 10.1 x 8.5 P | Basement | Flexible floor coverings |
| Laundry room | 10.1 x 8.5 P | Basement | Flexible floor coverings |
| Bathroom | 9.2 x 6.10 P | Basement | Ceramic tiles |
| Bathroom | 9.2 x 6.10 P | Basement | Ceramic tiles |
|
CHARACTERISTICS |
|
|---|---|
| Heating system | Air circulation |
| Equipment available | Central heat pump |
| Roofing | Elastomer membrane |
| Heating energy | Electricity |
| Proximity | Elementary school, Highway, Park - green area, Public transport |
| Hearth stove | Gaz fireplace |
| Sewage system | Municipal sewer |
| Water supply | Municipality |
| Parking | Outdoor |
| Driveway | Plain paving stone |
| Foundation | Poured concrete |
| Zoning | Residential |
| Basement | Separate entrance |
| Bathroom / Washroom | Seperate shower |
| Window type | Tilt and turn |
| Windows | Wood |