1050 Rue Drummond, Montréal (Ville-Marie), QC H3B0G3 $749,000
Living room
Living room
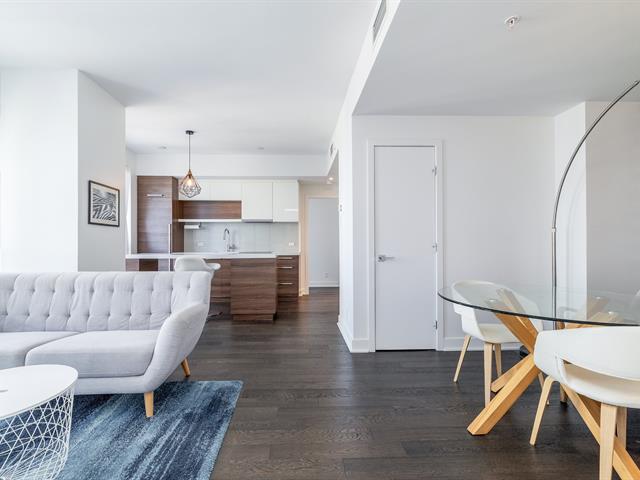
Living room
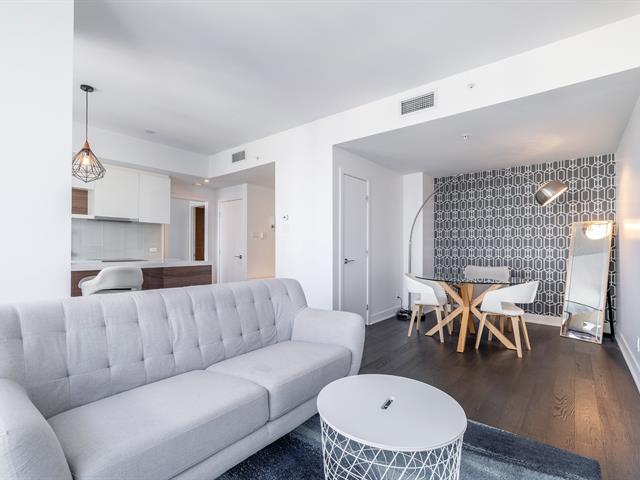
Living room
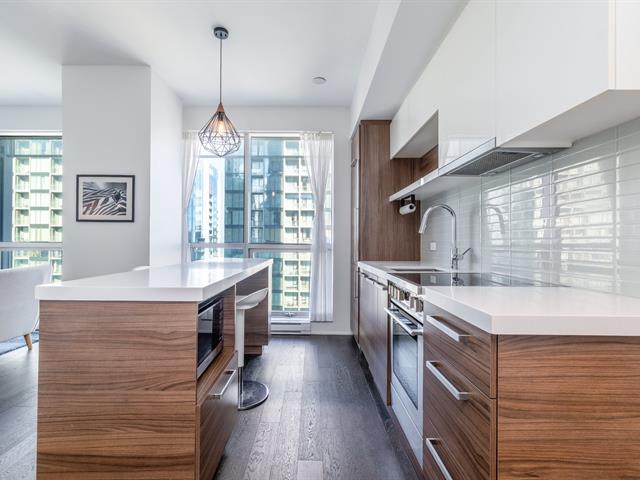
Kitchen
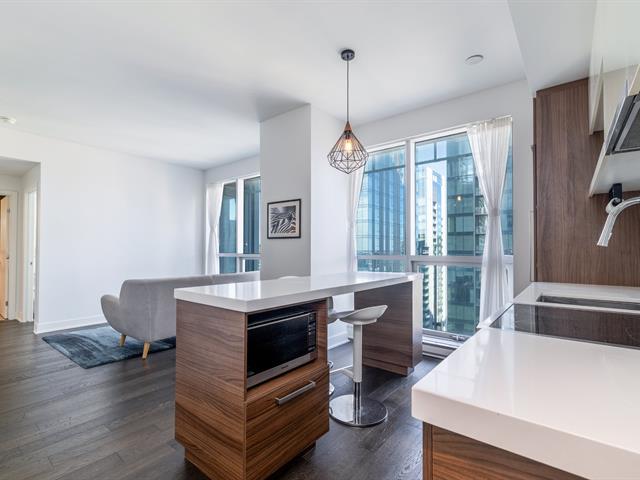
Kitchen
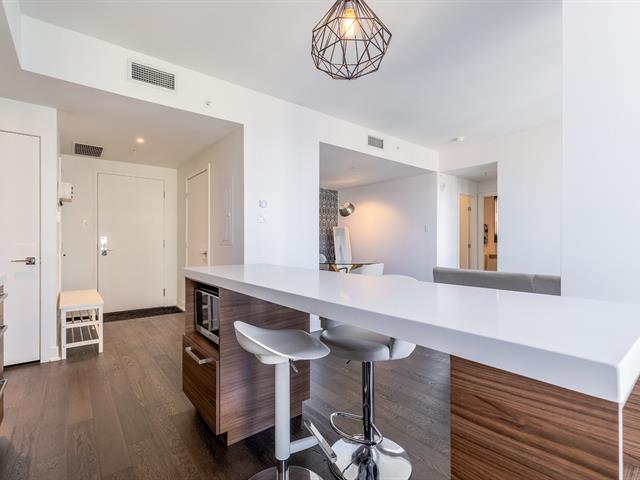
Kitchen
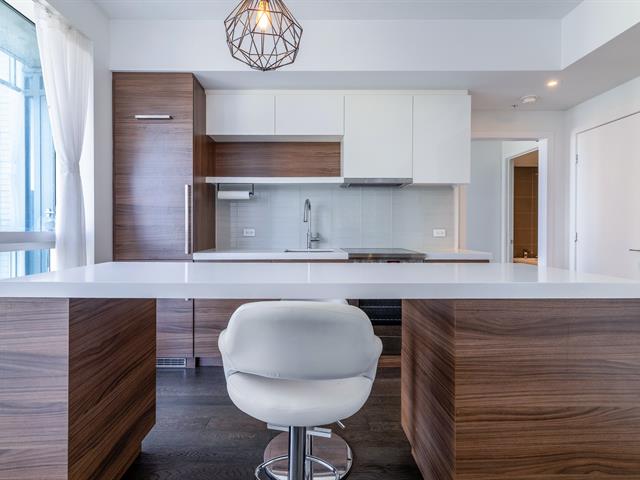
Kitchen
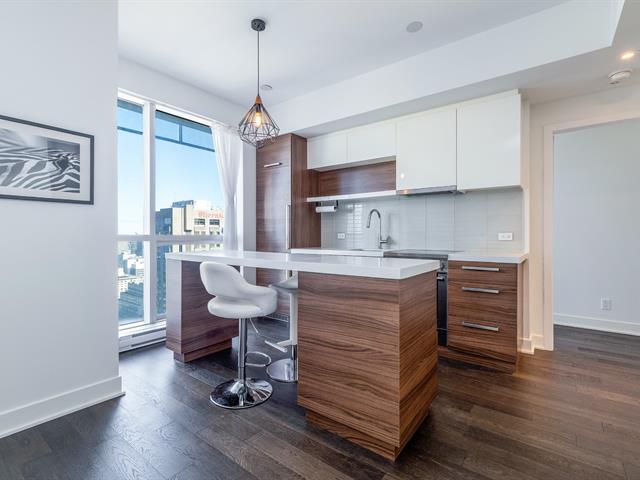
Kitchen
|
|
Description
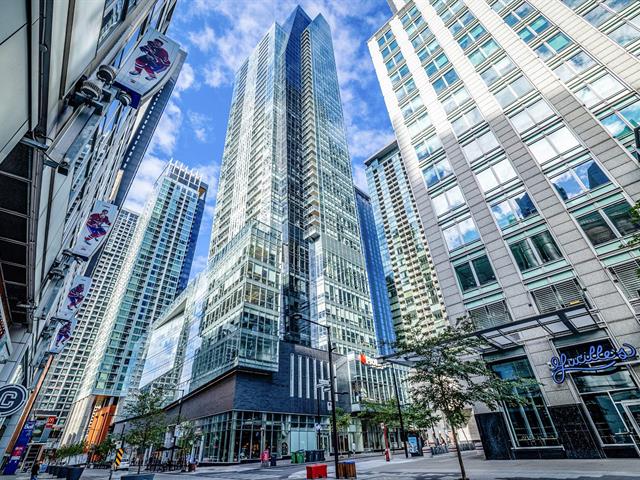
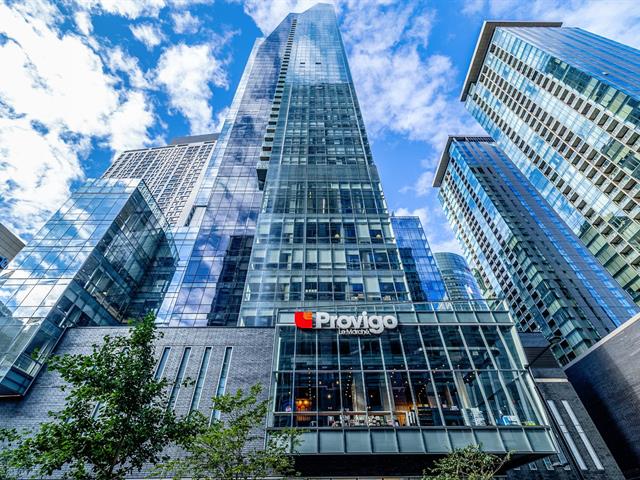
L/Avenue condominium in the heart of the Montreal Downtown. This nice unit is full of sunlight and has a north-west and northeast view. It has 2 bedrooms + den and 2 full bathrooms+ a big balcony, one parking and one locker.
Located in the heart of downtown, very close to the Bell
Center, Rene-Levesque Street and Saint Catherine Street.
Northern+ orientation with a view of the mountain very
sunny and bright. A rare to find in Downtown with 2
bedrooms, a Den and two full bathrooms with shower/tub. Big
balcony. Ideal for a couple, families.
The furnitures shown in the pictures are included.
Parking and locker are included in the price!
Specifications:
- Shops and convenient services on the ground floor
- Grocery store Provigo which is connected to the
residential building
- Starbucks coffee shop on the first floor
- Double height lobby with private and safe entrance for
residents;
- Security guard 24/7, electronic communication system,
- 4 elevators
Common areas:
-Secure access and a concierge/security guard upstairs
common areas.
-Indoor / outdoor pool
-Sauna, hammam, massage therapy room, relaxation lounge,
-Cinema room, exercise room,
-Outdoor terrace and community room with full kitchen.
Center, Rene-Levesque Street and Saint Catherine Street.
Northern+ orientation with a view of the mountain very
sunny and bright. A rare to find in Downtown with 2
bedrooms, a Den and two full bathrooms with shower/tub. Big
balcony. Ideal for a couple, families.
The furnitures shown in the pictures are included.
Parking and locker are included in the price!
Specifications:
- Shops and convenient services on the ground floor
- Grocery store Provigo which is connected to the
residential building
- Starbucks coffee shop on the first floor
- Double height lobby with private and safe entrance for
residents;
- Security guard 24/7, electronic communication system,
- 4 elevators
Common areas:
-Secure access and a concierge/security guard upstairs
common areas.
-Indoor / outdoor pool
-Sauna, hammam, massage therapy room, relaxation lounge,
-Cinema room, exercise room,
-Outdoor terrace and community room with full kitchen.
Inclusions: All Appliances are included : fridge, stove, dishwasher, microwave, front load washer and drye
Exclusions : N/A
| BUILDING | |
|---|---|
| Type | Apartment |
| Style | Detached |
| Dimensions | 0x0 |
| Lot Size | 0 |
| EXPENSES | |
|---|---|
| Co-ownership fees | $ 8556 / year |
| Other taxes | $ 0 / year |
| Water taxes | $ 0 / year |
| Municipal Taxes (2026) | $ 4962 / year |
| School taxes (2026) | $ 610 / year |
| Utilities taxes | $ 0 / year |
|
ROOM DETAILS |
|||
|---|---|---|---|
| Room | Dimensions | Level | Flooring |
| Living room | 13.4 x 11.9 P | 33th Floor | Wood |
| Kitchen | 6.11 x 10.1 P | 33th Floor | Wood |
| Bedroom | 10.0 x 12.1 P | 33th Floor | Wood |
| Primary bedroom | 9.9 x 10.9 P | 33th Floor | Wood |
| Bathroom | 8.8 x 7.9 P | 33th Floor | Ceramic tiles |
| Bathroom | 8.8 x 7.9 P | 33th Floor | Ceramic tiles |
| Den | 7.10 x 8.3 P | 33th Floor | Wood |
|
CHARACTERISTICS |
|
|---|---|
| Equipment available | Alarm system, Central air conditioning, Electric garage door, Furnished, Ventilation system |
| Garage | Attached, Fitted, Heated, Single width |
| Proximity | Bicycle path, Cegep, Daycare centre, Elementary school, High school, Highway, Hospital, Park - green area, Public transport, University |
| View | City, Mountain, Panoramic |
| Easy access | Elevator |
| Available services | Fire detector, Hot tub/Spa, Laundry room |
| Topography | Flat |
| Parking | Garage |
| Pool | Indoor, Inground |
| Sewage system | Municipal sewer |
| Water supply | Municipality |
| Zoning | Residential |