1050 Av. Amesbury, Montréal (Ville-Marie), QC H3H2S5 $359,000
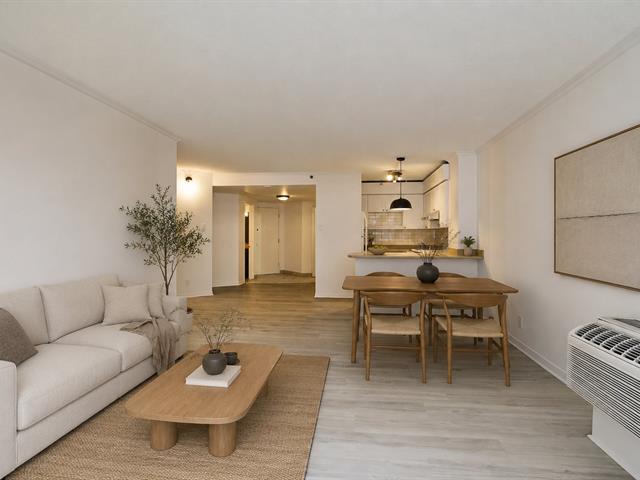
Living room
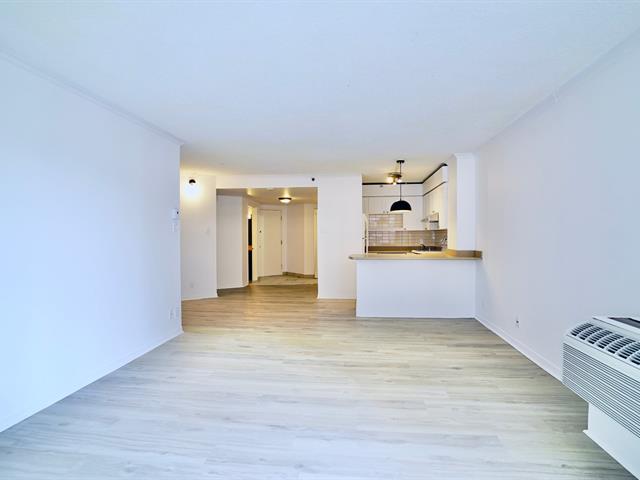
Living room
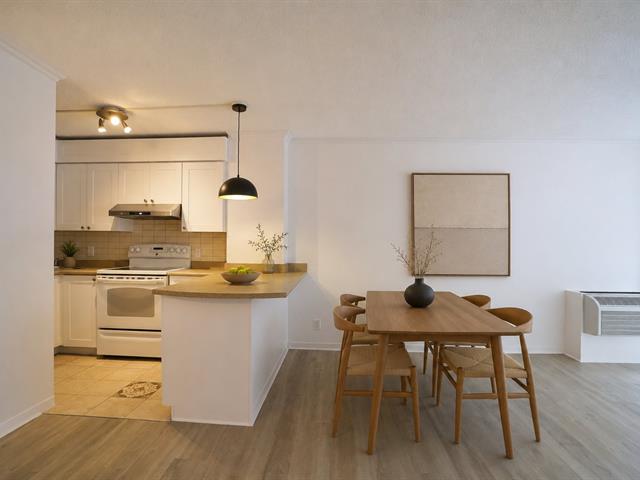
Kitchen
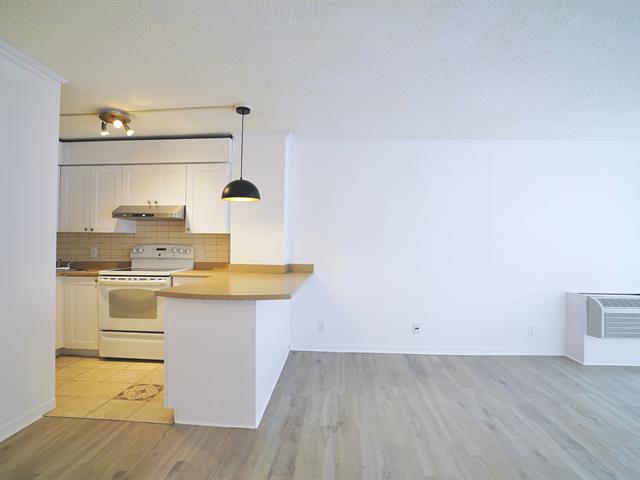
Kitchen
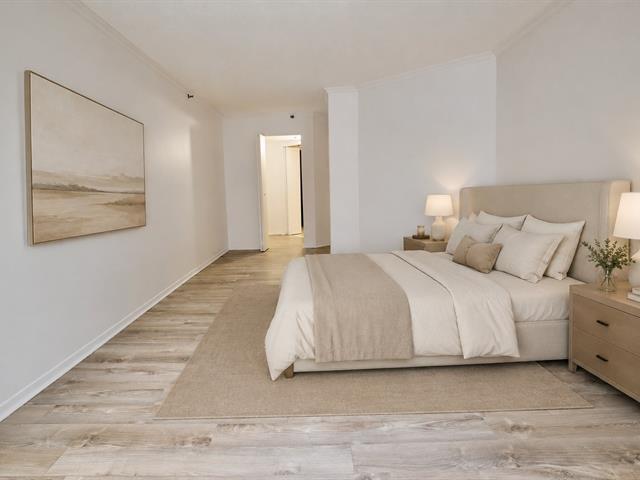
Bedroom
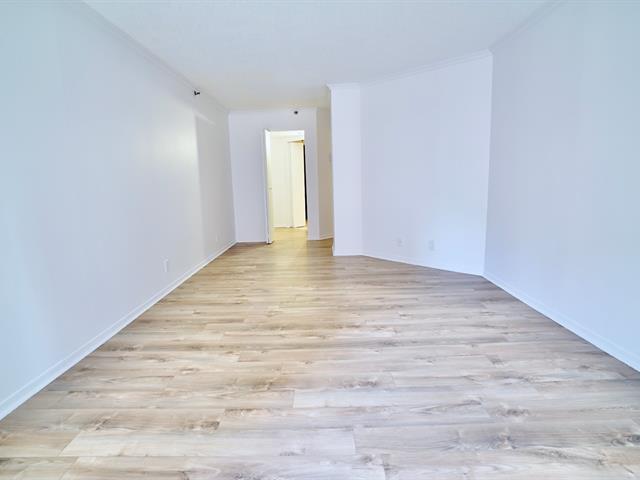
Bedroom
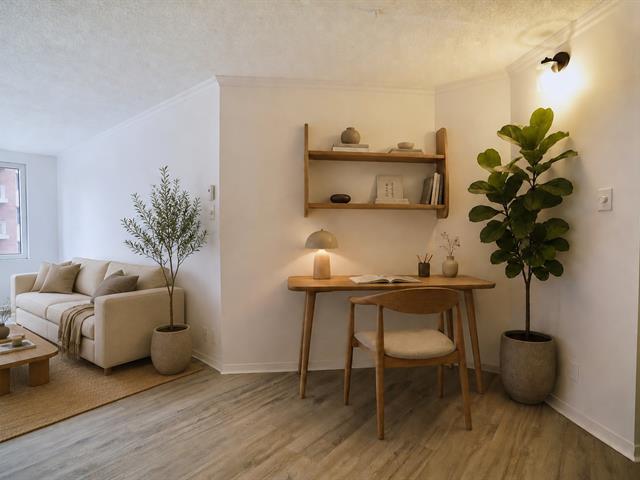
Office
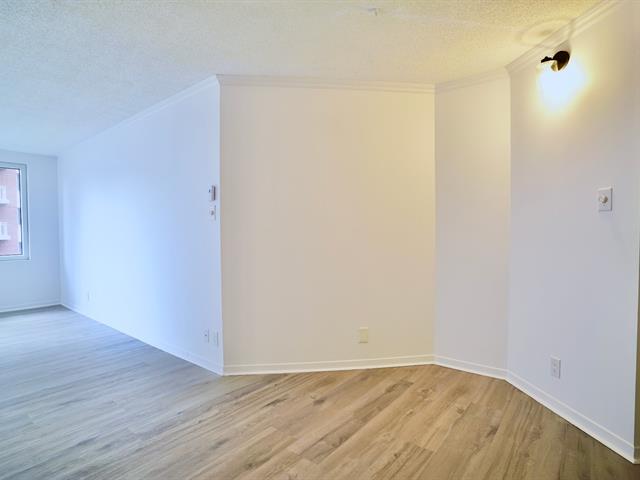
Office
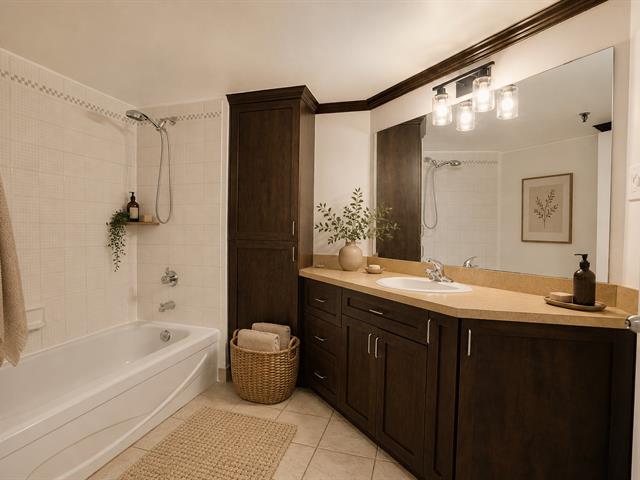
Ensuite bathroom
|
|
Description
Welcome to this gorgeous and spacious one-bedroom apartment, offering 885 sq. ft. of comfortable living space in a golden location in Downtown. The thoughtfully designed layout features an entrance hall, spacious living room, a large bedroom with walk-in, a charming vintage-style bathroom that adds character and warmth to the home. Ideally located close to Concordia, McGill, Place des Arts. This apartment provides easy access to shops, restaurants, public transportation, and everything you need for everyday living by foot. A wonderful opportunity to both investors and self live-in. Contact me anytime to have a visit!
Inclusions: Refrigerator, Stove, Dishwasher, Washer Dryer, all light fixtures attached
Exclusions : N/A
| BUILDING | |
|---|---|
| Type | Apartment |
| Style | Detached |
| Dimensions | 0x0 |
| Lot Size | 0 |
| EXPENSES | |
|---|---|
| Co-ownership fees | $ 5508 / year |
| Municipal Taxes (2026) | $ 2468 / year |
| School taxes (2026) | $ 293 / year |
|
ROOM DETAILS |
|||
|---|---|---|---|
| Room | Dimensions | Level | Flooring |
| Kitchen | 3.23 x 2.5 M | 6th Floor | |
| Living room | 5.36 x 3.94 M | 6th Floor | |
| Dining room | 3.4 x 2.3 M | 6th Floor | |
| Hallway | 3.5 x 2.0 M | 6th Floor | |
| Bathroom | 2.64 x 2.9 M | 6th Floor | |
| Laundry room | 1.84 x 2.42 M | 6th Floor | |
| Bedroom | 7.11 x 3.48 M | 6th Floor | |
| Walk-in closet | 1.88 x 1.92 M | 6th Floor | |
|
CHARACTERISTICS |
|
|---|---|
| Sewage system | Municipal sewer |
| Water supply | Municipality |
| Zoning | Residential |