10 Rue de la Licorne, Blainville, QC J7C0N4 $1,989,000

Frontage

Frontage
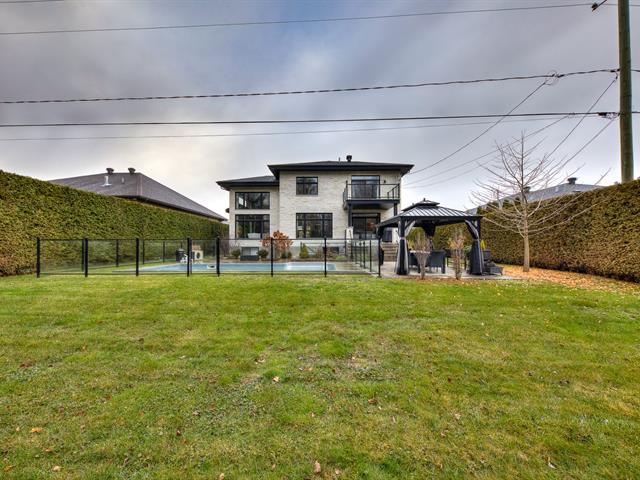
Backyard

Backyard
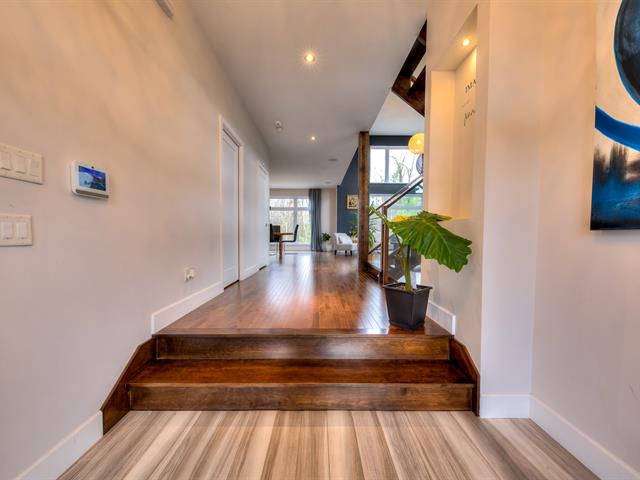
Other

Other
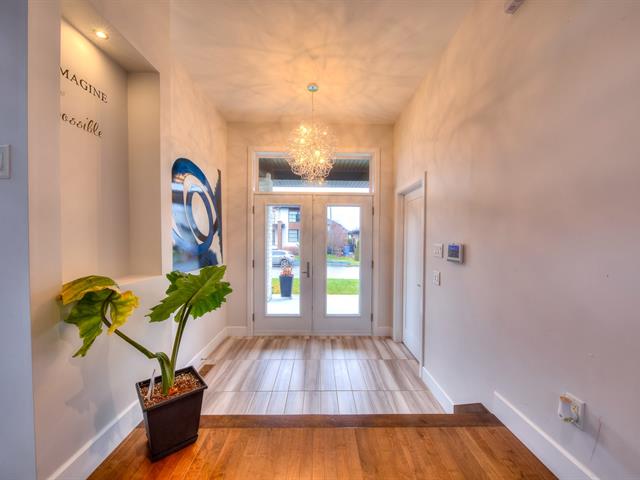
Exterior entrance
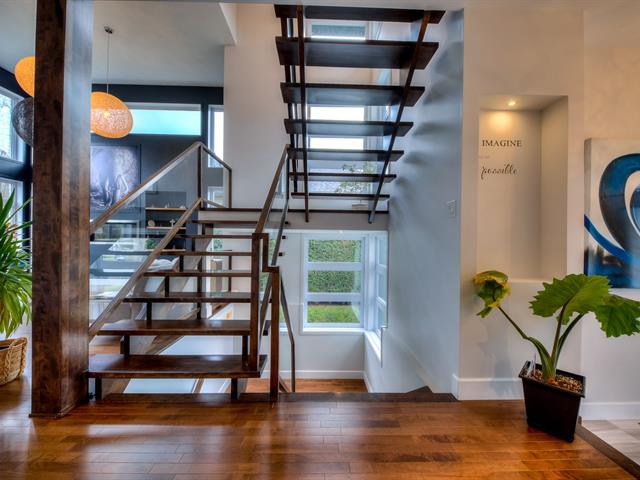
Staircase
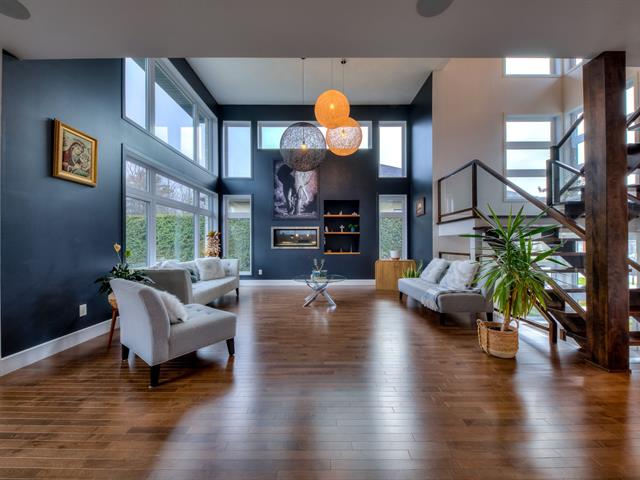
Living room
|
|
Description
NO REAR NEIGHBOURS! Located in the highly sought-after Les Sentiers du Maréchal area of Blainville, just 5 minutes from the commuter train and equestrian park. Stunning, sun-filled home featuring impressive windows, beautifully blending space, luxury and modern design. Cathedral ceiling in the living room, 4 bedrooms, 2 bathrooms, elegant kitchen with a 10-foot island and high-end appliances. A true must-see!
AN EXCEPTIONAL HOME WHERE ELEGANCE, COMFORT AND LIFESTYLE
COME TOGETHER!
Welcome to 10 Rue de la Licorne, Blainville! Built in 2014,
this stunning contemporary two-storey residence offers
approximately 3,635 sq. ft. of living space on an
impressive 8,454 sq. ft. lot. Combining elegant
architecture, generous proportions and modern conveniences,
this home offers an exceptional setting for family living.
From the moment you step inside, you'll appreciate the
abundant natural light, spacious living areas and inviting
atmosphere. The beautifully appointed kitchen features
quartz countertops and quality appliances, offering the
perfect space for everyday living and entertaining.
The home features four bedrooms and two full bathrooms,
providing comfort and privacy for the entire family. The
fully finished basement adds valuable living space and
includes a dedicated home theatre equipped with a screen,
projector and speakers, perfect for movie nights and
entertaining.
Step outside and discover a beautiful backyard featuring an
inground pool, creating the perfect setting to enjoy sunny
summer days, refreshing swims and memorable gatherings with
family and friends. A wonderful outdoor retreat to relax
and entertain in the comfort of your own home.
Two garages provide convenient parking and additional
storage. Other features include a central vacuum system
with accessories, alarm system and Control4 home automation
system with receivers.
The kitchen is equipped with quality appliances, including
a DCS cooktop, Fisher & Paykel built-in oven and
dishwasher, Electrolux refrigerator and wine cooler.
Curtain rods, curtains, blinds and bathroom mirrors are
also included.
Ideally located in a sought-after area of Blainville, close
to schools, shopping, services and major roadways.
A remarkable opportunity to own a spacious and beautifully
appointed home offering the perfect blend of elegance,
comfort and entertainment. With its inground pool, home
theatre and impressive amenities, this property is sure to
impress. A must-see!
COME TOGETHER!
Welcome to 10 Rue de la Licorne, Blainville! Built in 2014,
this stunning contemporary two-storey residence offers
approximately 3,635 sq. ft. of living space on an
impressive 8,454 sq. ft. lot. Combining elegant
architecture, generous proportions and modern conveniences,
this home offers an exceptional setting for family living.
From the moment you step inside, you'll appreciate the
abundant natural light, spacious living areas and inviting
atmosphere. The beautifully appointed kitchen features
quartz countertops and quality appliances, offering the
perfect space for everyday living and entertaining.
The home features four bedrooms and two full bathrooms,
providing comfort and privacy for the entire family. The
fully finished basement adds valuable living space and
includes a dedicated home theatre equipped with a screen,
projector and speakers, perfect for movie nights and
entertaining.
Step outside and discover a beautiful backyard featuring an
inground pool, creating the perfect setting to enjoy sunny
summer days, refreshing swims and memorable gatherings with
family and friends. A wonderful outdoor retreat to relax
and entertain in the comfort of your own home.
Two garages provide convenient parking and additional
storage. Other features include a central vacuum system
with accessories, alarm system and Control4 home automation
system with receivers.
The kitchen is equipped with quality appliances, including
a DCS cooktop, Fisher & Paykel built-in oven and
dishwasher, Electrolux refrigerator and wine cooler.
Curtain rods, curtains, blinds and bathroom mirrors are
also included.
Ideally located in a sought-after area of Blainville, close
to schools, shopping, services and major roadways.
A remarkable opportunity to own a spacious and beautifully
appointed home offering the perfect blend of elegance,
comfort and entertainment. With its inground pool, home
theatre and impressive amenities, this property is sure to
impress. A must-see!
Inclusions: INCLUSIONS: Central vacuum system and accessories, alarm system, DCS cooktop, Fisher & Paykel built-in dishwasher and oven, Electrolux refrigerator, wine cooler, curtain rods, curtains and blinds, bathroom mirrors, electric garage door opener, garage cabinets, Control4 system and receivers, home theatre screen, projector and speakers.
Exclusions : Furniture and personal belongings.
| BUILDING | |
|---|---|
| Type | Two or more storey |
| Style | Detached |
| Dimensions | 47.5x53 P |
| Lot Size | 8450.9 PC |
| EXPENSES | |
|---|---|
| Municipal Taxes (2026) | $ 7543 / year |
| School taxes (2026) | $ 1176 / year |
|
ROOM DETAILS |
|||
|---|---|---|---|
| Room | Dimensions | Level | Flooring |
| Hallway | 7.4 x 7.4 P | Ground Floor | Ceramic tiles |
| Walk-in closet | 4 x 7 P | Ground Floor | Ceramic tiles |
| Washroom | 8 x 4 P | Ground Floor | Ceramic tiles |
| Living room | 17 x 15 P | Ground Floor | Wood |
| Dining room | 18 x 16 P | Ground Floor | Wood |
| Kitchen | 16 x 12 P | Ground Floor | Wood |
| Laundry room | 8 x 4.8 P | 2nd Floor | Ceramic tiles |
| Bedroom | 14 x 12 P | 2nd Floor | Wood |
| Primary bedroom | 16 x 13 P | 2nd Floor | Wood |
| Bedroom | 14 x 12 P | 2nd Floor | Wood |
| Bathroom | 16 x 10 P | 2nd Floor | Ceramic tiles |
| Bedroom | 16 x 14 P | Basement | Carpet |
| Bathroom | 8 x 6 P | Basement | Ceramic tiles |
| Cinema room | 21 x 18 P | Basement | Carpet |
|
CHARACTERISTICS |
|
|---|---|
| Basement | 6 feet and over, Finished basement |
| Bathroom / Washroom | Adjoining to primary bedroom, Seperate shower |
| Heating system | Air circulation, Electric baseboard units |
| Equipment available | Alarm system, Central air conditioning, Central heat pump, Electric garage door, Ventilation system |
| Driveway | Asphalt |
| Roofing | Asphalt shingles |
| Proximity | Bicycle path, Daycare centre, Elementary school, Golf, High school, Highway, Park - green area |
| Siding | Brick, Stone, Wood |
| Heating energy | Electricity, Natural gas |
| Available services | Fire detector |
| Garage | Fitted, Heated |
| Topography | Flat |
| Parking | Garage, Outdoor |
| Hearth stove | Gaz fireplace |
| Pool | Indoor |
| Cupboard | Laminated |
| Landscaping | Land / Yard lined with hedges, Landscape |
| Sewage system | Municipal sewer |
| Water supply | Municipality |
| Distinctive features | No neighbours in the back |
| View | Other |
| Windows | PVC |
| Zoning | Residential |