10334 Boul. Gouin O., Montréal (Pierrefonds-Roxboro), QC H8Y1S2 $2,800/M
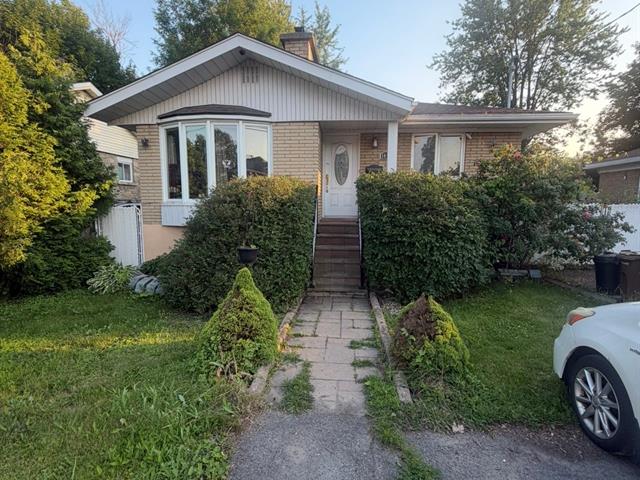
Façade
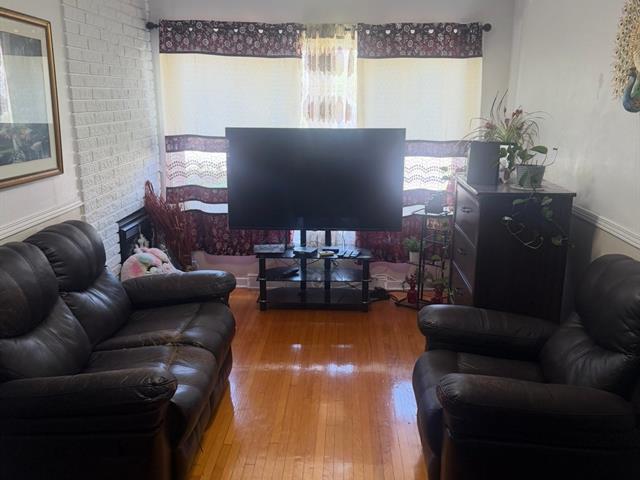
Salon
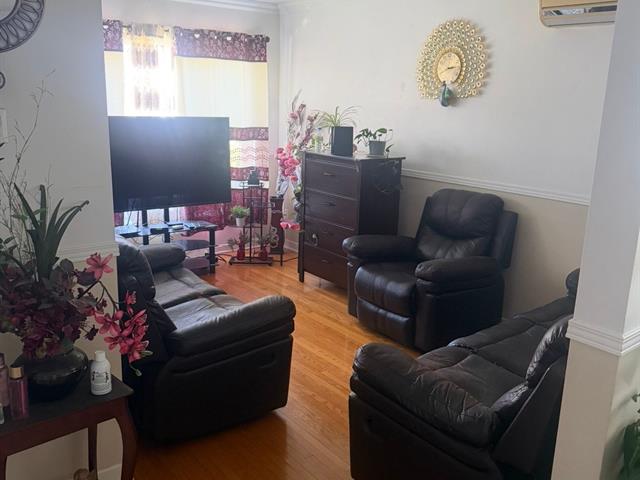
Salon
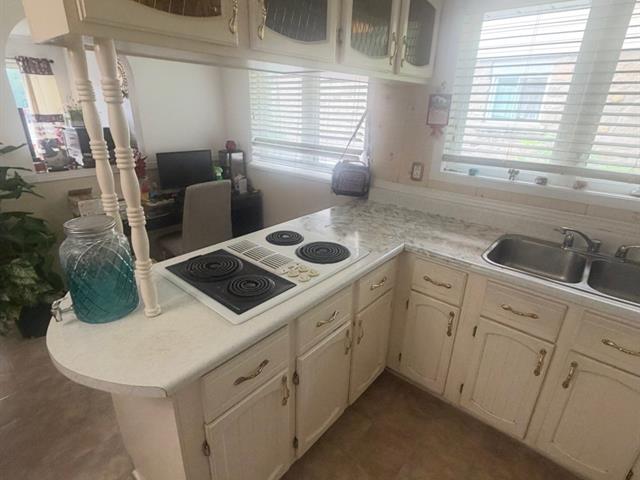
Cuisine
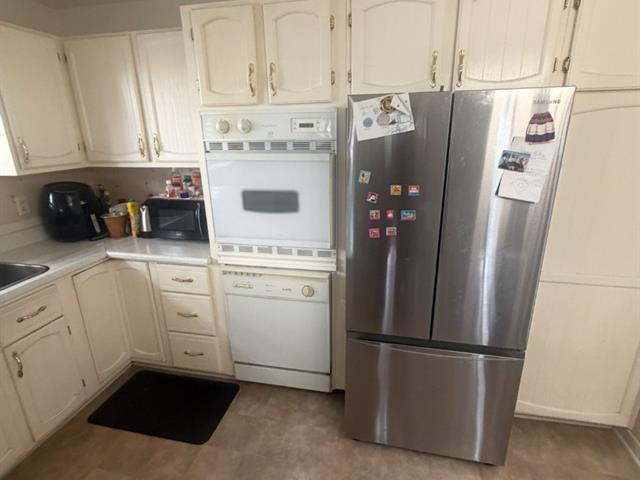
Cuisine
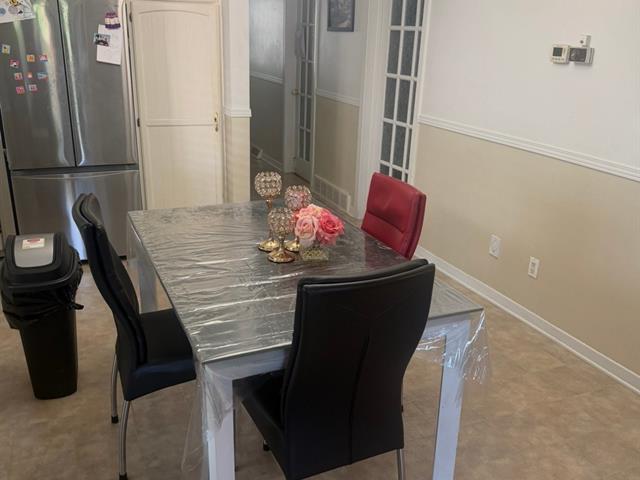
Salle à manger
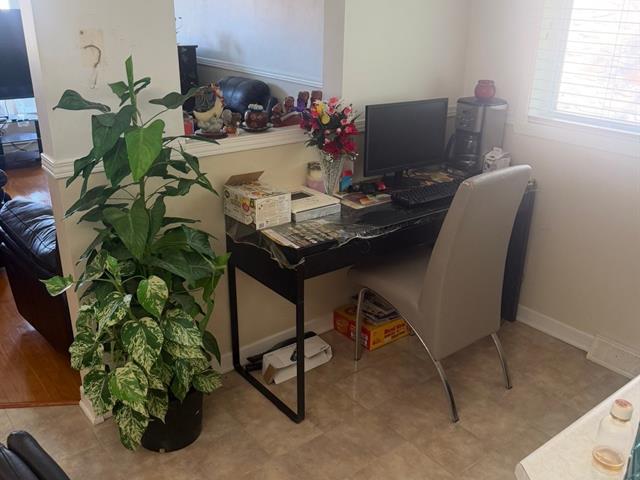
Salle à manger
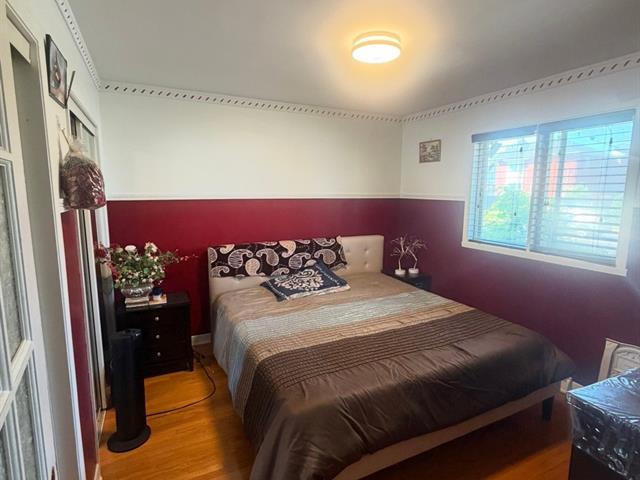
Chambre à coucher principale
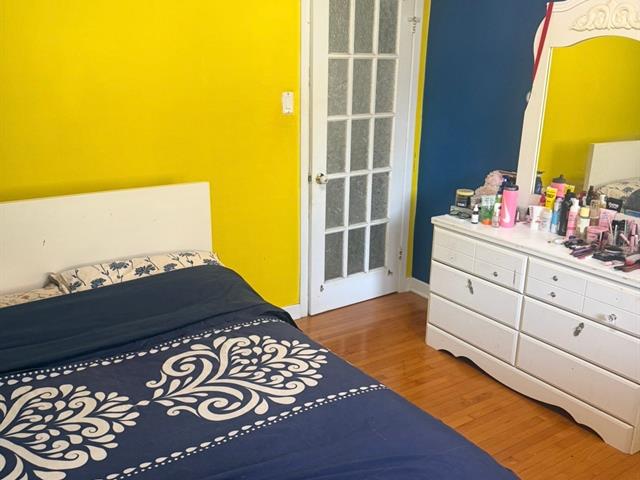
Chambre à coucher
|
|
Description
Inclusions:
Exclusions : N/A
| BÂTIMENT | |
|---|---|
| Type | Maison de plain-pied |
| Style | Détaché (Isolé) |
| Dimensions | 42.1x28.8 P |
| La Taille Du Lot | 6249 PC |
| DÉPENSES | |
|---|---|
| N/A |
|
DÉTAILS DE PIÈCE |
|||
|---|---|---|---|
| Pièce | Dimensions | Niveau | Sol |
| Salon | 14.1 x 9.3 P | Rez-de-chaussée | |
| Cuisine | 15.6 x 14.3 P | Rez-de-chaussée | |
| Chambre à coucher principale | 11.1 x 10.6 P | Rez-de-chaussée | |
| Chambre à coucher | 10.9 x 10.11 P | Rez-de-chaussée | |
| Chambre à coucher | 11 x 9.7 P | Rez-de-chaussée | |
| Salle de bains | 8 x 4.3 P | Rez-de-chaussée | |
| Salle familiale | 23.5 x 10.5 P | Sous-sol | |
| Salle familiale | 17.9 x 11.5 P | Sous-sol | |
| Chambre à coucher | 10.7 x 9.8 P | Sous-sol | |
| Salle de bains | 10.3 x 5.8 P | Sous-sol | |
| Salle de lavage | 4.3 x 6.11 P | Sous-sol | |
| Cave/ chambre froide | 6 x 2.9 P | Sous-sol | |
|
CARACTÉRISTIQUES |
|
|---|---|
| Restrictions/Permissions | Animaux non permis |
| Stationnement | Extérieur |
| Système d'égouts | Municipal |
| Approvisionnement en eau | Municipalité |
| Proximité | Réseau Express Métropolitain (REM), Transport en commun |
| Zonage | Résidentiel |